

A 5 room BTO flat in Singapore typically spans between 110 to 120 square metres, offering enough space for families to create distinct living, dining, sleeping, and working zones. The key to a successful renovation is planning your furniture placement, traffic flow, and functional areas before any hacking or installation begins. Getting this right from the start saves both money and regret.
If you are planning a 5 room BTO renovation, understanding how to work with your floor plan not against it is the single most important step you can take before engaging a contractor or interior designer.
Why the 5 Room BTO Floor Plan Deserves More Attention Than the Renovation Budget
Most homeowners spend weeks choosing tiles and feature walls but only a few hours reviewing their floor plan. That is a costly mistake. The 5 room BTO floor plan in Singapore comes in several configurations depending on your BTO project and block orientation. Each one has unique constraints column positions, window placements, utility ledges, and load-bearing walls that directly affect what you can and cannot renovate.
According to HDB, 5-room flats are designed to comfortably house families of four to six. Understanding the original design intent helps you build on it rather than fight it.
Check These Before Renovation Begins
- Identify load-bearing walls (these cannot be hacked)
- Note the position of wet areas kitchen and bathrooms since plumbing relocation is expensive
- Map out natural light sources and ventilation paths
- Confirm utility ledge locations, as these affect built-in placement
- Review HDB's renovation guidelines to understand permitted works
Zone Your Flat Before You Choose Any Furniture
Zoning is the practice of dividing your flat into functional areas before committing to any design decision. In a 5 room BTO, most families need at least five distinct zones: living, dining, kitchen, sleeping, and a flexible-use zone such as a home office, study corner, or playroom.
Draw your zones on a printed floor plan first. Mark the flow of movement between them. Ask yourself: how does someone move from the bedroom to the bathroom at 2am without turning on every light? How does the cook in the kitchen stay connected to the living area? These are circulation questions, and they matter enormously in day-to-day comfort.
Common Zoning Mistakes in HDB 5 Room Layout Planning
- Oversized dining tables that block the path between the kitchen and living room
- Study rooms placed near bedrooms without acoustic consideration, disrupting sleep
- Open kitchen conversions without adequate ventilation planning, causing cooking smells to spread
- Feature walls positioned where they block natural light from reaching deeper parts of the flat
5 BTO Layout Ideas That Work for Singapore Families

1. Open-Plan Living and Dining With a Defined Kitchen
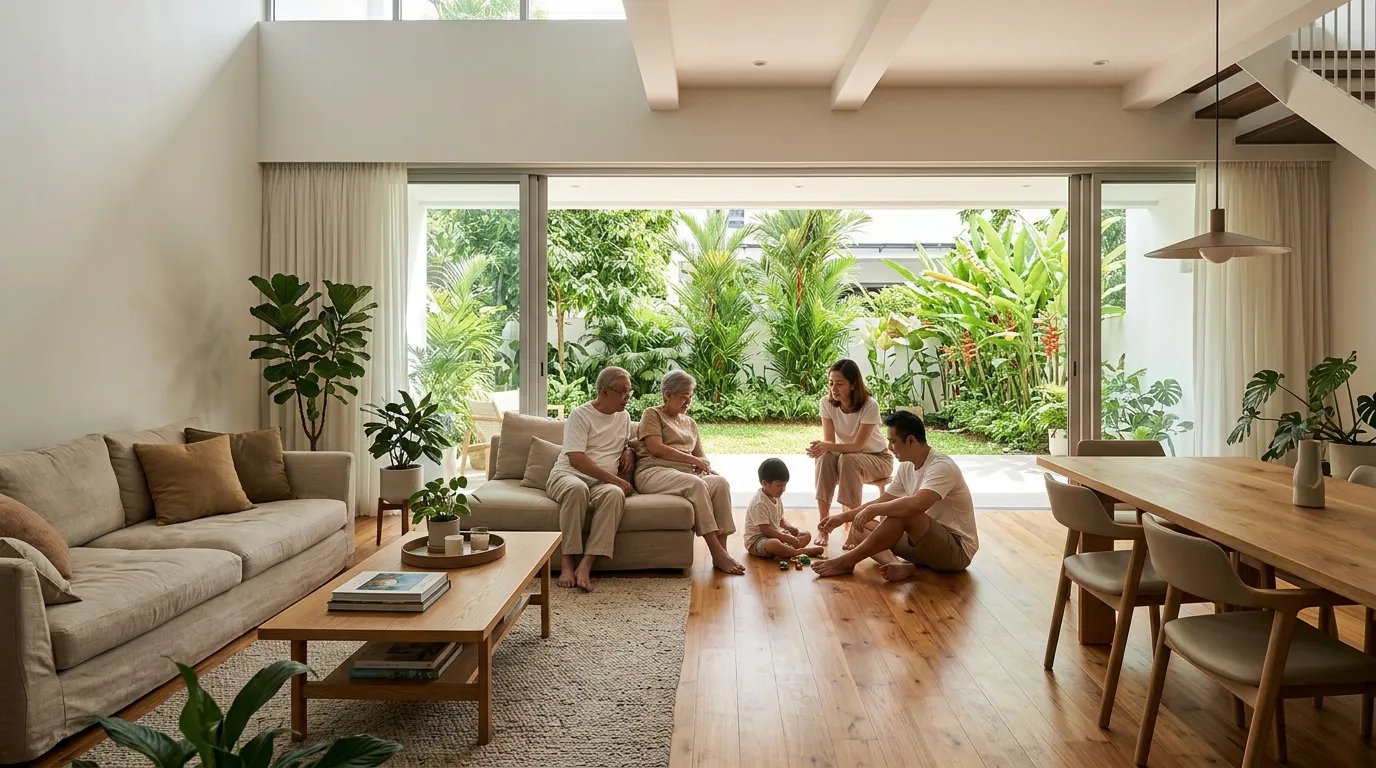
Combining the living and dining areas into one open zone creates a sense of space and encourages family interaction. Keep the kitchen defined either with a half-wall, a kitchen island, or a change in flooring material. This layout works particularly well when the flat has a long rectangular living area.
Use a consistent flooring material across the living and dining zones to visually unify the space. Switch to tiles in the kitchen to create a visual boundary without needing a physical wall.
2. Convert One Bedroom Into a Dedicated Home Office
With remote and hybrid work now common in Singapore, many families are choosing to convert one of the five rooms into a permanent home office. This works especially well for couples without children or those with older children who do not need a dedicated room yet.
Install proper cable management, task lighting, and soundproofing panels to make the space genuinely productive rather than just a desk in a spare room.
3. Use the Master Bedroom as a Suite
The master bedroom in a 5 room BTO is typically large enough to include a walk-in wardrobe, a reading nook, or even a small lounge area if furniture is chosen carefully. Instead of defaulting to a king bed with two bedside tables, consider the whole room as a suite.
A platform bed with built-in storage underneath can free up floor space. A low bench at the foot of the bed doubles as a seat and a place to set down bags.
4. Create a Flexible Multi-Purpose Room
Not every room needs a fixed purpose. One room can serve as a guest room, exercise area, and hobby space simultaneously if it is designed with flexibility in mind. Use a Murphy bed or a sofa bed for hosting guests. Install wall-mounted foldable tables for workouts or crafts. Keep the floor clear as the default state.
5. Design the Kitchen for Workflow, Not Just Aesthetics
The kitchen is one of the highest-traffic zones in any Singapore household. Before choosing cabinet finishes, map out the cooking workflow: from refrigerator to prep counter to cooker to sink. The classic work triangle principle still holds keep these three points within easy reach of each other without unnecessary crossing of paths.
If your BTO has a long, narrow kitchen, consider a galley layout with prep on one side and cooking on the other. Add a breakfast bar at the kitchen entrance if space allows it creates an informal dining option and reduces foot traffic into the kitchen during meal preparation.
How to Plan Furniture Placement Without Making the Space Feel Cramped
Furniture scale is one of the most underestimated factors in Singapore flat design. A sofa that works perfectly in a showroom can swallow an HDB living room entirely. Always measure your floor plan dimensions first and compare them against furniture dimensions before purchasing.
| Room | Recommended Clearance | Common Mistake
|
|---|---|---|
| Living Room | 900mm walkway beside sofa | Sofa pushed against every wall |
| Dining Area | 750mm chair pull-out space | Table too large for the zone |
| Bedroom | 600mm on both sides of bed | Bed centred with no circulation |
| Kitchen | 900mm between counters | Island added without enough width |
BTO Layout Ideas That Improve Functionality Long-Term
The best renovations are not just beautiful on handover day they work better three years in. Think about how your needs will change. A couple today may become a family of four. A home office may need to convert back into a bedroom. Design for adaptability rather than a single moment in time.
Built-in storage along corridors, under staircases (if applicable), and within bedroom niches reduces the need for bulky freestanding furniture later. Neutral base finishes allow you to refresh the look with soft furnishings without a full renovation.
When it comes to bringing all these layout ideas to life with professional execution, Craftmakers Interior Design specialises in thoughtful 5 room BTO renovations in Singapore helping homeowners translate floor plan potential into liveable, functional homes tailored to how they actually live.
Frequently Asked Questions
What is the typical size of a 5 room BTO flat in Singapore?
A 5 room BTO flat in Singapore is typically between 110 to 120 square metres in internal floor area. The exact size varies by BTO project, block type, and the year of launch, so always verify the specific floor plan for your unit before planning any renovation or furniture layout.
Can I hack the walls in my 5 room BTO flat?
You can hack non-load-bearing walls in a 5 room BTO flat, subject to HDB's written approval. Load-bearing walls and structural elements cannot be removed. Always engage a licensed contractor and submit the required permit applications to HDB before any hacking work begins on your flat.
How many bedrooms does a 5 room BTO flat have?
A 5 room BTO flat in Singapore typically includes three bedrooms one master bedroom and two common bedrooms along with a living room, dining area, kitchen, and two bathrooms. The total of five rooms in the name refers to all rooms including the living and dining areas.
What is the best layout idea for a 5 room BTO with young children?
For families with young children, prioritise an open living and dining zone where parents can supervise children easily. Designate one bedroom as a shared children's room with built-in bunk beds and study nooks. Keep one flexible room that can serve as a playroom now and convert to a separate bedroom as children grow older.
How do I maximise storage in a 5 room BTO renovation?
Maximise storage by using full-height built-in wardrobes in all bedrooms, installing a feature wall with concealed cabinetry in the living room, and adding storage above kitchen cabinets up to the ceiling. Corridor niches, platform beds with drawers, and multi-functional furniture like storage ottomans also help reduce clutter significantly in HDB flats.
How much does a typical 5 room BTO renovation cost in Singapore?
A 5 room BTO renovation in Singapore typically ranges from SGD 50,000 to SGD 100,000 or more depending on the scope of work, materials chosen, and the interior design firm engaged. Basic renovations covering essential works cost less, while full custom designs with premium finishes sit at the higher end of the range.
























Sign in to leave a comment.