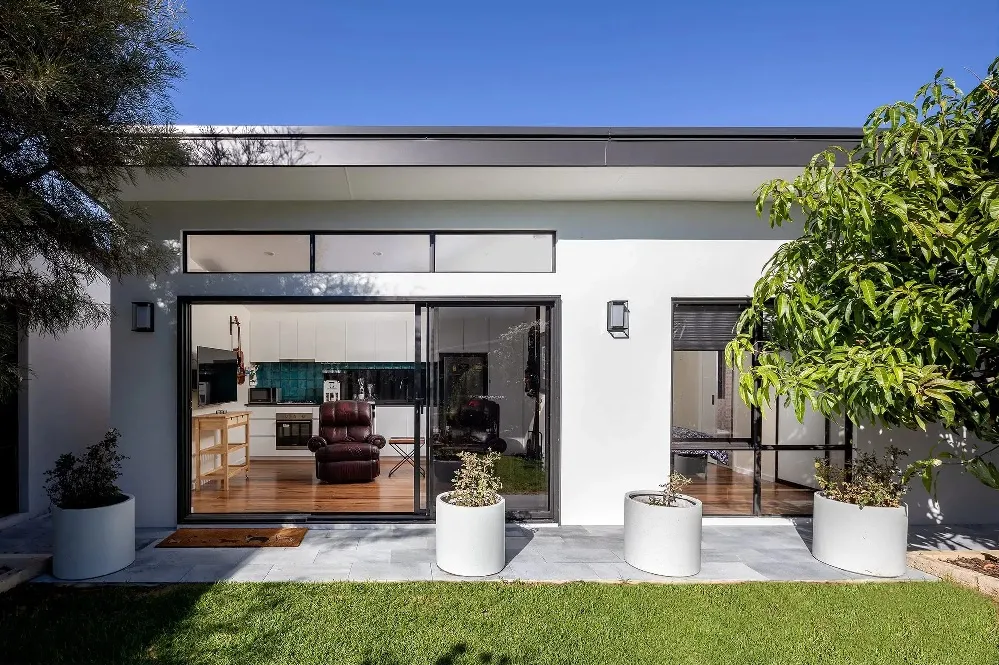

A granny flat sounds like a simple project compared with a full home build, and in some ways it is, but the details still trip up plenty of owners. Perth granny flat builders who genuinely know this space handle a specific set of details that a builder focused mainly on full-scale homes sometimes overlooks. The six points below cover what actually separates a smooth granny flat project from one that drags on longer than it should.
Demand for granny flats has grown steadily across Perth as families look for ways to house ageing parents, adult children, or tenants without buying a second property outright. That demand has brought more builders into the space, which makes it more important, not less, to know what a genuinely capable one actually does differently.
1. A Clear Answer on What the Block Actually Allows
Not every backyard can legally take a granny flat, and the rules depend on more than just having enough space. Local councils set minimum lot sizes, setback distances from boundaries, and site coverage limits that determine whether a granny flat fits, and how large it can be. A block that looks roomy enough from the yard can still fall short once setbacks and existing structures, like a shed or a mature tree with a protection order, are factored in.
Overall site coverage matters here too, since the granny flat's footprint adds to whatever the main house already occupies on the block. A property already close to its coverage limit may only support a smaller granny flat design than the owner initially had in mind, which is worth knowing before getting attached to a particular layout.
A builder who checks this properly gives a straight answer early, before any design work starts. One who glosses over it, or assumes approval will simply follow, is setting up a delay that shows up later in the process instead.
It also pays to check whether the block already has an existing structure that would need to be removed or relocated, such as a garden shed, carport, or old workshop. Factoring this into the early conversation, rather than discovering it once a design is already drawn, keeps the project's cost and timeline estimates realistic from the outset.
2. A Design Sized for the Actual Use, Not a Generic Template
Granny flats serve very different purposes depending on the household. Some are built for an ageing parent who needs single-level, step-free access and a bathroom designed for long-term accessibility. Others are built purely as a rental, where a compact, efficient layout matters more than generous room sizes. A design pulled from a standard template without asking which of these purposes applies often ends up wrong for the actual use, even if it looks fine in a brochure.
Matching the size and layout to the intended use, whether that is family living, a rental, or a flexible home office, keeps the project from over-building for a purpose that never eventuates or under-building for one that does.
Storage is worth raising early in this conversation too. A one-bedroom granny flat with no linen cupboard or pantry space looks fine in a floor plan but feels cramped within months of someone actually living in it day to day. Asking specifically where day-to-day storage will go, rather than assuming it will fit somewhere, catches this before the design is finalised.
3. Services Connections Planned Before Construction, Not During
A granny flat needs its own power, water, and often sewer or wastewater connections, and how these tie into the existing house matters more than most owners expect going in. Retrofitting a connection through an established garden, driveway, or paved area costs considerably more than planning the route before any concrete is poured. Perth granny flat builders with real experience walk the block early to map out exactly where each service will run, rather than working it out mid-build when the options have narrowed.
This planning also affects where the granny flat can realistically sit on the block. A design that looks perfect on paper but requires trenching across the entire backyard to reach a service connection often ends up more expensive than a slightly repositioned version of the same design.
Separate metering is another detail worth raising early, particularly for granny flats intended as a rental. Setting up individual water and power metering during construction is far simpler, and cheaper, than adding it after the fact once the main house and the granny flat are already sharing a single connection.
4. A Straightforward Council Approval Process
Granny flats generally go through a simpler approval pathway than a full second dwelling, but simpler does not mean automatic. Builders such as granny flat builders based in Maddington, including BD Living, typically manage this approval process directly with the council on the owner's behalf, which removes a layer of back-and-forth that first-time applicants often find confusing. A builder who leaves this entirely to the owner, without guidance on what the council will ask for, is passing on work that a specialist builder would normally absorb as part of the project.
Approval timelines for a granny flat typically run shorter than a full home, often a matter of weeks rather than months, provided the design already fits the council's standard requirements for setbacks and size.
5. Transparent Pricing That Covers the Whole Project
A granny flat quote should state clearly what it includes: design, council approval, site works, construction, and connection to services. A headline price that only covers construction, with everything else added afterward, makes it difficult to compare one builder's quote against another's. Asking directly what sits outside the quoted figure, before signing anything, avoids the most common source of budget frustration on smaller projects like this.
Timeline expectations should be part of this same conversation. Most granny flat projects in Perth run twelve to sixteen weeks from design through to handover, though this can extend on blocks needing more complex services work or where council requests additional information.
Payment schedules are worth reviewing carefully too. A schedule tied to genuine construction milestones, rather than large upfront payments before any visible work has started, protects the owner if a dispute or delay arises partway through the build.
6. A Plan for How the Space Will Age and Adapt
A granny flat built purely for today's need often needs costly changes a few years later. A flat built for a young adult child, for instance, might later need to accommodate a parent with mobility needs, or shift to a rental once the family situation changes again. Wider doorways, a step-free entry, and a bathroom laid out with future accessibility in mind cost very little extra to include at the design stage and a great deal to retrofit once the walls are finished.
A builder who raises this question during the design conversation, rather than only building to the immediate brief, is thinking about the project the way an owner will actually experience it over several years, not just at handover.
This kind of forward planning also protects resale and rental value. A granny flat that can suit a wider range of future occupants, from a young renter to an ageing parent, tends to hold its appeal for longer than one designed narrowly around a single, current need.
Getting It Right the First Time
Choosing between Perth granny flat builders comes down to how thoroughly each one works through these six points before construction starts. A clear answer on what the block allows, a design matched to the actual use, services planned in advance, a straightforward approval process, transparent pricing, and a design that can adapt over time together separate a smooth project from one that runs into avoidable delays and costs. Asking a prospective builder to walk through each of these specifically, using the actual block rather than general reassurance, is the clearest way to tell which one is genuinely ready for the job.
None of these six points require specialist knowledge to check. A short list of direct questions, covering site constraints, intended use, services, approvals, pricing, and future flexibility, is enough to separate a builder who has genuinely done this work before from one who is simply willing to give it a try.





















Sign in to leave a comment.