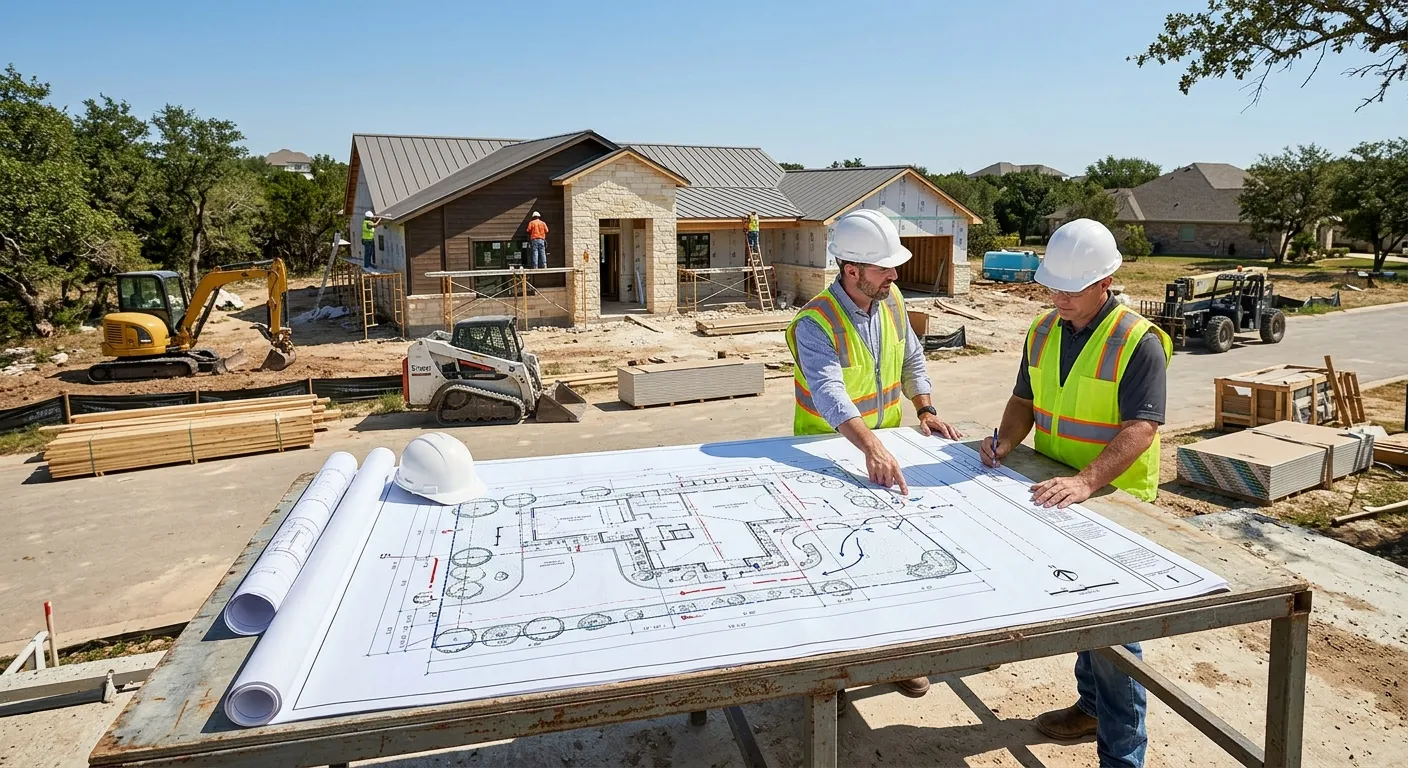

When planning to build a new home, add an extension, install an accessory structure, or make significant improvements to your property, one document often becomes especially important: the property site plan.
For homeowners who have never dealt with construction drawings before, a site plan can look complicated. Lines, measurements, symbols, setbacks, property boundaries, driveways, utilities, and drainage information may all appear on a single drawing. However, once you understand what a site plan is designed to show, it becomes much easier to read and use.
For Texas property owners, a properly prepared site plan can also make the permitting and planning process more organized. Local requirements vary, but Texas municipalities may request site plans and related construction documents as part of permit review.
What Is a Property Site Plan?
A property site plan is a scaled drawing that shows how a property is arranged and how existing or proposed improvements relate to the land.
Think of it as a bird’s-eye view of your property. Instead of showing the rooms inside a house like a floor plan does, a site plan focuses on the relationship between the property, structures, access points, and surrounding features.
Depending on the project, a site plan may show:
- Property boundaries
- Existing buildings and structures
- Proposed construction
- Driveways and parking areas
- Walkways and patios
- Setback distances
- Easements
- Utility locations
- Drainage features
- Fences and other site improvements
- Trees or significant landscape features
- Required dimensions and notes
The exact information needed depends on the project and the reviewing authority. Some Texas planning documents, for example, identify structures, parking, driveways, topography, drainage, utilities, retaining walls, and setbacks as site-plan information for certain development applications.
Why Are Site Plans Important for Homeowners?
A site plan helps everyone involved in a project understand what is happening on the property before construction begins.
For a homeowner, this can help answer practical questions such as: Where will the new addition sit? How far will it be from the property line? Where will the driveway connect? Will a proposed structure interfere with an existing utility or easement?
Site plans can also help permit reviewers determine whether a proposed project fits applicable site requirements.
For example, some jurisdictions may have rules concerning building setbacks, access, drainage, parking, or other site conditions. In addition, special environmental or geographic requirements may apply to certain Texas properties. The Texas Commission on Environmental Quality, for instance, has specific requirements for certain properties located within the Edwards Aquifer region.
This is why a site plan should not simply be treated as a sketch. Accuracy matters.
Key Elements You Should Learn to Recognize
If you are looking at your first site plan, start by identifying the major components.
Property boundary: This shows the legal limits of the lot. Understanding the boundary is essential because proposed construction usually needs to maintain required distances from property lines.
Existing structures: These may include the primary home, garage, shed, pool, or other improvements already located on the property.
Proposed structures: New additions, detached garages, patios, workshops, or other planned improvements are typically identified separately from existing features.
Dimensions: Measurements communicate the size of structures and the distances between important features. Accurate dimensions are particularly important when demonstrating compliance with setbacks.
Setbacks: A setback is the required distance between a structure and a property boundary or another regulated feature. Setback requirements are not necessarily identical in every Texas location.
Driveways and access: A site plan can show how vehicles enter and leave the property and how a proposed project interacts with existing access.
Utilities and easements: Utility lines and easements can affect where construction may take place. These should be considered before finalizing a proposed layout.
Drainage: Water movement is another important consideration. Texas guidance for certain residential installations emphasizes drainage away from foundations because water accumulation around a foundation can create problems.
How to Prepare for Your Site Plan
Before having a professional prepare your site plan, gather as much accurate property information as possible.
Start with your property address and any available survey, plat, deed information, previous plans, or property records. If you have an existing survey, provide it to the person preparing the drawing.
Next, make a simple list of what you want to build or change. For example, you might be planning a room addition, detached garage, covered patio, pool, workshop, or other improvement.
It is also helpful to identify existing structures and features that need to remain.
Avoid relying entirely on estimates or memory. A small measurement error can affect the placement of a proposed structure and potentially create problems during review.
This is where working with Texas site plan professionals can make the process easier. A knowledgeable professional can organize property information into a clear drawing and help identify information that may need additional verification.
When Should You Consider Professional Help?
Not every property project has the same level of complexity. A very simple project may require limited documentation, while a larger construction project can involve multiple drawings, surveys, engineering information, drainage considerations, or other supporting documents.
Professional assistance becomes particularly valuable when property boundaries are unclear, the site has unusual terrain, multiple structures are involved, or local permitting requirements are complicated.
Professionals can also help make the drawing easier for contractors, homeowners, and permitting officials to understand.
For projects that require more than a basic layout, detailed land planning services can provide a more organized approach to evaluating the property and preparing the necessary planning information.
It is important to remember that a site plan does not replace every other type of professional document. Depending on the project, you may also need architectural drawings, structural plans, foundation information, engineering documents, surveys, or other approvals.
Common Beginner Mistakes to Avoid
One of the most common mistakes is creating a site plan without confirming the actual property dimensions. Another is forgetting existing structures, easements, utilities, or drainage patterns.
Homeowners may also assume that a drawing accepted in one Texas city will automatically satisfy requirements somewhere else. That assumption can cause unnecessary delays because permitting procedures and local requirements can differ.
Another mistake is treating the site plan as an afterthought. It is much better to consider site layout early, before investing heavily in construction plans or materials.
For certain projects, local authorities may require a complete set of plans before an application can be processed. One Texas municipal example specifically lists a site plan among the minimum plan requirements for a new residential house.
Making Your Next Property Project Easier
A property site plan may seem technical at first, but its purpose is straightforward: to clearly communicate how a property exists today and how it is expected to change.
The better the information on the plan, the easier it can be for homeowners, builders, designers, contractors, and reviewing authorities to understand the proposed project.
If you are preparing for a construction or improvement project in Texas, begin by gathering your property documents, identifying existing and proposed features, and checking the requirements of the local jurisdiction. When accuracy or project complexity is a concern, working with experienced Texas site plan professionals can help you develop a clear and useful plan.
With the right preparation and detailed land planning services, a site plan can become more than a permit document—it can be a practical roadmap for turning your property improvement idea into a well-organized project.



























Sign in to leave a comment.