
If London had a difficulty rating for home extensions, the Royal Borough of Kensington and Chelsea would sit at the top. Around 72% of the borough falls within a designated conservation area, which strips away most permitted development rights and puts design quality under a level of scrutiny found almost nowhere else in the capital. For homeowners here, understanding the terrain before setting out is not optional.
This field guide maps the borough the way an experienced practice sees it, drawn from the projects that london architect teams deliver across RBKC's most sensitive streets. It covers what gets approved, what gets refused, and how to read the ground before you commit.
The Lie of the Land: Conservation Everywhere
The first thing to understand about RBKC is that conservation is the default, not the exception. With around 72% of the borough inside a conservation area, the assumption that any London homeowner might make about permitted development simply does not hold here.
Most properties trigger Article 4 Directions that remove standard permitted development rights, meaning even small extensions usually need full planning permission. Expect the full application route to be the starting point rather than a fallback. The borough spans some of London's most recognisable areas, from the stucco terraces of South Kensington to the garden squares of Holland Park, Notting Hill, and Ladbroke Grove.
Reading which conservation area governs your property, and what its specific character statement protects, is the essential first move.
The Design Test That Replaces the Size Test
In most boroughs, an extension passes or fails largely on whether it stays within size thresholds. RBKC works differently, and this catches people out.
Here the extension must be shown to preserve or enhance the character and appearance of the conservation area. This is tested against the relevant Conservation Area Statement and RBKC's policy CL1. Size still matters, but design quality matters more. A modest extension with poor detailing can fail where a slightly larger one with sympathetic design succeeds.
As Eugene Kim, founder of Extension Architecture, explains: "Kensington rewards restraint and quality over ambition and scale. The applications that succeed are the ones where every material, every proportion, and every detail demonstrates respect for the conservation area. Officers here can read a drawing closely, and they do."
The Terrain Types: What Actually Gets Approved
Different parts of the RBKC brief carry different prospects. Knowing which category your project falls into helps set realistic expectations.
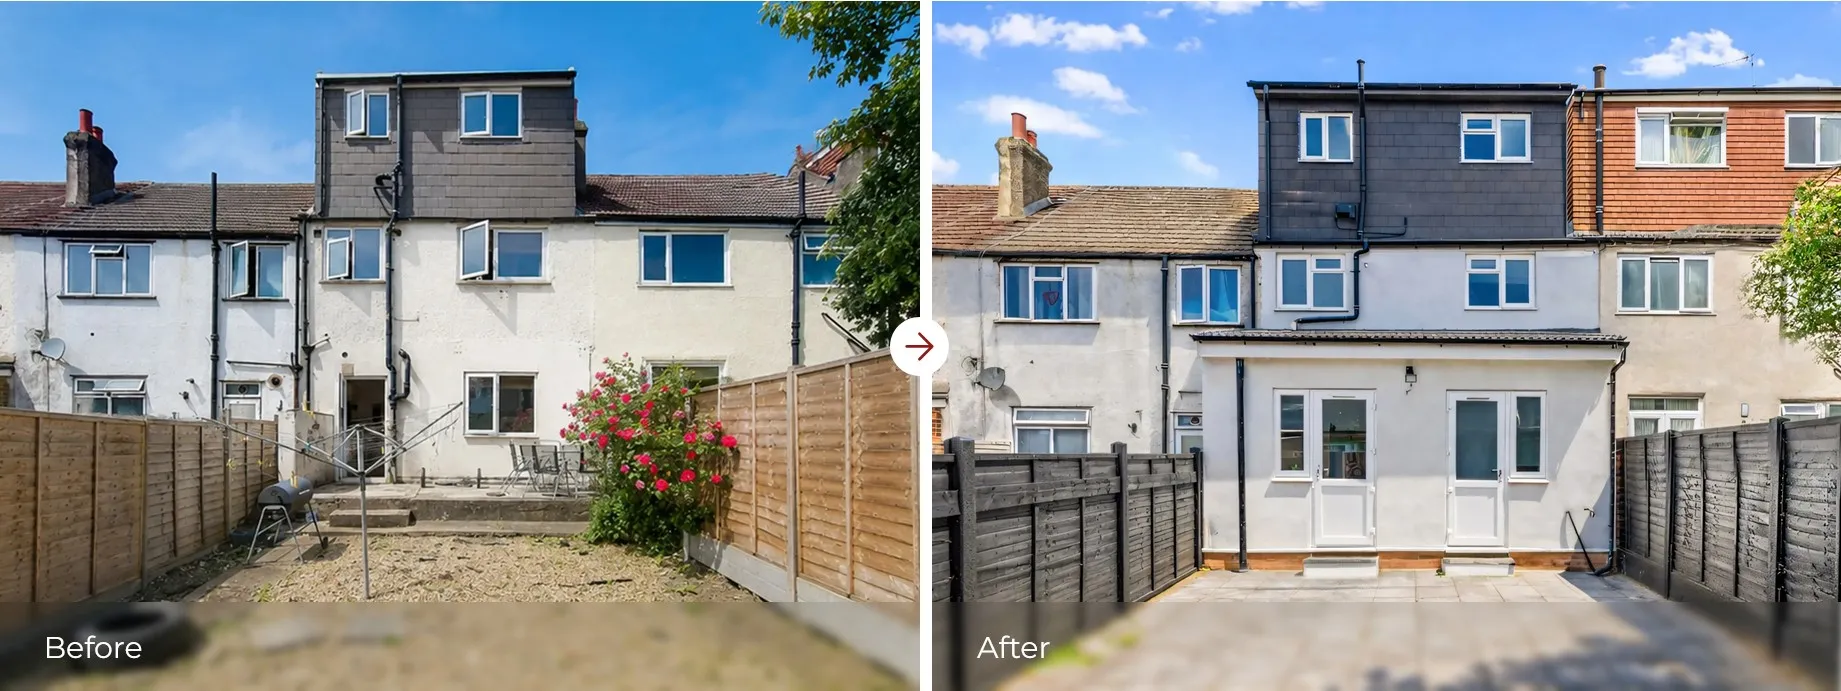
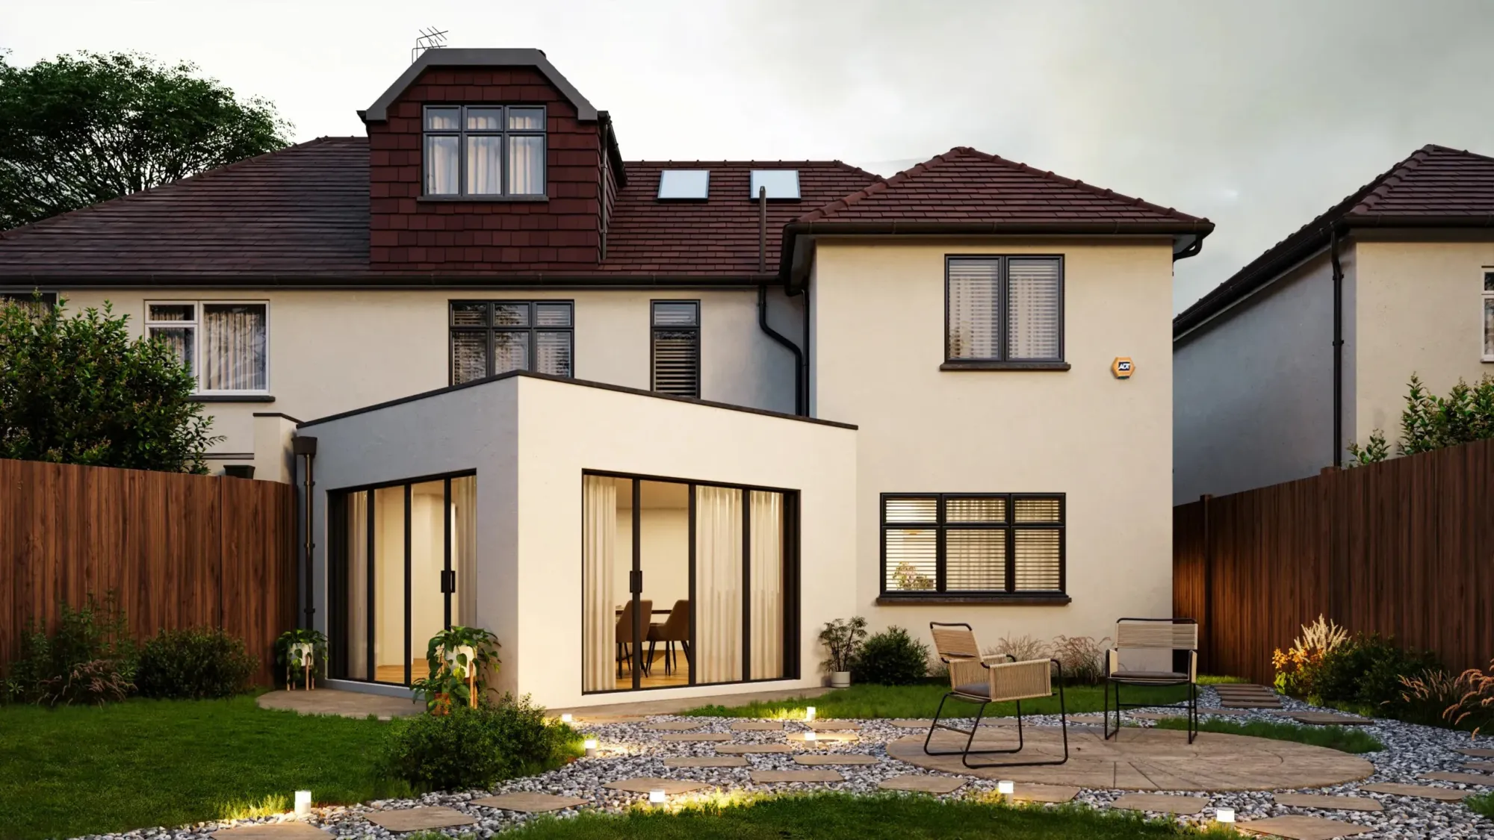
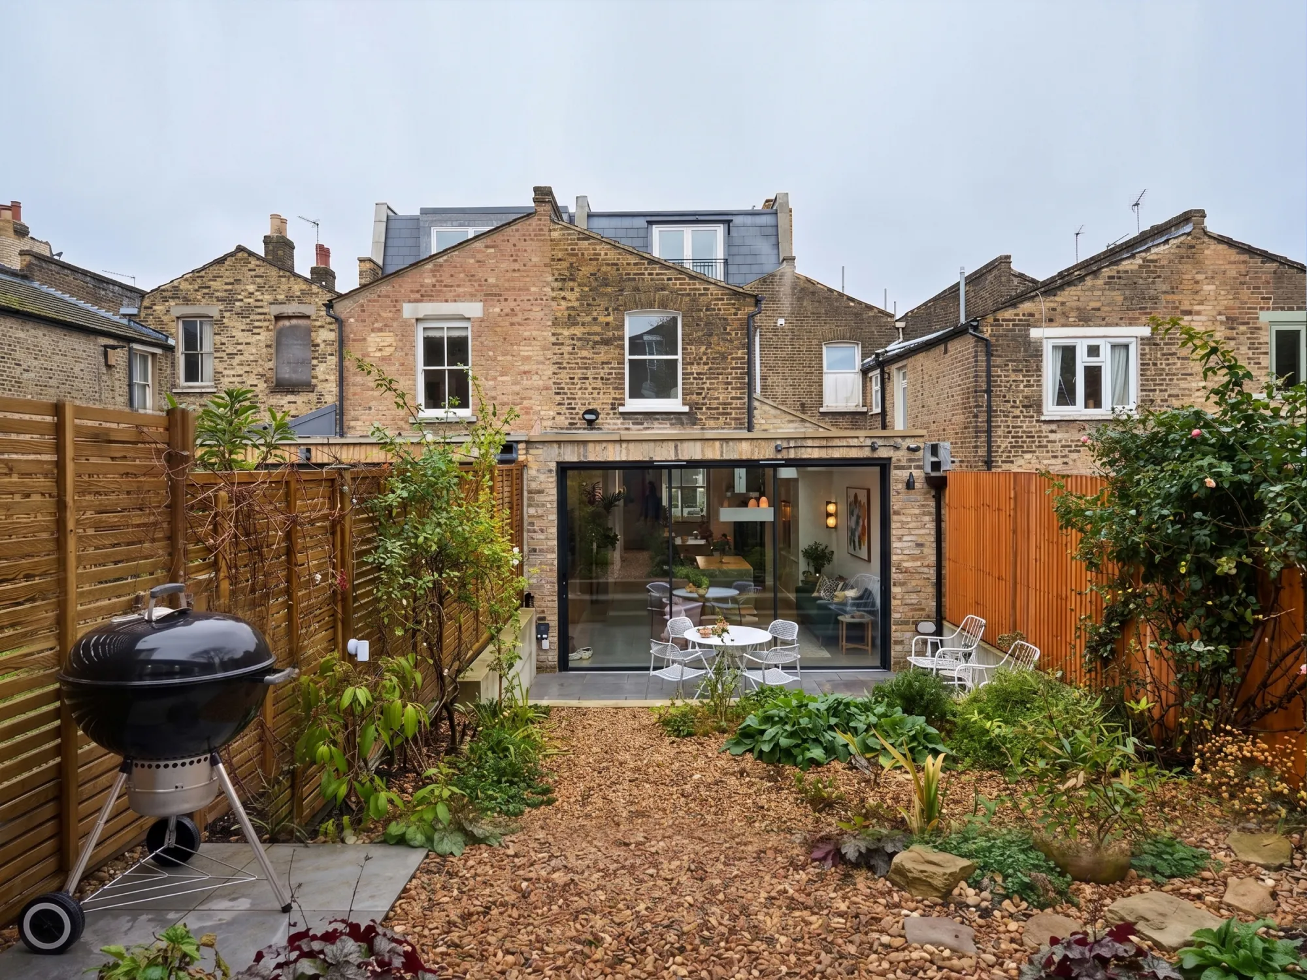
Rear extensions are the most commonly approved type across the borough. Single storey rear extensions with matching materials and a subordinate scale carry the strongest approval rates. The key is that the addition reads as secondary to the host building rather than competing with it.
Loft conversions on the borough's period stock often favour mansard forms, because the roof profile carries genuine period precedent that conservation officers recognise. A well handled mansard frequently succeeds where a bulky dormer would be refused.
Basement extensions are a Kensington speciality, allowing homeowners to add substantial space below ground where above ground expansion is heavily constrained. These are complex, tightly regulated, and demand specialist design, but they unlock potential on constrained sites.
Listed building work adds a separate layer entirely. RBKC contains a significant number of Grade I and Grade II listed properties, and any work affecting the special interest of a listed building requires Listed Building Consent in addition to planning permission.
Choosing a Guide for the Terrain
Extending in Kensington rewards appointing a practice that genuinely knows the borough. Homeowners benefit from working with architects kensington who understand RBKC's specific conservation framework, where the default route is a full planning application and pre application advice is strongly recommended before committing to a scheme.
The right practice reads the conservation area statement, anticipates the officer's concerns, and designs to the borough's exacting standards from the first sketch. The wrong one applies generic assumptions and discovers the borough's difficulty during a refusal.
The Timeline Across the Borough
RBKC targets 8 weeks for householder planning applications from validation. Conservation area cases and more complex applications extend to 13 weeks, and listed building work often runs longer given the additional consent required.
Once granted, permission stays valid for 3 years, giving homeowners time to move from approval into construction. Well prepared applications with thorough heritage assessments and design statements clear more reliably than submissions that leave officers to work through unanswered questions.
The Structural Ground Beneath
The borough's period properties, many of them stucco fronted Victorian and Georgian townhouses, carry structural characteristics that need careful handling. Original construction methods, party wall arrangements between grand terraced properties, and the demands of basement work all require proper structural coordination.
Practices with in house structural engineering resolve these considerations during design rather than afterwards, which matters particularly on listed and heritage properties where interventions must respect the historic fabric. Party wall awards under the 1996 Act are near universal on RBKC terraced projects, given how the borough's grand terraces share structure with their neighbours.
Setting Out
Kensington and Chelsea is the capital's most demanding borough to extend in, but it is far from impossible. The conservation coverage, the design test, and the listing requirements are real obstacles, yet homeowners secure approvals here every week by approaching the borough on its own terms.
The essential first step is a proper site assessment and an honest conversation about what is realistically achievable for your specific property. Extension Architecture holds RIBA chartered and ARB registered status with an in house team spanning architecture, structural engineering, and interior design, and genuine experience securing approvals across RBKC's conservation areas. In a borough this demanding, getting the diagnosis right at the start is the difference between a scheme that clears and one that stalls.






















Sign in to leave a comment.