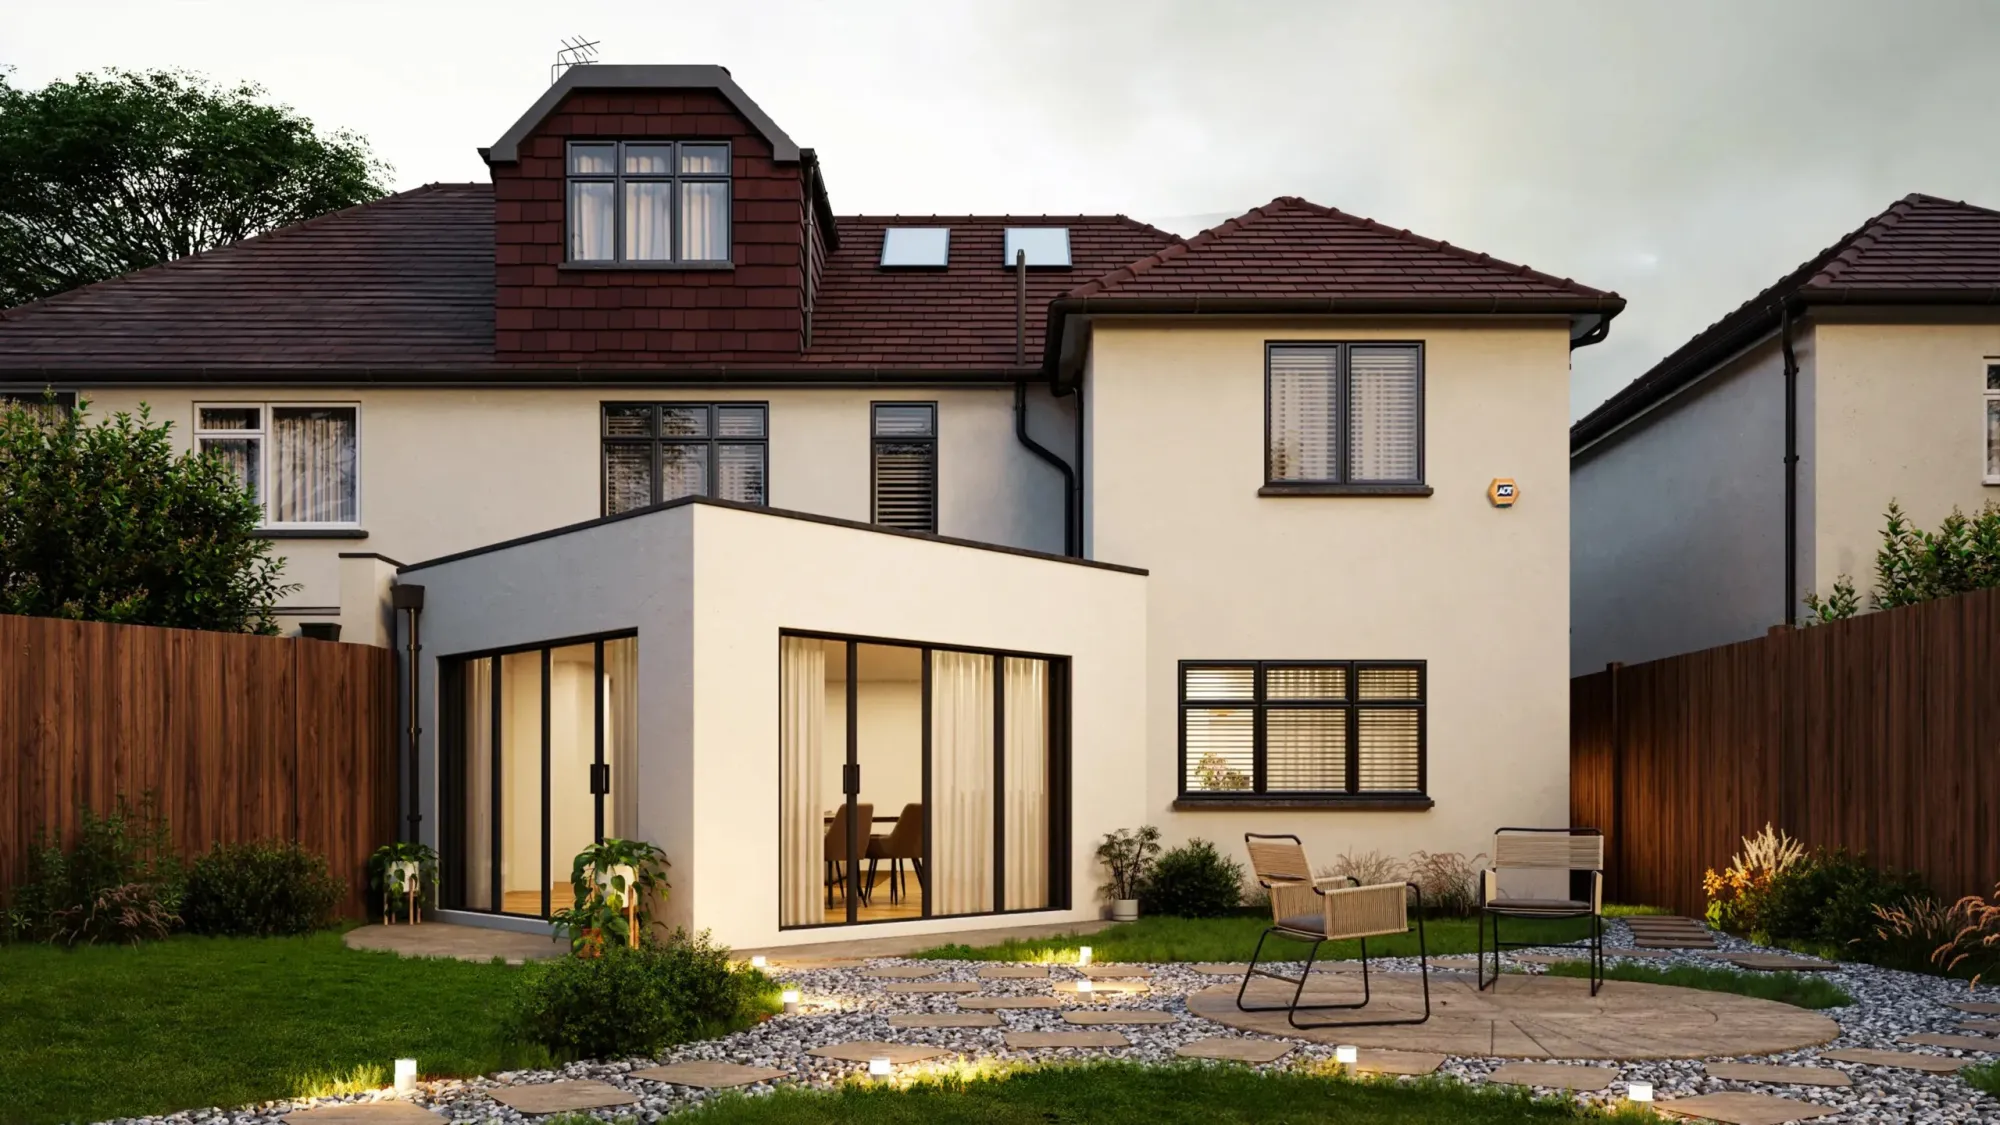

Most homeowners searching for an Architect Greenwich project needs will find plenty of firms claiming local expertise, but very few explaining what actually happens once you hire one. Knowing the real sequence of events helps you judge whether a firm is skipping steps or genuinely doing the groundwork properly.
Step One: Research and Shortlisting
Before any contact happens, most people spend time narrowing down options. This usually means checking ARB registration, looking at completed projects, and reading reviews with a bit of skepticism, since not every glowing review reflects the full picture.
If you want a wider comparison before narrowing down to Greenwich specifically, browsing architects in london more broadly can help you understand pricing and service differences across the city before committing locally.
Step Two: The First Consultation
This is usually a short call or meeting where you describe the project and the architect asks questions about your goals, budget, and timeline. A good consultation should also cover whether your property sits within a conservation area, since Greenwich has several, including areas near the Maritime Greenwich UNESCO World Heritage Site.
This stage is also where you should ask about fees, what's included, and roughly how long the process tends to take for a project similar to yours. It's also a good moment to gauge communication style, since you'll likely be in regular contact with this person for months.
Step Three: Site Survey and Feasibility
Before any design work begins, most architects carry out a measured survey of the existing property. This records accurate dimensions, structural features, and site constraints that will shape what's actually possible.
Feasibility discussions often happen alongside this, covering questions like whether the project needs full planning permission, falls under permitted development, or sits in a grey area that needs a formal planning opinion from the council first. Skipping this stage or rushing through it is one of the more common reasons projects run into surprises later.
Step Four: Concept Design
Once survey information is in hand, the architect produces initial design concepts. This is typically the stage with the most back and forth, since early ideas get refined based on your feedback around layout, light, and how the space will actually be used day to day.
For projects near conservation areas or heritage-sensitive parts of Greenwich, this stage may also involve early informal discussions with the council to gauge how a design direction is likely to be received. This kind of early feedback can save significant rework further down the line.
Step Five: Planning Strategy and Submission
If planning permission is required, the architect prepares a formal application, which includes drawings, a design and access statement where needed, and any supporting documents the council requests.
Timelines here vary depending on the council's current workload and whether the project falls within a sensitive area. An architect with recent Greenwich experience will generally have a realistic sense of how long this stage tends to take, rather than giving an overly optimistic estimate that doesn't hold up once the application is actually submitted.
Step Six: Building Regulations Drawings
Once planning permission is secured, or if the project doesn't need it, technical drawings are prepared to meet building regulations. These cover structural details, insulation, fire safety, and other technical requirements that go well beyond the design concept stage.
This is also usually when a structural engineer gets formally involved, if the project requires one, to confirm the structural approach shown in the drawings. Some architects have engineers in-house, while others bring in an external consultant for this part of the process.
Step Seven: Tender and Contractor Appointment
With drawings finalised, the project typically goes out to contractors for pricing. Some architects manage this process directly, while others hand it off once drawings are complete. It's worth clarifying early which approach your architect follows, since it affects how much support you'll have during this stage.
Comparing contractor quotes properly takes time, and rushing this step is a common source of budget problems later in the build. It also helps to ask each contractor to price against the exact same drawings and specification, so the comparison is fair.
Step Eight: Construction and Oversight
During the build itself, the level of architect involvement varies significantly between firms. Some offer regular site visits and ongoing coordination with the contractor, while others step back once construction begins.
If ongoing oversight matters to you, this is worth confirming clearly before signing anything, rather than assuming it's included by default. Site visit frequency, how issues get resolved, and who signs off on completed work are all worth asking about directly.
What to Ask Before Each Stage Begins
- What exactly is included in the fee for this stage, and what isn't
- How long this stage typically takes for a similar project in Greenwich
- Who your main point of contact will be once work begins
- Whether conservation area rules are likely to affect this part of the process
- What happens if the council requests changes or additional information
Why the Process Matters More Than the Pitch
It's easy to focus on portfolio photos and first impressions when choosing an architect, but the actual working relationship happens across all eight of these stages, not just the initial design concept. A firm that explains this sequence clearly upfront, and can point to recent Greenwich experience at each stage, is usually a safer bet than one that only talks about the finished result.
Skipping or rushing any of these steps tends to cause problems later, usually in the form of design changes required after planning submission, or budget surprises once tender pricing comes back higher than expected. Understanding the full sequence before you start makes it easier to judge whether a firm is following a proper process or cutting corners to move faster.





















Sign in to leave a comment.