


A smaller bathroom does not have to feel cramped or difficult to use. With the right layout, storage and fixture choices, even a compact room can feel comfortable and practical.
Good small bathroom design starts by understanding how the space is used every day. Instead of trying to fit too much into the room, the goal should be to make each element earn its place.
A successful small bathroom should feel organised, easy to move through and simple to maintain.
Start With Movement Through the Room
Before choosing tiles or tapware, think about how people move through the bathroom.
Does the door open into a vanity? Is the shower difficult to access? Are there areas that feel crowded when more than one person is getting ready?
A practical layout should provide comfortable access to the toilet, vanity and shower without creating unnecessary obstacles.
For bathroom renovations, reviewing these everyday movements early can help determine whether the existing layout should stay or whether certain fixtures need to be repositioned.
Good planning begins with how the bathroom works, not just how it looks.
Give Every Fixture a Clear Purpose
In a smaller bathroom, oversized fixtures can quickly take over the available floor area.
A compact vanity, walk-in shower or appropriately sized basin may provide the functionality needed without making the room feel crowded.
Wall-mounted or floating vanities can also keep more of the floor visible, which may give the room a lighter and more open appearance.
The right choice depends on who uses the bathroom and what they actually need from it each day.
Use Storage Without Crowding the Space
Storage is important, but adding large cupboards everywhere can make a small bathroom feel even tighter.
Look for opportunities to use vertical space instead.
Mirrored cabinets can combine storage with an everyday bathroom feature, while recessed shelving can keep products accessible without taking up valuable floor area.
Vanity drawers may also be easier to organise than deep cupboards, particularly for smaller toiletries and daily essentials.
For a practical small bathroom design, storage should help reduce visible clutter rather than simply add more cabinetry.
The aim is to create useful storage without making the room feel heavier.
Make the Shower Area Feel More Open
The shower often occupies a significant part of a bathroom, so its design can influence how spacious the whole room feels.
Where suitable, a clear glass shower screen can allow sightlines to continue through the room instead of visually dividing the space.
A walk-in shower can also create a cleaner layout when the available dimensions and construction requirements allow for it.
Reducing visual barriers can help a compact bathroom feel less enclosed.
Let Lighting and Colour Work Together
Lighting can make a significant difference in a smaller room.
General ceiling lighting provides overall brightness, while lighting near the mirror helps with everyday tasks. Natural light should also be considered where windows or other openings are available.
Lighter colours can help reflect light, but that does not mean every surface needs to be white.
Warm neutrals, soft greys and carefully placed darker accents can still create character without overwhelming the room.
Mirrors can also help distribute light and add visual depth.
A bright bathroom often feels more open, even when the actual floor area has not changed.
Choose Materials for a Wet Environment
Bathrooms need materials that can handle regular exposure to moisture.
Flooring, wall finishes, cabinetry and surfaces should be selected with durability, cleaning and water resistance in mind.
It is also important to think beyond visible finishes. Waterproofing, drainage and ventilation all influence how well the bathroom performs over time.
These technical elements may not receive as much attention as tiles or fixtures, but they are an important part of professional bathroom renovation services.
The finishes create the look, but the work behind them helps the bathroom function properly.
Avoid Filling the Room With Too Many Features
A small bathroom can quickly feel busy when too many colours, patterns, fittings and decorative elements compete for attention.
Choosing a smaller number of materials and repeating them consistently can help create a more settled appearance.
For example, one main tile may be used across several surfaces, with a different texture or finish added only where some contrast is needed.
The same principle applies to hardware. Using consistent tapware, handles and accessories can make the room feel more considered.
In a compact space, simple design decisions often have greater visual impact.
When a Bathroom Remodel Needs More Coordination
Changing the appearance of a bathroom is one thing. Moving plumbing, altering the layout or installing new electrical fittings can make the project more complex.
Builders, plumbers, electricians, waterproofers, tilers and other trades may all need to work in the correct sequence.
Professional bathroom remodel services can be particularly useful when the renovation involves several of these stages.
Having the different parts of the project coordinated can make it easier for homeowners to understand what needs to happen and when.
Choosing Support for a Small Bathroom Renovation
When comparing renovation providers, do not judge them only by photographs of finished bathrooms.
Consider how they approach layout planning, material selection, trade coordination and communication.
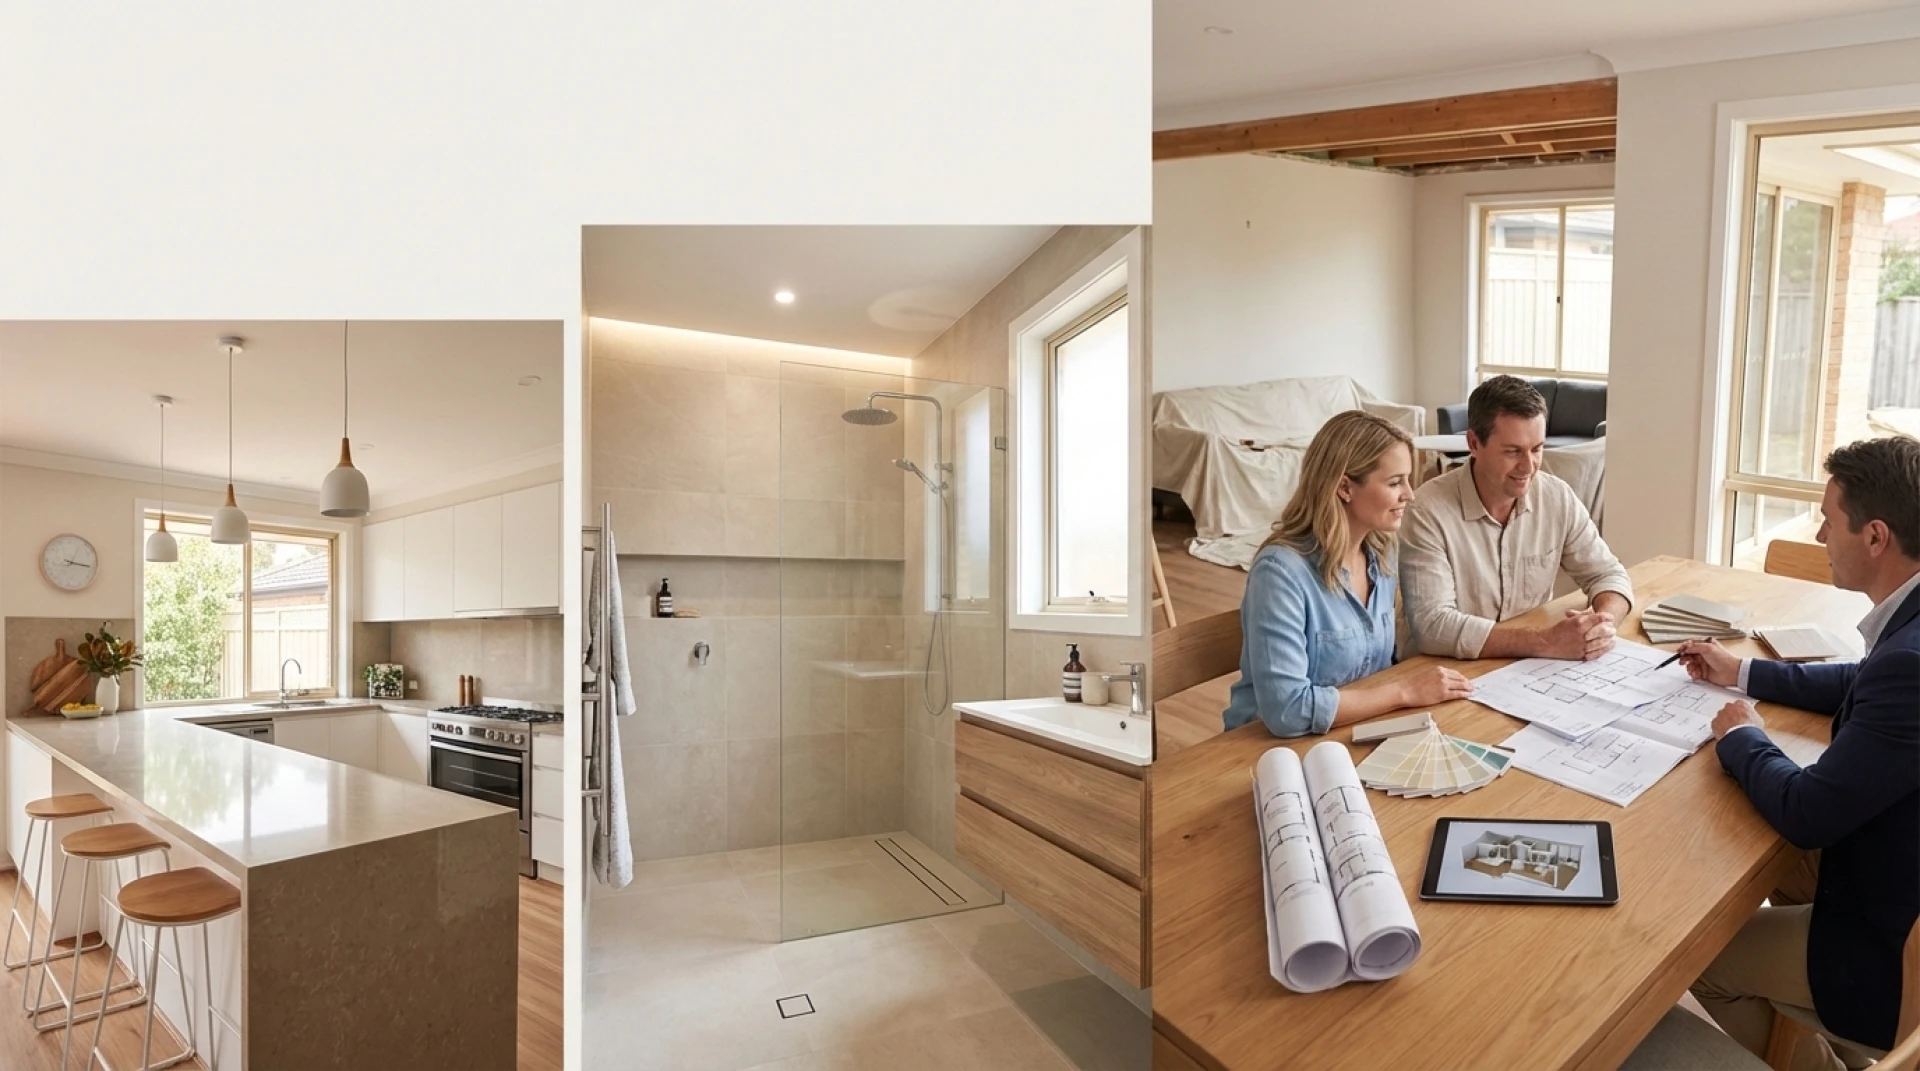
Refresh Renovations Australia uses a design-and-build approach to support bathroom projects through planning, design and construction.
The level of support required will naturally depend on whether the project is a simple update or a complete redesign.
Thinking About Renovating a Small Bathroom?
Explore Refresh Renovations Australia's bathroom renovation service to learn more about its approach and discuss your bathroom ideas with the team.
Conclusion
A small bathroom works best when every design decision has a clear purpose.
Layout, fixtures, storage, lighting, materials and technical requirements should work together rather than being planned separately.
With thoughtful decisions, a compact bathroom can become more comfortable, organised and practical for everyday use without needing a large amount of space.




















Sign in to leave a comment.