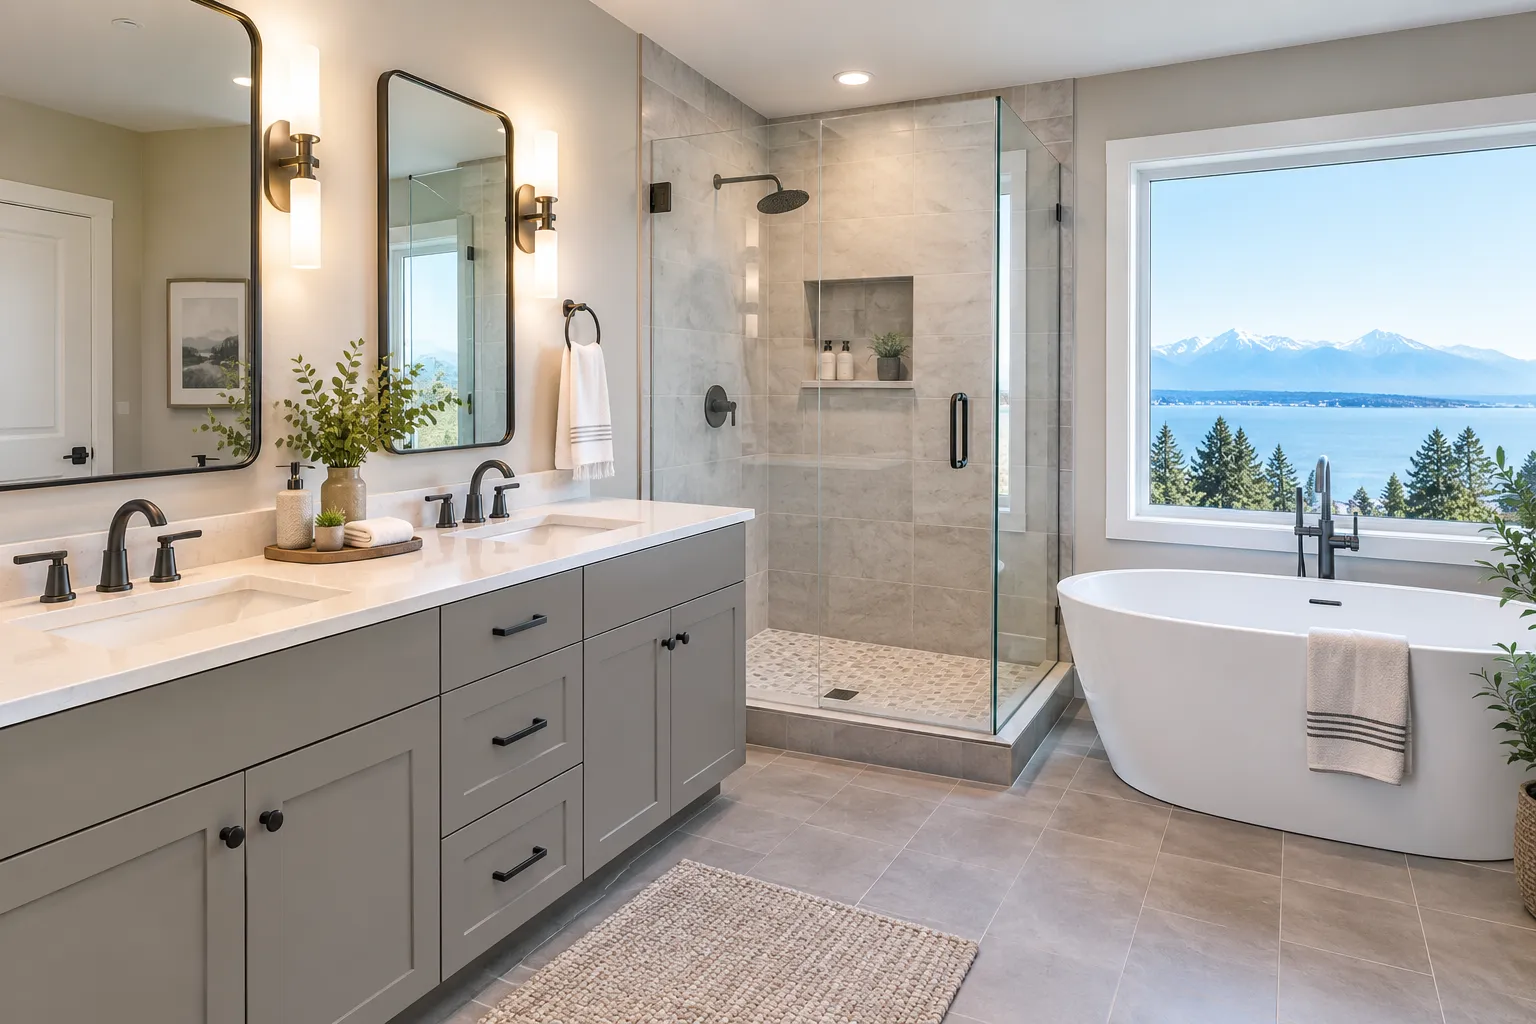

A bathroom remodel is an opportunity to improve how your home looks, feels, and functions every day. An outdated layout, limited storage, worn finishes, poor lighting, or persistent moisture problems can make an otherwise comfortable home feel less practical. For homeowners planning a bathroom remodel in Bellingham, WA, thoughtful design starts with identifying the problems that affect daily use and selecting improvements that provide lasting value.
Common Bathroom Problems Worth Addressing
Some remodeling projects begin with cosmetic concerns, while others are driven by functional or maintenance issues. Cracked tile, deteriorated grout, damaged cabinetry, outdated fixtures, and peeling finishes are obvious signs that a bathroom needs attention. Water stains, soft flooring, musty odors, or recurring moisture around fixtures require additional investigation before cosmetic work begins.
In Bellingham, persistent damp conditions make moisture management especially important. A bathroom that does not dry properly can place additional demands on ventilation, waterproofing, grout, cabinetry, flooring, and other moisture-exposed materials. Planning for regular humidity and wet conditions can help reduce maintenance concerns over time.
Waterproofing should be treated as a core part of the remodel rather than something hidden behind the finished surfaces. A properly waterproofed shower typically requires a continuous waterproofing system, carefully sealed seams and penetrations, appropriate drainage, and correctly sloped surfaces that direct water toward the drain. The waterproofing approach should be compatible with the shower assembly and installed according to the manufacturer's requirements.
Layout problems are another common concern. A vanity that provides little counter space, a shower with an awkward entry, or insufficient storage can make the room frustrating to use. Instead of replacing individual features without addressing the underlying layout, consider how each fixture contributes to the overall flow of the space.
Plan Safety, Electrical Protection, and Permits Early
Bathroom remodeling also involves safety details that should be considered before finishes are selected. GFCI protection is important around bathroom electrical outlets and equipment because these areas combine electricity with water. Electrical work should be planned with the applicable requirements in mind rather than treated as a finishing detail.
Permits may also be required depending on the scope of work. The City of Bellingham notes that permit requirements depend on the project, and electrical, mechanical, and plumbing permits are among the permit types handled through its permitting system. Homeowners should confirm the requirements for their specific project before construction begins.
Design the Layout Around Your Daily Routine
A successful bathroom renovation begins with function. Consider who uses the bathroom, when it is busiest, and which features create the most inconvenience. The answers help determine whether you need additional storage, a larger shower, improved lighting, or a different fixture arrangement.
Storage deserves attention early in the design process. Vanity drawers, recessed medicine cabinets, shower niches, and built-in shelving help keep frequently used products organized. In a smaller Bellingham bathroom, using vertical space and selecting appropriately sized fixtures can preserve valuable floor area.
Vanity height is another detail worth considering. A standard-height vanity may work well for many households, while a comfort-height option can provide a different working position for adults. If children, seated users, or accessibility needs are part of the household's long-term plans, the vanity height and configuration can be selected accordingly.
Lighting should also support specific activities. General lighting illuminates the room, while task lighting around the vanity provides better visibility for grooming. Layered lighting creates a more comfortable environment and gives you greater control over the room's atmosphere.
Select Materials for Durability and Moisture Management
Bathrooms face regular exposure to water and humidity, so material selection should balance appearance with performance. Flooring, wall surfaces, countertops, cabinetry, and trim should all suit the demands of a moisture-heavy environment.
Tile is a popular choice for bathroom floors and shower walls because it offers numerous design options and is straightforward to clean when properly installed and maintained. When selecting flooring, consider texture and slip resistance rather than appearance alone.
For Bellingham homes, material choices should also account for the area's sustained damp conditions. Porous or moisture-sensitive materials may require more attention when used in areas that regularly encounter steam, splashes, or condensation. Durable finishes, properly sealed surfaces, and moisture-resistant construction can make routine maintenance more manageable.
Ventilation is equally important. A properly functioning exhaust fan helps remove humid air after showers and supports better moisture control. For residential bathrooms in Washington, the minimum local exhaust rate is generally 50 cubic feet per minute (CFM) for intermittent operation or 20 CFM for continuous operation. The exhaust fan should be ducted directly to the outside rather than terminating in an attic or other enclosed space, and the installed system should deliver the required airflow.
Add Comfort and Accessibility Features
A remodel provides a practical opportunity to make your Bellingham bathroom easier and safer to use. Features such as a curbless or low-threshold shower, handheld showerhead, strategically positioned grab bars, comfortable-height fixtures, and improved lighting support accessibility without requiring a clinical-looking design.
Even if accessibility is not an immediate concern, planning for changing needs can make the bathroom more adaptable. Selecting durable, easy-to-clean surfaces and creating sufficient clearance around fixtures also improves everyday convenience.
Balance Style With Long-Term Maintenance
A beautiful bathroom still needs to be practical. Before choosing finishes, consider how frequently each surface needs cleaning and whether the material requires specialized maintenance. Simple, durable choices often provide a better long-term experience than finishes selected purely for appearance.
Coordinate the major design elements, including flooring, wall tile, cabinetry, hardware, lighting, and plumbing fixtures. A consistent palette creates visual continuity while allowing smaller details to provide contrast and personality.
Plan the Remodeling Timeline
A bathroom remodel can involve several stages, including design and material selection, permit review when required, demolition, plumbing and electrical work, waterproofing, inspections, installation, and final finishing. The timeline depends on the room's size, project scope, material availability, permit requirements, and whether unexpected conditions are discovered after demolition.
Planning these stages before work begins helps set realistic expectations. Allow additional time for custom materials, permit reviews, inspections, and corrections if existing plumbing, wiring, framing, or moisture damage needs attention.
Plan Your Bellingham Bathroom Remodel Carefully
The most effective bathroom renovations solve specific problems rather than simply replacing old finishes. Start by documenting what works, what does not, and what you want to change. Establish priorities for layout, storage, moisture control, lighting, accessibility, and aesthetics before finalizing materials.
If your bathroom feels outdated, cramped, difficult to maintain, or poorly suited to your routine, contact a qualified remodeling professional to discuss your goals. A well-planned bathroom remodel in Bellingham, WA can transform an inefficient space into a comfortable, durable bathroom designed around the way you live.























Sign in to leave a comment.