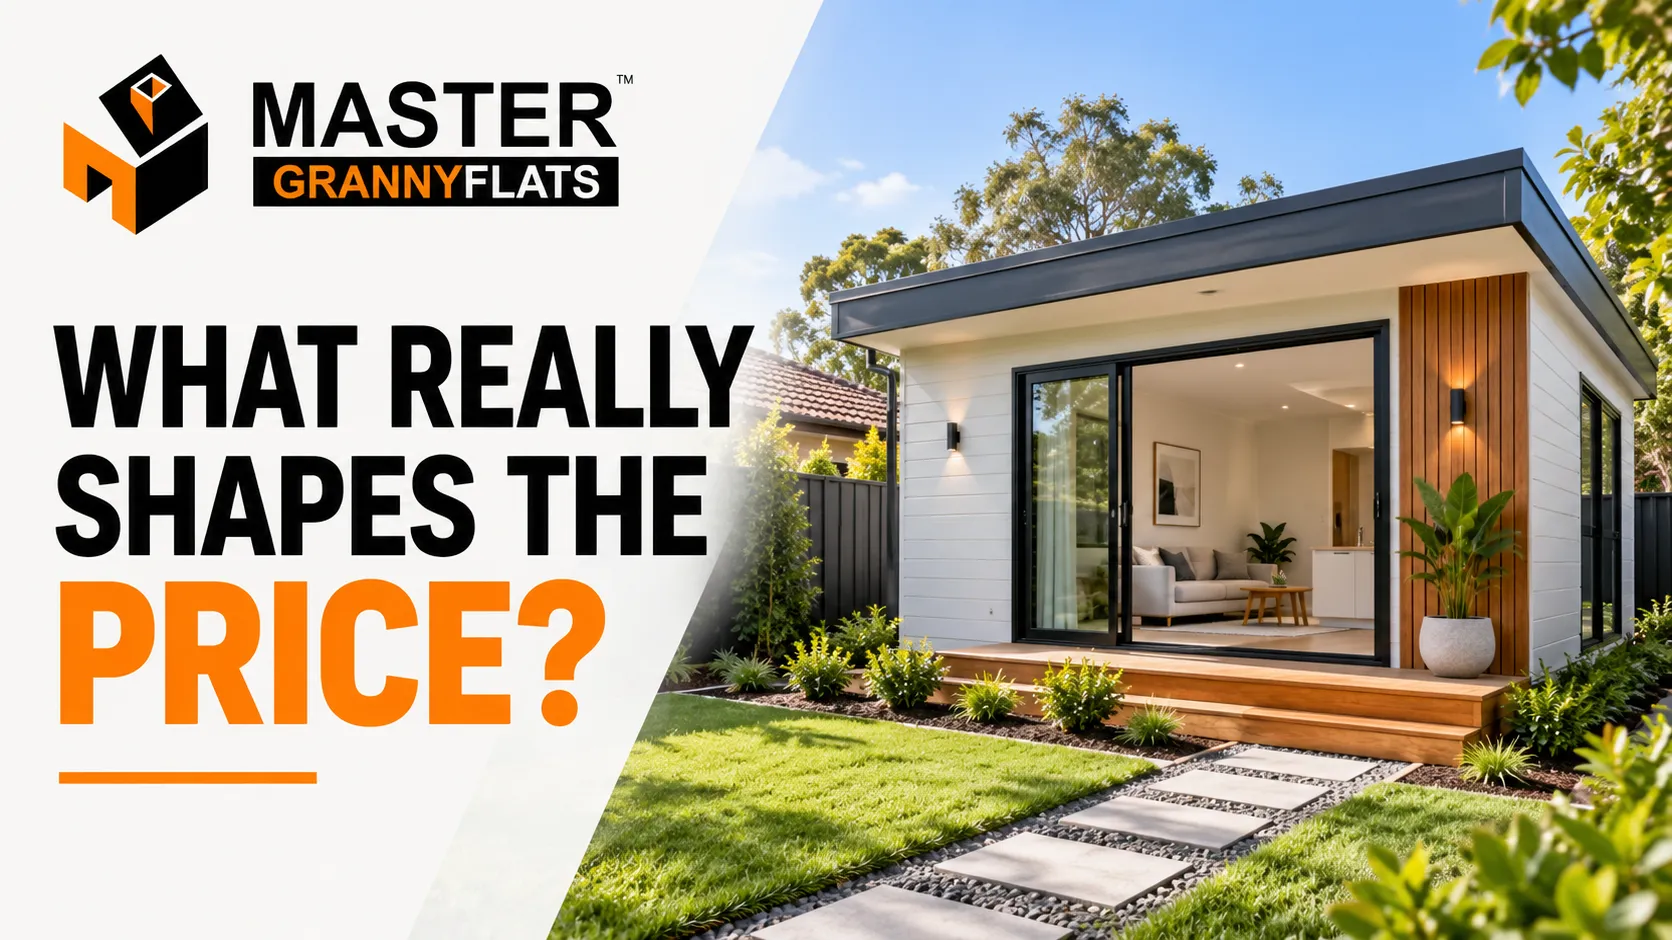

The cost of a granny flat Sydney homeowners receive in a quote can vary considerably from one property to another. The size and layout matter, but so do site access, ground conditions, approval requirements, service connections and the level of finish selected.
This is why comparing two headline prices rarely provides the complete picture. A realistic budget should account for the entire project—from the first site assessment through to approvals, construction and handover.
Why Granny Flat Prices Differ Across Sydney
A granny flat may be smaller than a standard house, but it still requires careful planning and many of the same construction stages. Site preparation, drainage, plumbing, electrical work, insulation, waterproofing and compliance all influence the final price.
Sydney properties also vary greatly. A level suburban block with easy access may be relatively straightforward to build on, while a sloping or narrow site can require additional labour, equipment and engineering.
A builder should therefore inspect the property and understand the proposed use of the dwelling before providing a detailed quote. An estimate based solely on square metres may omit costs that become unavoidable later.
The Main Factors That Affect Your Budget
Size and Floor Plan
The number of bedrooms, bathrooms and living areas will influence both material and labour costs. A compact one-bedroom design will generally require a smaller investment than a spacious two- or three-bedroom layout.
However, the cheapest layout is not always the most suitable. If the dwelling will be rented out, accommodate older parents or provide long-term housing for adult children, the floor plan should support that purpose.
Smart design can make a smaller home feel comfortable without adding unnecessary floor area. Open-plan living, built-in storage and good natural light can improve usability while keeping the project efficient.
Site Access
Builders need space to bring materials, machinery and tradespeople onto the property. Wide side access can make this easier, while narrow passageways, existing structures or limited street access may slow the work.
Restricted access can require smaller equipment, additional manual labour or alternative construction methods. These requirements should be identified early so they can be included in the quote.
Ground Conditions and Site Preparation
Before construction begins, the site may need excavation, levelling, clearing or demolition. Soil conditions can also affect the type of foundation and engineering required.
A sloping block may need retaining walls, additional drainage or a more complex foundation system. Trees, easements and existing pipes can also affect where the dwelling can be positioned.
A professional site assessment helps reveal these issues before the design and budget are finalised.
Design and Material Selections
Standard inclusions usually cover the essentials, while customised selections can raise the overall price. Flooring, cabinetry, benchtops, appliances, tapware, lighting and external finishes all affect the budget.
Premium finishes can improve comfort and visual appeal, but they should be selected with the dwelling's purpose in mind. A family residence may need durable, easy-care materials, while an investment property may benefit from practical finishes that are affordable to maintain.
Ask the builder to clearly identify what is included as standard and which selections are considered upgrades.
Utility Connections
A self-contained dwelling requires access to electricity, water, sewerage and stormwater systems. The cost of connecting these services depends on their locations and the distance between the main house and the proposed building site.
Older properties may also require upgrades before another dwelling can be connected safely. These costs are easy to overlook when reviewing an advertised base price, so they should be discussed during the early planning stage.
Planning, Certification and Professional Reports
A granny flat must meet relevant planning and construction requirements. Depending on the property and proposed design, the project may require surveys, engineering plans, certification, energy assessments or specialist reports.
Some proposals may qualify for a streamlined approval pathway, while the local council must assess others. Approval requirements should be confirmed before construction begins, as assumptions can lead to redesigns, delays and additional expenses.
What Should a Granny Flat Quote Include?
A useful quote should explain exactly what is included rather than present a single unexplained figure. It may cover:
- Site preparation and construction
- Architectural or building plans
- Required engineering
- Approval and certification services
- Foundations and structural work
- Plumbing and electrical work
- Kitchen and bathroom inclusions
- Flooring, painting and internal finishes
- External cladding and roofing
- Service connections
- Practical completion and handover
It should also identify exclusions, allowances and optional upgrades. If an item is listed as an allowance, check whether the amount is realistic for the finish you expect.
When comparing granny builders, use the scope of work—not just the bottom-line figure. One quote may appear lower because essential site works, approvals or utility connections have not been included.
How to Create a More Reliable Budget
Start by deciding how the dwelling will be used. A home for ageing parents may need accessible entrances, wider doorways or a walk-in shower. A rental property may need privacy, separate access and durable fixtures. A backyard office or guest space may again require a different layout.
You can then take the following steps:
- Arrange an on-site feasibility assessment.
- Confirm the planning pathway and property constraints.
- Select a layout that suits the available space.
- Request a written list of standard inclusions.
- Identify possible site and service costs.
- Set aside a contingency for unexpected work.
- Compare quotes on a like-for-like basis.
These steps provide a clearer view of the complete investment and reduce the likelihood of budget surprises.
Can Choosing a Standard Design Reduce Costs?
A proven floor plan can lower design expenses and simplify decision-making. It may also make quoting more predictable because the builder already understands the layout, materials and construction requirements.
That does not mean the home must feel generic. Colours, fixtures, cabinetry and selected design details can often be adjusted without creating an entirely custom plan.
Reviewing different configurations can help you determine which design provides the best balance of space and value. Master Granny Flats offers a selection of granny flats designed for different household needs and property types.
Are Granny Flats Worth the Investment?
A well-planned secondary dwelling can provide flexible accommodation, potential rental income and greater use of an existing property. Its value, however, depends on good planning and a design that suits both the site and its intended occupants.
An Australian granny flat project should not be assessed on construction price alone. Owners should also consider long-term maintenance, energy efficiency, privacy, access and how well the dwelling complements the main residence.
For Sydney homeowners, local experience is particularly valuable. Planning requirements, property dimensions and building conditions can differ between suburbs. Working with builders in Western Sydney property owners can consult locally may help identify practical site issues before they affect the construction program.
Avoid These Common Budgeting Mistakes
One of the biggest mistakes is relying on an advertised starting price as the final project cost. Base prices may not reflect site works, approvals, service connections or owner-selected upgrades.
Other common mistakes include:
- Selecting a design before checking the usable building area
- Comparing quotes with different inclusions
- Making frequent design changes after work begins
- Ignoring access, drainage or retaining requirements
- Choosing finishes without considering maintenance
- Failing to allow for unexpected site conditions
Taking time to clarify the scope before signing a building contract can prevent many of these problems.
Start With the Site, Not the Price Tag
There is no single figure that accurately applies to every property. The most dependable way to prepare a budget is to assess the land, confirm the approval pathway, choose a practical floor plan and obtain an itemised quote.
For additional price guidance, read How Much Does It Cost to Build a Granny Flat?. Remember that published figures are indicative, as labour, materials, site conditions and project requirements can change.
If you are considering granny flats, Sydney homeowners can plan with confidence. Speak with Master Granny Flats about your property, preferred layout and intended use. A site-specific consultation will give you a clearer understanding of what is possible and which costs should be included from the beginning.

















Sign in to leave a comment.