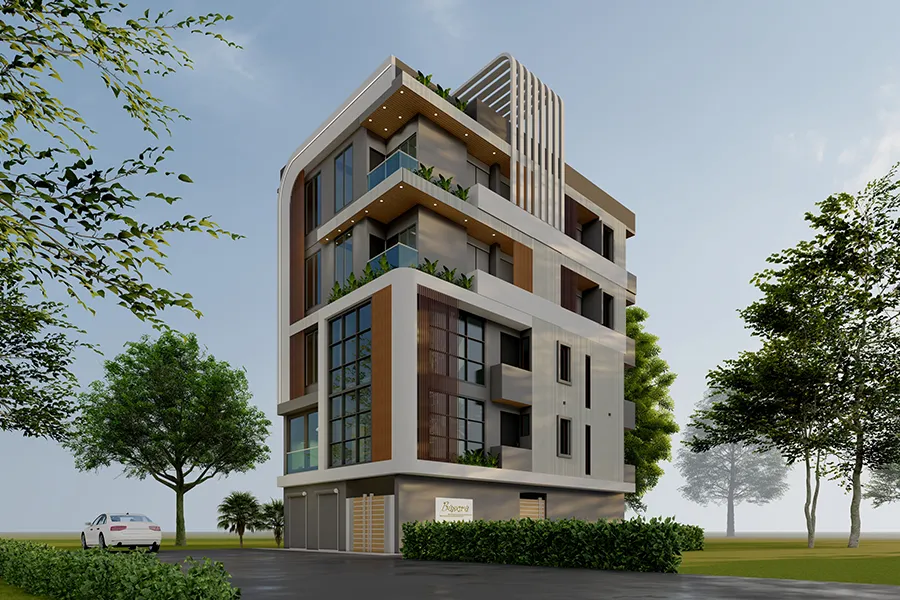


This is a stunning metamorphosis of the town, which is lovingly known as the ‘City of Waterfalls’ in Ranchi. The capital of Jharkhand is known for its picturesque plateaus, rolling green landscapes and amiable climate and is rapidly making a switch to becoming a vibrant lifestyle destination.
This trend of continuous economic development and the expansion of infrastructure is changing the vision of homeowners with regard to their homes. A house is no longer just a concrete shelter, but a place where people can look back at and feel they belong, something they can feel a sense of identity to and a sense of living in in the present day.
The best modern house architecture will be essential if you are looking for constructing or restructuring a home inside the city. The modern homeowners are preferring to stay away from more traditional and repeated plans which were drawn by contractors and opt for modern ones that combine classic architectural style and functionality.
From a minimalist apartment building to a large family home, one has to have a clear understanding about the unique topography of Ranchi and all the requirements they have in their everyday life in order to create a design that will last a lifetime.
The Evolution of Residential Living in Ranchi
Historically, residential construction across Jharkhand relied on conventional templates built by local contractors without extensive spatial planning. While sturdy, these traditional buildings often lacked natural cross-ventilation, suffered from dark interior zones and failed to take full advantage of the surrounding natural environment.
Expecting and awareness of design in the world has changed dramatically. Today's home owners are looking for homes that combine the beauty of nature with the comfort of home. In contemporary modern house architecture, the balance is achieved by focusing on three basic elements:
- Spatial Fluidity: Compact rooms and spaces are no more; with open floor plans, the flow of activity and sight is seamless between living room, dining room and outdoors spaces.
- Natural Light Optimization: The expansive ribbon windows and double-height ceilings and floor to ceiling glass doors allow abundance of daylighting into the home, making it brighter and more energy-efficient.
- Harmonious Site Integration: Instead of leveling off the hilly landscape that is typical of the region, progressive architects play with the undulations of the ground to create split-level houses and terraces that frame sweeping views of the landscape.
Core Principles of Modern House Architecture in Jharkhand
Building in Ranchi requires more than just modern aesthetics; it demands engineering that respects the Chota Nagpur plateau’s geography and seasonal climate changes. Exceptional architectural planning focuses on several core principles:
1. Designing with the Natural Topography
The topography of Ranchi is rocky beds, low hills and undulating topography. These variations have been covered over in traditional construction techniques, which adversely affected drainage and removed the natural character of the land.
However, modern house architecture of the modern era have embraced such contours in a forward-thinking manner. Split level layouts, cantilever decks and step down living spaces reduce the amount of landscaping required in the soil and leave beautiful trees & rocks untouched, allowing your home to grow organically out of the land.
2. Climate-Responsive Engineering
Jharkhand enjoys pleasant weather for much of the year but it also experiences heavy monsoons, warm summer afternoons and chilly winter nights. A well-designed home responds actively to these conditions:
- Moisture Management: Façades keep drainage during severe monsoon rains with deep overhangs, louvered screens and high quality weather resistant exterior cladding.
- Passive Thermal Comfort: Windows are strategically placed to benefit from breezes and cavity walls and thermal insulation bring the house indoor temperature temperatures into line with naturally cooler summer and more pleasantly warm winter.
- Earthy, Durable Materials: A fusion of local natural stone, treated wood and steel accents lends warmth and durability to the exterior.
3. Balancing Vastu Shastra with Contemporary Design
In Jharkhand, the native homes are designed around culture and spirituality. There are numerous homeowners interested in getting a house ideally built in accordance with the traditional concepts from Vastu Shastra.
These traditional spatial design concepts, like kitchen directions, the positioning of entryways and prayer rooms have been successfully blended with a contemporary and sleek style, providing solutions that are balanced without compromising the clean lines of design.
Spotlight on Singularity Architects: Setting Ranchi’s Design Benchmarks

Selecting the best modern house architecture in Ranchi requires a visionary design partner who can function in both the creative as well as the technical aspect.
Singularity Architects has become one of the top interior design firms and architect firms in the region. Famous for its concept-to-completion approach, the company unites creative residential architecture, ergonomic interior planning and turnkey project coordination.
Centrally located in one of Ranchi’s most prominent residential neighborhoods, you can visit their local studio at:
The Comprehensive Architectural Journey
Designing a custom residence is one of life’s most significant personal and financial investments. Singularity Architects follows a structured, transparent design roadmap to guide clients from concept to delivery:
| Stage | Focus & Activities | Direct Value to Homeowner |
| Site & Sunlight Analysis | Studying site topography, soil load, sun trajectories, and wind flow. | Optimizes natural airflow and ensures compliance with municipal building codes. |
| Bespoke Space Planning | Drafting custom 2D floor plans, spatial circulation layouts, and multi-generational zones. | Eliminates wasted hallway space and enhances family comfort and privacy. |
| 3D Visualization & Walkthroughs | Creating realistic 3D exterior facades, material palettes, and interior renderings. | Allows you to experience finishes and layouts virtually before construction begins. |
| Turnkey Project Management | Supervising material specifications, contractor workflows, and construction quality. | Prevents costly on-site structural errors and keeps the build on budget and schedule. |
Popular Trends Shaping Modern Homes in Ranchi
Modern residential architecture in Jharkhand blends international sophistication with regional identity. Some of the most notable design trends include:
- Expansive Indoor-Outdoor Living: The interior living spaces open up through glass sliding partitions onto the landscaped verandas, to private internal courtyards and rooftop garden gardens.
- Biophilic Design Elements: Using water features, internal garden pockets and some garden natural wood stone textures will seamlessly connect the two spaces of comfort and natural beauty that surround Ranchi.
- Smart Home Automation: The easy, efficient integration of climate controls, smart mood lighting and security automation solutions into the home's infrastructure makes life a breeze.
- Sustainable Resource Management: The use of rooftop solar panels, use of groundwater recharge system, and rainwater harvesting help maintain long-term environmental sustainability and energy efficiency at home.
Why Professional Architectural Planning Saves Money
One of the prevalent myths is that it is a luxury to hire an architect. Actually, a house that has a modern house architecture is good for the hard-earthing since it spares the budget in providing the required services throughout its lifetime.
A comprehensive blueprint serves as a valuable reference source, avoiding expensive changes to it during construction or the result of errors in the original. In addition, passive solar design and natural ventilation techniques reduce reliance on the additional costs of artificial air conditioning and lighting, providing significant savings in energy costs for years after. The property also has an advantage of appreciation as a high-quality design in the real estate market of Ranchi.
Begin Your Home Design Journey Today
A home should be a lasting fortress designed to an individual's lifestyle and manner of living, resting, and entertaining at home. It really does make you look into the possibility of relying upon the experience of seasoned professionals when it comes to creating a unique home to reflect the most contemporary and creative conception of house design.
For more information on how thoughtfully designed spaces, precisely engineered structures and innovative thinking can bring your vision to life with visionary design, connect with Singularity Architects on A-286, ARJUN VAATIKA, A 301, Morabadi, Ranchi, Jharkhand 834008.























Sign in to leave a comment.