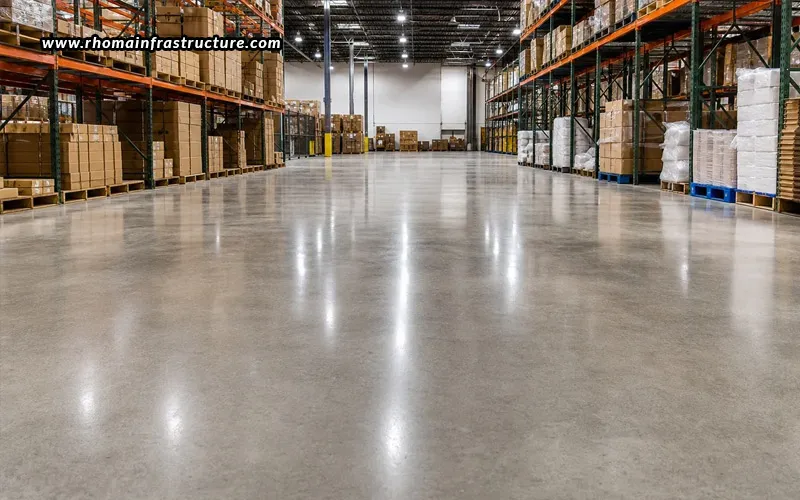

A warehouse floor is one of the most heavily used elements of an industrial facility. Every pallet, forklift, rack, conveyor, and vehicle places stress on the floor, while constant movement creates additional wear over time. Unlike conventional flooring, warehouse flooring must withstand heavy loads, repeated traffic, impact, abrasion, and, in some applications, chemical exposure. The right flooring system therefore contributes directly to operational safety, equipment performance, maintenance requirements, and long-term facility costs. Factors like the type of goods handled, storage system, forklift traffic, load intensity, floor flatness requirements, and expected operational conditions all influence the appropriate specification.
Why warehouse flooring requires careful planning
Warehouse floors experience substantially more demanding conditions than floors in conventional commercial buildings. Heavy pallet loads may remain stationary for extended periods, while forklifts and other material-handling equipment repeatedly travel across the same routes. Loading and unloading activities can also expose the surface to impacts from pallets, equipment, and transported materials. A poorly designed or constructed floor can result in cracking, surface deterioration, uneven areas, dust generation, and joint damage. These problems may affect forklift stability and movement while increasing maintenance requirements. Warehouse flooring should therefore be evaluated according to both load-bearing performance and operational requirements. A floor that appears adequate under normal conditions may not perform well when subjected to concentrated rack loads, continuous forklift traffic, or specialized handling equipment.
Understanding the loads a warehouse floor must handle
Before selecting a flooring specification, warehouse operators and project teams need to understand the different types of loads imposed on the floor.
- Static loads: Static loads are created by structures or goods that remain in one position for relatively long periods. Pallet racks are a common example. Although the overall weight may be distributed across a rack system, the load transferred through individual rack legs can create significant point loads on the floor.
- Dynamic loads: Dynamic loads are produced when forklifts, pallet trucks, automated guided vehicles, and other equipment move across the floor. These loads can be particularly demanding because repeated movement produces ongoing mechanical stress.
- Impact loads: Impact occurs when pallets or materials are dropped, equipment makes contact with the surface, or heavy loads are moved abruptly. A durable warehouse floor should be capable of handling such operational conditions without rapid surface deterioration.
- Concentrated loads: Some warehouse systems place considerable loads over relatively small areas. High-density racking and automated storage systems can create concentrated loading conditions that must be considered during structural and flooring design.
Understanding these load categories allows engineers and warehouse owners to select a flooring solution that matches the actual operating environment rather than relying on a generic specification.
Choosing flooring based on warehouse application
There is no single flooring specification suitable for every warehouse. The right solution depends on how the facility will be used. A general storage warehouse may require a durable floor designed for pallet racks and forklift traffic. A high-density distribution centre may place greater emphasis on flatness and levelness because of intensive equipment movement. Cold-storage facilities may require flooring systems capable of performing under low-temperature conditions, while food and pharmaceutical facilities may prioritize hygiene, cleanability, and resistance to specific chemicals or cleaning processes. Manufacturing warehouses can face additional demands from heavy machinery, vibration, oils, and material handling. The flooring specification should therefore reflect the complete operating environment rather than only the expected storage load.
How to plan warehouse flooring correctly
Effective warehouse flooring begins even before construction. The first step is to understand the operational requirements of the facility. The project team should assess the anticipated storage loads, rack configuration, material-handling equipment, traffic patterns, automation requirements, and expected future expansion. The building’s structural and flooring requirements should then be coordinated with the warehouse layout. This ensures that high-load areas, aisles, docks, staging zones, and equipment routes receive appropriate consideration. Construction quality is equally important. Even a well-designed flooring specification can underperform if the subgrade is inadequately prepared, concrete is improperly placed, joints are poorly executed, or curing is not adequately controlled. Quality inspections and dimensional checks during construction help verify that the finished floor meets the intended requirements.
Balancing durability, performance, and cost
Selecting warehouse flooring should not be based solely on the lowest initial cost. Flooring is a long-term infrastructure investment, and premature deterioration can affect operations far beyond repair expenses. A floor that requires frequent repairs may cause equipment downtime, disrupt warehouse movement, and create safety concerns. On the other hand, the right flooring can support years of demanding operations with predictable maintenance requirements. The most cost-effective solution is therefore one that balances:
- Expected operating conditions
- Required floor tolerances
- Load-bearing requirements
- Equipment compatibility
- Initial construction cost
- Maintenance requirements
- Future operational changes
This approach helps warehouse owners evaluate flooring based on total lifecycle value rather than upfront expenditure alone.
Common warehouse flooring mistakes to avoid
Avoiding common flooring mistakes during warehouse planning helps ensure durability, operational efficiency, equipment compatibility, and long-term performance.
- Selecting flooring without understanding the operations: Flooring should be chosen after considering the equipment, storage systems, traffic patterns, and loads the warehouse will handle.
- Focusing only on slab thickness: Floor performance also depends on subgrade preparation, reinforcement, joints, concrete quality, and required surface tolerances.
- Ignoring future automation: Warehouses should consider potential automation requirements early to ensure the flooring can support automated systems and their operating tolerances.
- Using the same specification throughout: High-traffic and high-load areas may require different considerations from zones with lighter operational demands.
- Judging flooring by appearance alone: A visually smooth floor may not meet the required flatness and levelness standards for specialized material-handling equipment.
- Lack of coordination: Early collaboration between warehouse designers, structural engineers, flooring specialists, racking suppliers, and equipment providers helps establish suitable flooring specifications.
FM2-grade warehouse flooring
FM2 is a recognized floor classification associated with high-quality industrial floor flatness and levelness. It is commonly considered for warehouses and facilities where material-handling operations require a controlled and relatively flat floor surface. Floor flatness and levelness can influence the performance of forklifts, storage systems, and automated equipment. In warehouses with narrow aisles or high-level racking, variations in the floor can become increasingly important because equipment operates within tightly defined spaces. An FM2 specification can therefore be particularly relevant to facilities where operational precision, efficient material movement, and high-quality floor performance are priorities. As part of its warehousing solutions in Gujarat, Rhoma Infrastructure provides FM2-grade flooring designed to support high-cube racking, heavy-duty operations, and the demanding requirements of modern warehouse facilities.
Warehouse flooring is a critical part of industrial infrastructure that directly affects storage capacity, equipment movement, safety, maintenance, and operational efficiency. For facilities handling heavy loads and continuous traffic, flooring must be designed around actual operating requirements rather than treated as a standard construction component. Subgrade preparation, structural design, reinforcement, joints, finishing, curing, and construction quality all contribute to the final performance of the floor. For warehouse owners planning a new facility or upgrading an existing one, investing in the right flooring strategy from the beginning can prevent costly operational issues later. A well-designed warehouse floor provides a stable foundation for storage systems, material-handling equipment, automation, and efficient day-to-day operations.



























Sign in to leave a comment.