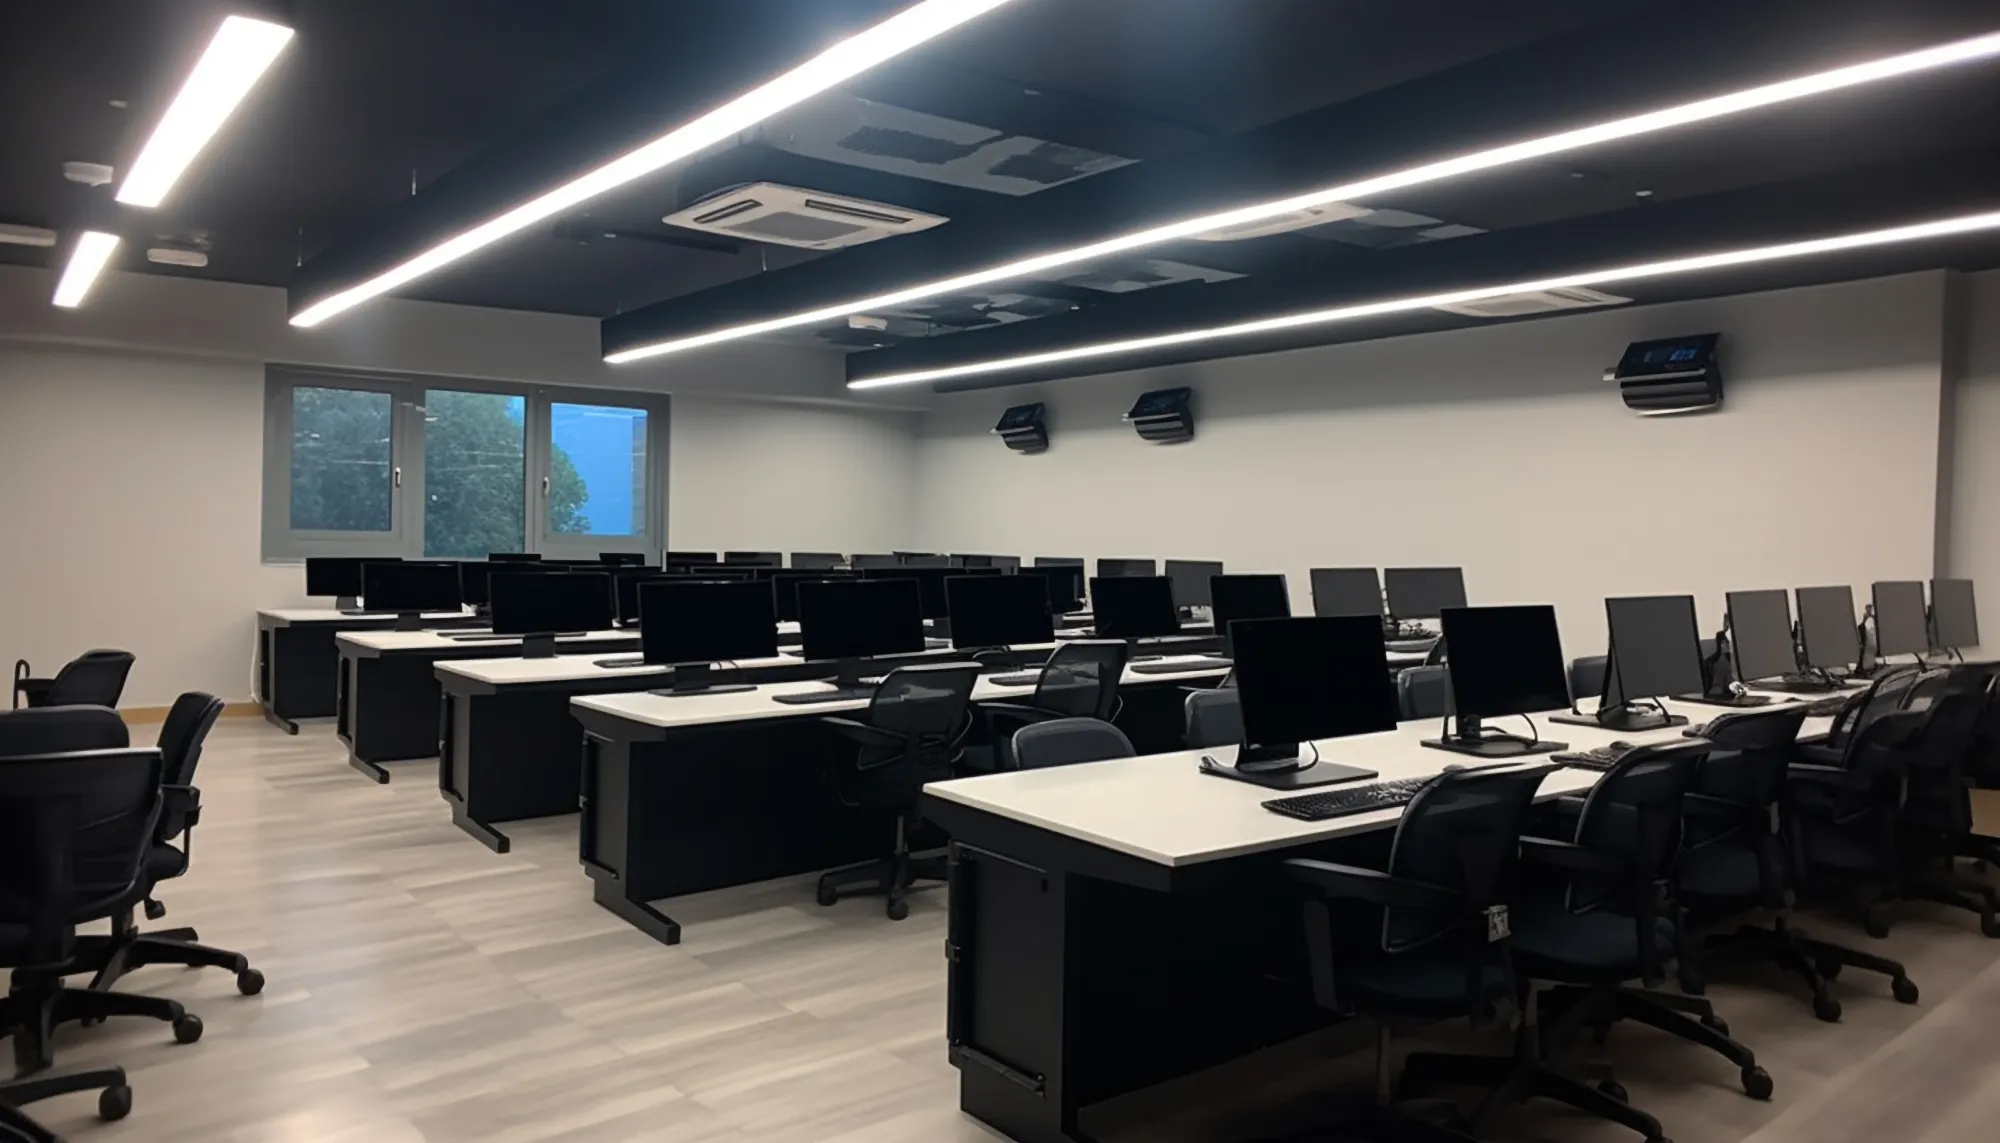

Planning a commercial office fitout involves much more than choosing desks, lighting and interior finishes. Electrical infrastructure plays a major role in creating a safe, functional and efficient workplace. From power points and lighting to data cabling and network infrastructure, every component needs to be considered before construction begins.
Poor electrical planning can lead to insufficient power outlets, overloaded circuits, difficult cable access and expensive changes later in the project. Working with an experienced commercial office fitout electrician can help businesses plan their electrical requirements around both current and future workplace needs.
Why Electrical Planning Matters in an Office Fitout
Modern offices rely on electricity for almost every aspect of daily operations. Computers, monitors, printers, meeting room equipment, kitchen appliances, charging stations, lighting and communication systems all require reliable electrical infrastructure.
Electrical planning should therefore be considered at the beginning of an office fitout rather than treated as a final-stage installation.
A well-planned electrical system can help provide:
- Convenient access to power throughout the workplace
- Reliable circuits for office equipment
- Suitable lighting for different work areas
- Efficient data and network connectivity
- Safer electrical installations
- Flexibility for future office changes
- Easier maintenance and testing
Assess the Existing Electrical Infrastructure
For offices being renovated or refurbished, the first step is understanding the existing electrical system.
An electrician can assess the current switchboard, circuits, cabling and available capacity to determine whether the infrastructure can support the proposed office layout and equipment.
This is particularly important when a business is adding more workstations, meeting rooms, kitchen facilities or high-powered equipment.
If the existing electrical capacity is insufficient, upgrades may need to be considered before the new fitout is completed.
Plan Power Points and Dedicated Circuits
Power point placement should be based on how employees will actually use the office.
Workstations may require power for computers, monitors, docking stations, chargers and other equipment. Meeting rooms can require additional outlets for screens, video conferencing equipment and presentation systems.
Kitchen and utility areas may also require dedicated circuits for appliances.
Rather than placing outlets wherever space is available, electrical planning should consider the final furniture arrangement and expected equipment requirements.
This helps minimise extension leads and temporary power solutions while keeping the workplace organised.
Consider Office Lighting Requirements
Lighting is another important part of a commercial office electrical fitout.
Different areas of an office may require different lighting solutions. Open-plan workspaces, meeting rooms, reception areas, kitchens, corridors and breakout spaces can have different lighting requirements.
Lighting should be planned alongside the interior layout so fixtures are positioned appropriately for desks, work areas and shared spaces.
Businesses may also consider energy-efficient lighting solutions and suitable controls to help manage electricity consumption.
Plan Data Cabling and Network Points
Electrical planning and data infrastructure often need to be coordinated during an office fitout.
Modern businesses depend on reliable internet and network connectivity for computers, phones, printers, wireless access points, security systems and other connected devices.
Data points should be positioned according to the office layout and equipment requirements. Structured data cabling can also make future upgrades and changes easier to manage.
Where higher-speed or longer-distance network infrastructure is required, businesses may also need to consider fibre optic cabling as part of the overall communications infrastructure.
Allow for Future Power and Data Requirements
One of the most common planning mistakes is designing an electrical system only for the business's current requirements.
Office environments can change quickly. Businesses may add employees, introduce new technology, rearrange workstations or expand into additional areas.
Allowing some capacity for future requirements during the initial fitout can reduce the need for disruptive electrical modifications later.
For example, additional data points, power outlets or suitable circuit capacity may be easier and more cost-effective to incorporate during construction than after the office is occupied.
Consider Electrical Compliance and Safety
Electrical safety should remain a priority throughout an office fitout.
Electrical installations should be completed by appropriately licensed professionals and checked to ensure they meet applicable Australian requirements.
Depending on the workplace and installation, businesses may also require electrical testing and compliance checks. Testing can help identify potential electrical issues and provide greater confidence that workplace electrical systems are operating safely.
Emergency lighting and other safety-related electrical systems should also be considered where applicable.
Coordinate Electrical Work With Other Trades
Office fitouts involve multiple trades, including builders, interior designers, ceiling installers, flooring contractors, air-conditioning specialists and technology providers.
Electrical work should be coordinated with these trades before installation begins.
For example, lighting positions may depend on ceiling layouts, while power and data outlets may need to align with partitions and workstation locations.
Early coordination can help reduce rework and prevent conflicts between electrical infrastructure and other components of the fitout.
Common Electrical Planning Mistakes to Avoid
Businesses can avoid many problems by considering electrical requirements early.
Common mistakes include:
- Not allowing enough power points
- Ignoring future expansion requirements
- Installing outlets without considering furniture placement
- Underestimating data and network requirements
- Failing to assess existing electrical capacity
- Leaving electrical planning until late in the project
- Not coordinating electrical work with other trades
- Overlooking testing and compliance requirements
A detailed electrical plan can help identify these issues before installation begins.
Commercial Office Fitout Electrical Checklist
Before starting an office fitout, consider the following:
Power
- Number and location of workstations
- Meeting room power requirements
- Kitchen and appliance circuits
- Dedicated circuits for specialised equipment
Lighting
- General office lighting
- Meeting and presentation areas
- Reception and common areas
- Emergency lighting where required
Data
- Computer and network points
- Wireless access point locations
- Structured data cabling
- Fibre optic requirements where applicable
Safety and compliance
- Switchboard capacity
- Electrical testing
- RCD protection where applicable
- Emergency and safety systems
Future requirements
- Additional workstations
- Future technology
- Office expansion
- Additional power and data capacity
When Should You Engage an Office Fitout Electrician?
Ideally, electrical planning should begin during the early design stage of an office fitout.
An experienced electrician can review the proposed layout, identify electrical requirements and coordinate installation with other trades. This can help ensure that power, lighting, data and other electrical services are integrated into the workplace rather than added as an afterthought.
For businesses planning a new office, refurbishment or commercial workplace upgrade, professional electrical planning can make the overall fitout more practical and easier to manage.
Plan Your Commercial Office Fitout With Symbient Electrical
A successful office fitout requires electrical infrastructure that supports the way your business operates today while allowing room for future changes.
Symbient Electrical provides commercial office fitout electrical services in Perth, including power, lighting, data and electrical infrastructure for workplace projects.
Whether you are planning a new office, refurbishment or workplace upgrade, our team can help coordinate the electrical requirements from planning through to installation.




























Sign in to leave a comment.