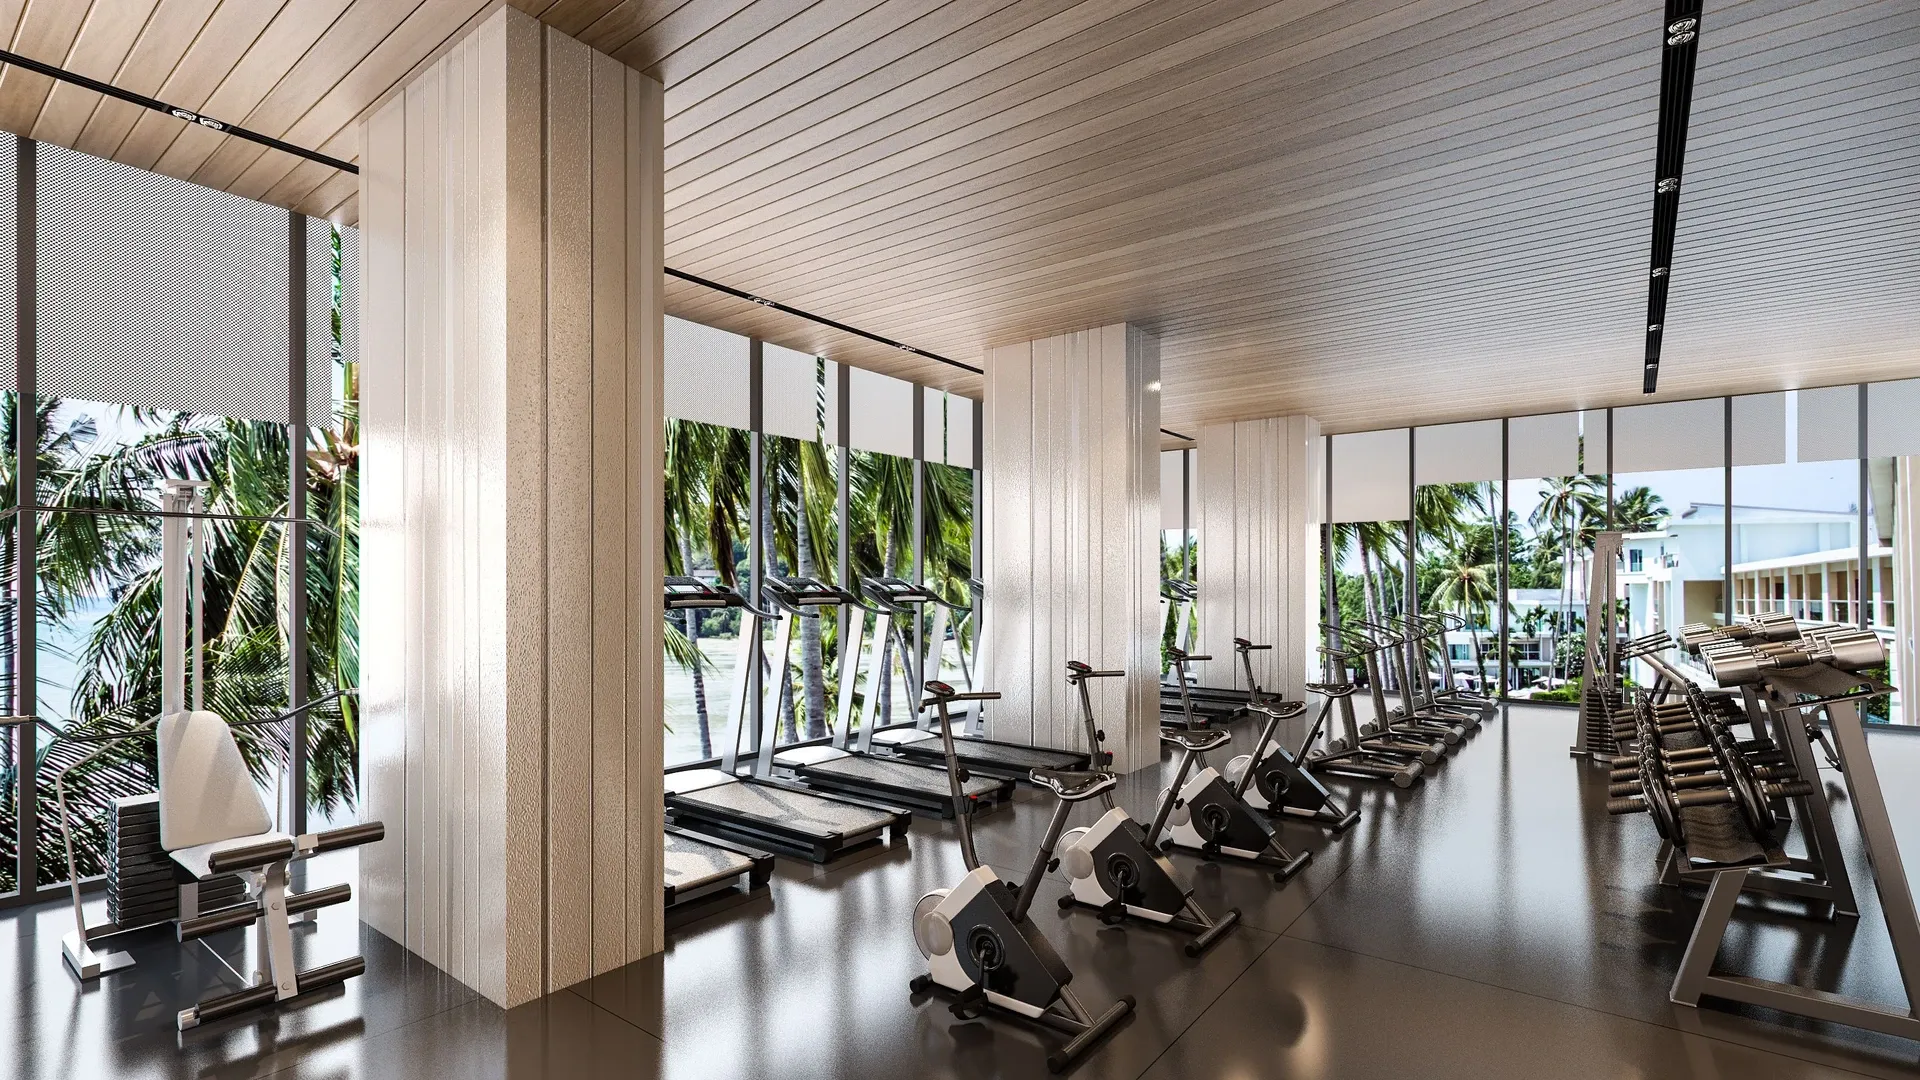

A home gym can be one of the most useful additions to a house, but only when the space is planned around the people who will actually use it. Simply placing exercise machines in an empty room does not automatically create a comfortable or effective workout environment.
The room needs to work as a whole.
Equipment must have sensible positions. There should be enough room to move between exercises. Storage needs to be convenient, lighting should make the space pleasant, and the overall atmosphere should encourage regular use. Even details such as flooring, airflow, electrical access, and noise can influence how practical the finished gym becomes.
This is where professional guidance can be especially helpful. A home gym design consultant can look at the room from both a fitness and design perspective, helping homeowners make decisions before they spend money on equipment or construction.
The goal is not necessarily to create the most luxurious gym possible. A successful home gym is one that fits the available space, supports the owner's routine, and feels natural to use.
Start With the Person, Not the Room
Every home gym should begin with one basic question: What will you actually do in this space?
It is easy to become distracted by photographs of impressive fitness rooms filled with equipment. However, a beautiful setup may not be suitable for your lifestyle.
Someone who enjoys cycling may have very different priorities from someone who prefers weight training. A person who likes yoga and stretching will need plenty of unobstructed floor space. A family gym may need equipment that can serve several people with different preferences.
Before planning the room, make a simple list of your regular activities.
Think about the exercises you already enjoy rather than the ones you think you should enjoy. Then consider what equipment supports those activities.
This approach prevents the room from becoming a showroom for machines that rarely get used.
Understand the Available Space
Once your fitness needs are clear, look closely at the room itself.
Measure its length and width, but also record the position of doors, windows, electrical outlets, stairs, vents, columns, and other permanent features. Ceiling height deserves attention too, particularly if you plan to include equipment or exercises requiring overhead clearance.
A room can appear spacious when it is empty but become crowded surprisingly quickly after equipment arrives.
For example, a large cardio machine may fit against a wall, but users still need a practical way to reach it. A weight bench might fit in a particular location while making another piece of equipment awkward to access.
Good planning considers the complete footprint of an activity, not merely the dimensions of the machine.
Create a Layout That Matches Your Routine
Once the room has been measured, the next step is deciding how different activities should relate to one another.
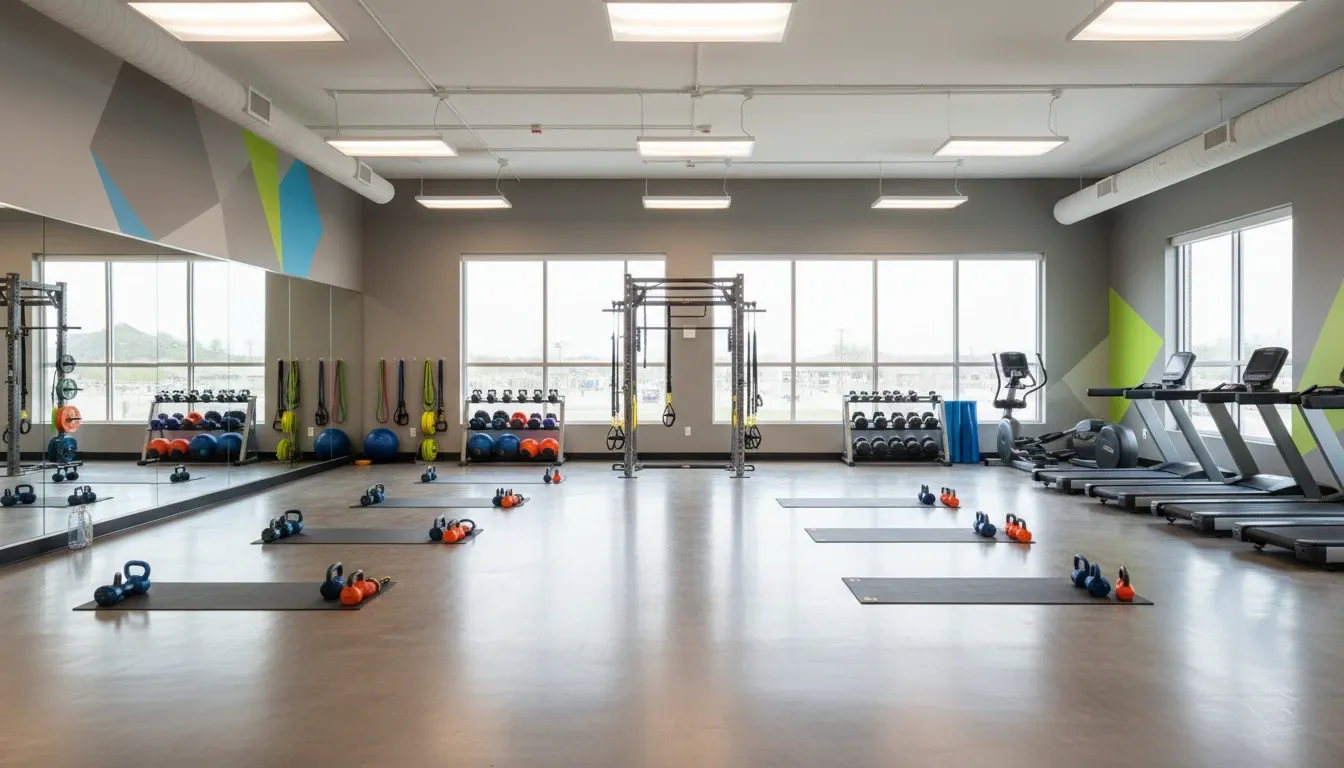
You might create a cardio section, a strength-training section, and an open area for floor exercises. These do not necessarily need physical walls between them.
The arrangement itself can establish the zones.
Putting dumbbells and benches together creates a natural strength area. Placing cardio machines in another section keeps that equipment organized. Leaving an uncluttered portion of the room provides flexibility for stretching, warm-ups, mobility exercises, or bodyweight training.
A logical arrangement reduces unnecessary movement.
Instead of repeatedly moving equipment around before every workout, you can move through the room naturally.
Protect Your Open Floor Space
Empty space is not wasted space in a home gym.
It provides room for activities that cannot be performed comfortably beside large machines. Stretching, warm-ups, floor exercises, mobility work, and certain strength movements all benefit from having room around the user.
It also gives the gym flexibility.
Imagine filling every corner with equipment today. Six months later, you discover a new type of workout you enjoy, but there is nowhere to perform it. A little open space could have prevented that problem.
Rather than asking how much equipment the room can hold, ask how much usable space you want to preserve.
That distinction can completely change the final design.
Choose Equipment With a Clear Purpose
A home gym does not need to contain every type of exercise machine.
More equipment means more maintenance, more expense, and more floor space. If a machine is rarely used, it may become little more than a very expensive piece of furniture.
Prioritize equipment that supports your regular activities.
Consider versatility as well. Some pieces can support multiple exercises, making them useful in smaller spaces. Adjustable equipment can also provide flexibility without requiring a separate machine for every movement.
The ideal selection depends on the user.
A consultant can help organize equipment choices around the room's dimensions and intended purpose rather than treating each purchase as an isolated decision.
Make Storage Easy to Use
A gym can become messy quickly when there is nowhere to put smaller equipment.
Resistance bands, mats, jump ropes, handles, foam rollers, dumbbells, towels, and other accessories all need homes.
Storage should therefore be considered during the initial design rather than added after the room is complete.
Wall-mounted racks can make use of vertical space. Cabinets can hide smaller accessories. Open shelving can keep frequently used items visible and accessible.
Convenience matters.
If returning an item to storage requires too many steps, it is less likely to happen. When storage is located close to where equipment is used, keeping the gym organized becomes much easier.
An orderly room also makes the next workout faster to start.
Pay Attention to Flooring
The floor is an important part of a fitness environment because it receives constant use.
Different activities place different demands on the surface. A strength area may need a durable floor that can handle heavy equipment, while a stretching area may benefit from a surface that feels comfortable underfoot.
The flooring should also complement the rest of the room.
A thoughtful choice can help visually separate activity zones without installing walls. It can also contribute to the overall appearance of the gym.
Most importantly, flooring should be selected according to what will happen on it.
A surface that looks attractive but does not suit the planned activities may create unnecessary problems later.
Use Lighting to Shape the Atmosphere
Lighting can change how a workout room feels.
A dark space may seem uninviting, while balanced illumination can make the room feel cleaner, brighter, and more comfortable.
Natural light is valuable when available. Windows can bring daylight into the room and make the gym feel connected to the rest of the home.
Artificial lighting should then provide enough visibility when natural light is limited.
The location of mirrors, equipment, and screens should be considered when deciding where lights belong. Poor positioning can create glare or uncomfortable reflections.
Good lighting should support the workout rather than become something users have to work around.
Think About Temperature and Airflow
Exercise produces heat, so a comfortable room before a workout may feel very different after twenty minutes of activity.
Airflow should therefore be part of the planning process.
Existing windows, vents, fans, and heating or cooling systems can affect where equipment is placed. Blocking a vent with a large machine may reduce airflow in an area where it is needed most.
Temperature control is also important for comfort.
A gym that regularly becomes too warm, too cold, or stuffy can be difficult to enjoy, no matter how attractive it looks.
These details may not appear exciting on a floor plan, but they have a direct effect on everyday use.
Use Mirrors Thoughtfully
Mirrors can be useful in a home gym, particularly for activities where users benefit from observing their body position.
They can also make a room appear larger by adding visual depth.
However, covering every wall with mirrors is not always necessary.
Their placement should correspond to the activities taking place in front of them. Lighting should also be considered to avoid distracting reflections.
A well-positioned mirror can provide practical value while contributing to the room's appearance.
Plan Electrical Access Before Installation
Modern home gyms often include more technology than people initially expect.
Treadmills, bikes, televisions, speakers, fans, charging stations, and other devices may all require power.
Electrical planning should happen before equipment is permanently positioned.
Power cords should not create obstacles across walking paths. Screens should be placed where they can be viewed comfortably. Charging points should be convenient without creating cable clutter.
If electrical work or new circuits are needed, it should be handled by an appropriately qualified professional and in accordance with applicable local requirements.
Planning ahead creates a cleaner and safer setup.
Consider Noise Beyond the Gym
A home gym exists inside a home, which means sound can affect other rooms.
Cardio equipment, music, dropped weights, and energetic workouts can generate noise. The impact may be especially noticeable if the gym is located above a bedroom, next to a home office, or near another frequently used living area.
Flooring and equipment placement can help address some of these concerns, but location and building construction also matter.
It is worth thinking about when the gym will be used.
A layout that works perfectly for afternoon workouts may become less suitable if the room is regularly used early in the morning or late at night.
Make the Design Feel Like Part of the Home
A home gym should not necessarily look like a public fitness club.
Its appearance can reflect the style of the house.
Some homeowners may prefer a clean, understated room. Others may enjoy bold finishes, feature walls, distinctive lighting, or a more dramatic atmosphere.
There is no single correct aesthetic.
The important thing is that the visual choices work together. Flooring, walls, mirrors, equipment, storage, and lighting should feel connected rather than randomly selected.
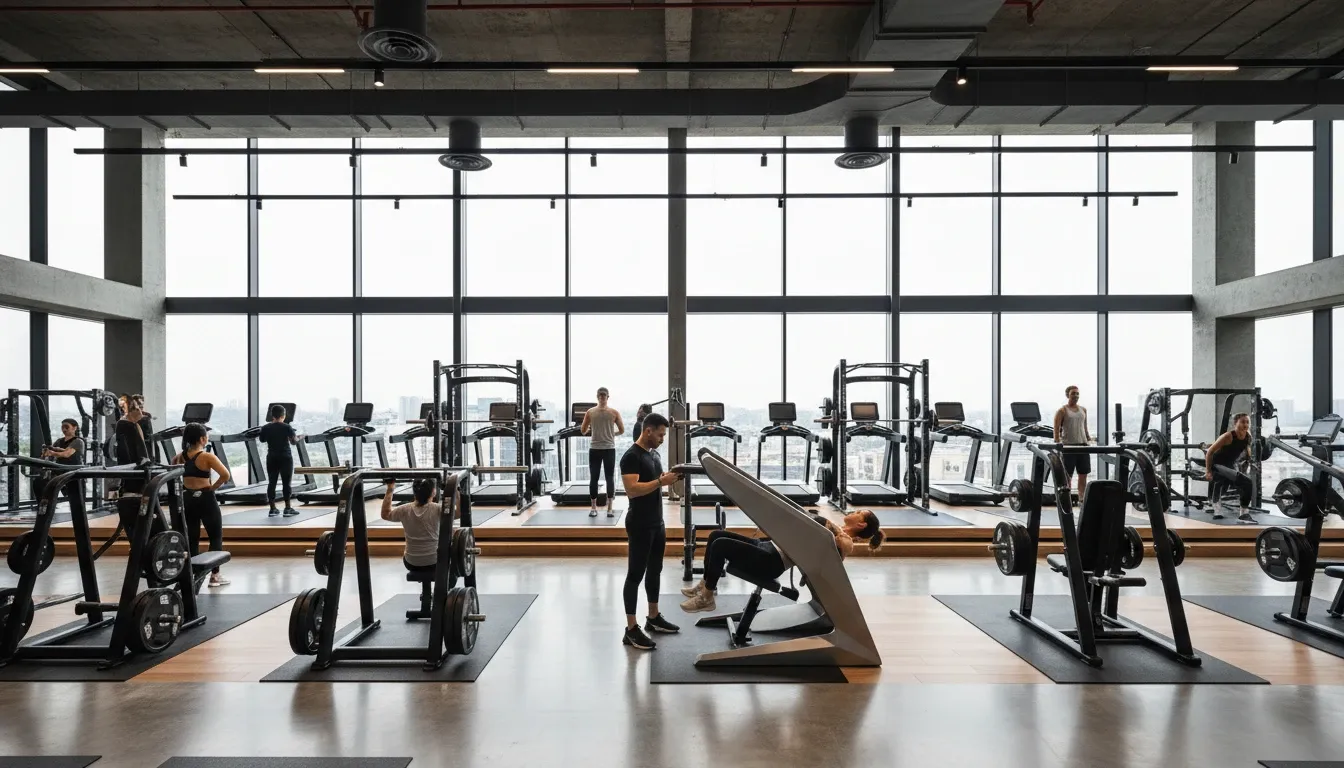
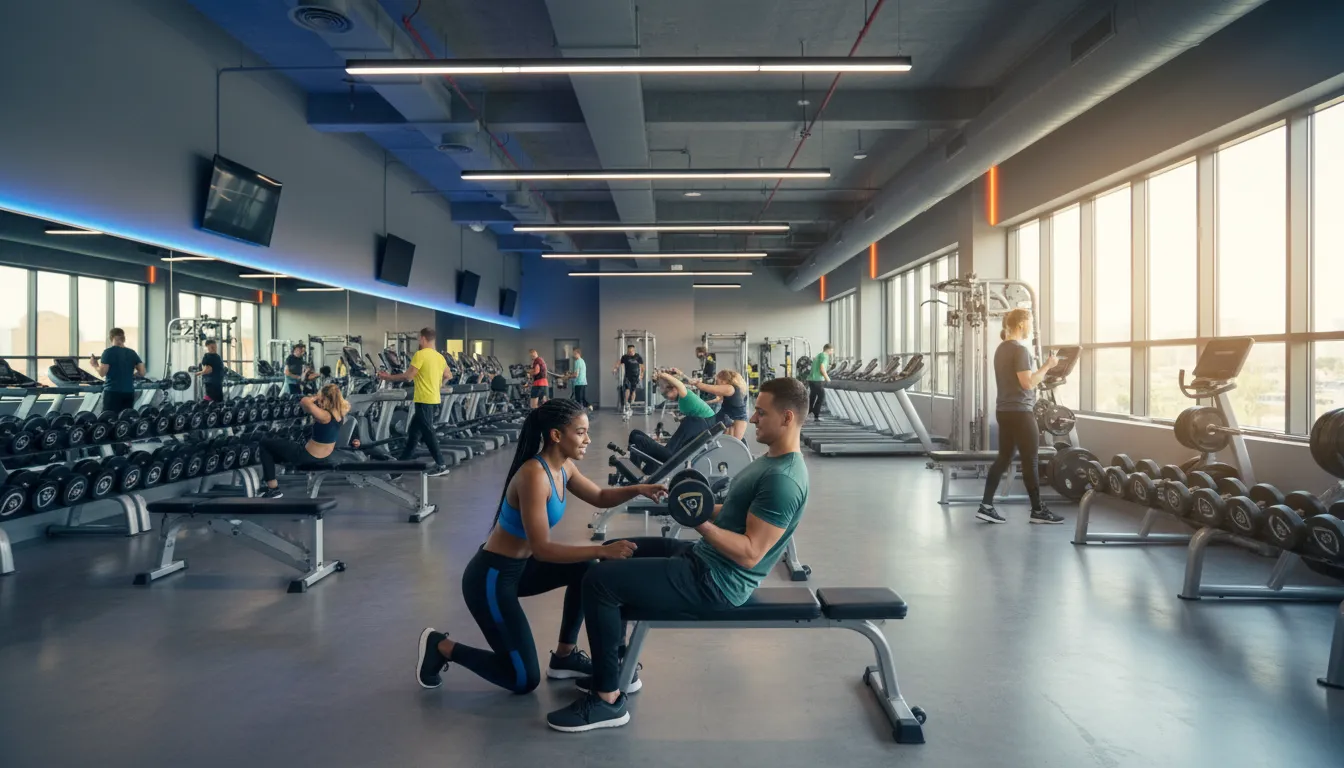
Ideas found in commercial gym designs can provide inspiration for finishes, organization, and atmosphere, but residential spaces usually benefit from being tailored to the home rather than copied from a public facility.
Plan for Multiple Users
A family gym introduces another layer of planning.
Different people may have different exercise preferences and different requirements for equipment.
One person may want cardio equipment while another prefers strength training. Someone else may need a clear area for stretching or guided workouts.
A flexible layout allows several activities to coexist.
Storage should also be accessible to different users. Equipment that is difficult for one person to reach may become a frustration for another.
The more people who use the room, the more important clear organization becomes.
Leave Room for the Future
Your fitness routine is unlikely to remain exactly the same forever.
You may discover new interests, purchase replacement equipment, or decide to add another activity.
A good design leaves reasonable room for change.
This does not mean keeping half the gym empty. Instead, avoid making every section so tightly packed that a future adjustment becomes impossible.
Flexible storage and movable equipment can make changes easier.
Planning for tomorrow can prevent the need for a complete redesign later.
Don't Let Appearance Overrule Function
An attractive gym can be inspiring, but looks should never be the only priority.
A beautiful piece of equipment is still inconvenient if it blocks a walkway. A stylish storage unit is not useful if it cannot hold the accessories you actually own. A dramatic lighting system is less valuable if it creates glare while you exercise.
Function comes first.
Once the practical foundation is right, design elements can enhance the experience.
This balance is what separates a room that photographs well from a room that feels genuinely good to use.
Common Home Gym Planning Mistakes
Buying Equipment Before Measuring
Large equipment can be difficult to return or reposition. Confirm that the room can accommodate it before purchasing.
Filling Every Corner
Crowding reduces movement options and can make the room feel smaller than it really is.
Forgetting Storage
Small accessories can create a surprising amount of clutter.
Ignoring Other People in the House
Noise, lighting, and workout schedules can affect nearby rooms.
Treating the Gym as an Afterthought
A leftover arrangement often produces awkward equipment placement and poor circulation.
Planning Only for Today
Leaving some flexibility can make future upgrades much easier.
When Professional Design Makes Sense
Planning a simple workout corner may not require professional assistance. A larger project, however, can involve many decisions that influence one another.
Equipment, room dimensions, storage, flooring, lighting, ventilation, electrical access, sound, and aesthetics all need to coexist.
Changing one element can affect several others.
This is where professional planning can save time and prevent avoidable mistakes. Instead of solving problems after installation, a consultant can identify many of them during the planning stage.
Custom Fitness Design helps approach fitness spaces as complete environments, bringing together practical use and thoughtful design rather than treating equipment placement as the entire project.
Conclusion
A successful home gym is not defined by its size or the number of machines inside it. Its real value comes from how well the space supports the people using it.
Start by understanding your workout habits. Measure the room carefully. Organize activities into sensible areas, protect open floor space, and select equipment with a clear purpose. Then consider storage, flooring, lighting, airflow, electrical access, noise, and the overall appearance.
Most importantly, think about the experience of using the room every day.
A well-planned gym should make preparation simple, movement comfortable, and equipment easy to access. It should also feel like a natural part of the home rather than an awkward collection of fitness products.
Professional input can be particularly useful when the project involves several rooms, specialized equipment, multiple users, or significant construction work. With the right planning, even an ordinary space can become a purposeful and enjoyable place to exercise.
The best home gym is ultimately the one you want to use—not because it looks impressive, but because everything about it makes sense.
Frequently Asked Questions
1. What does a home gym design consultant help with?
A consultant can help plan the arrangement of equipment, activity areas, storage, flooring, lighting, and other features. The plan is generally based on the room, the user's workout habits, and the desired experience.
2. Can a small room become a useful home gym?
Yes. A compact room can work effectively when equipment is selected carefully and open floor space is protected. Multi-purpose equipment and smart storage can be particularly helpful.
3. Should flooring be selected before buying gym equipment?
It is wise to consider flooring as part of the overall plan. The appropriate surface depends on the activities, equipment, building, and level of use expected in each area.
4. How can I make a home gym work for multiple people?
Create flexible activity areas and choose equipment that suits different users. Keeping walkways clear and placing storage where everyone can access it can also improve the experience.
5. Is professional home gym planning necessary?
Not every project requires professional assistance. However, professional guidance can be valuable for larger or more complicated spaces where equipment, construction, storage, lighting, and other design decisions need to work together.


























Sign in to leave a comment.