Decoding the Master Plan and Design Innovation of Elan Miracle

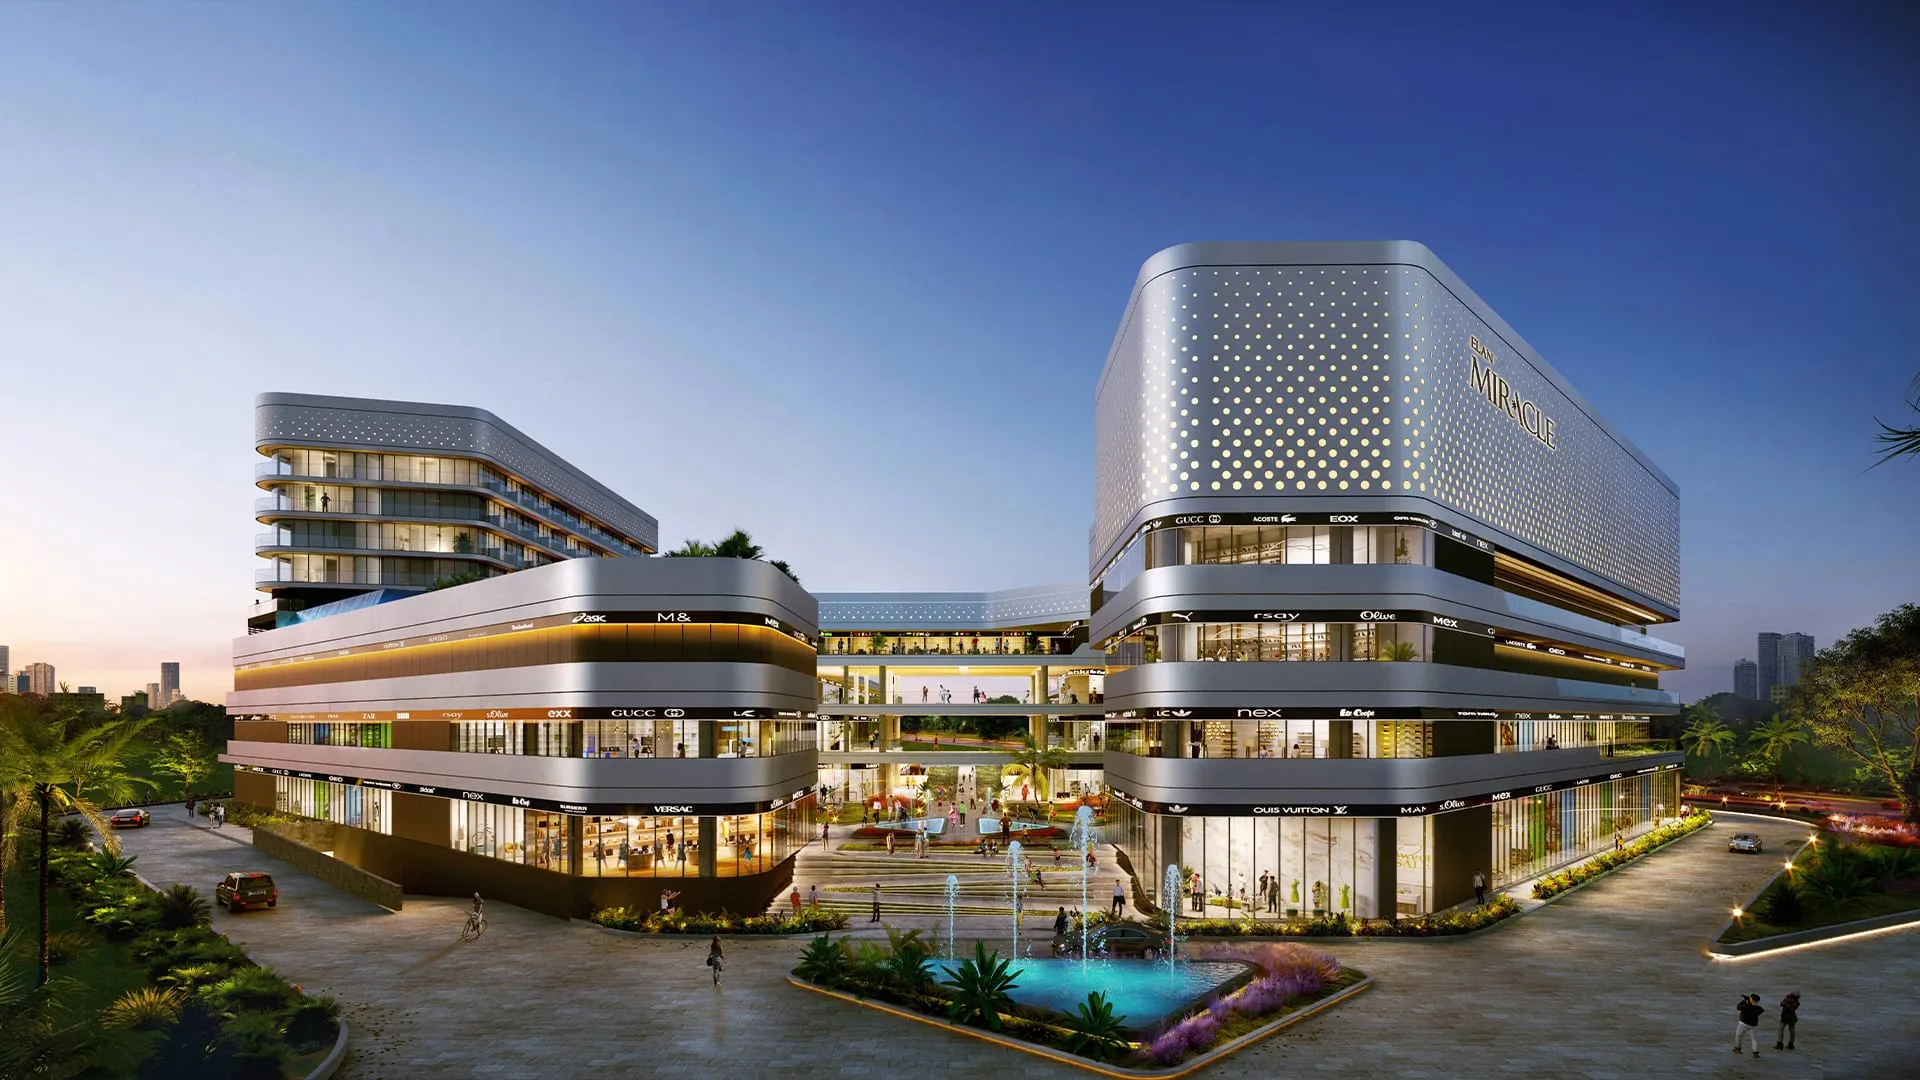
As commercial developments adapt to modern consumer expectations, architecture is no longer just about spatial dimensions—it is about human experience, visual impact, and operational efficiency. In New Gurugram, Elan Miracle in Sector 84 stands out as a study in visionary master planning and innovative commercial design.
Developed by Elan Group, this iconic development redefines how retail, office spaces, entertainment, and hospitality can coexist in a single architectural ecosystem. Here is an in-depth look at the design concepts, spatial planning, and engineering principles that make Elan Miracle a benchmark for modern commercial architecture along the Dwarka Expressway.
1. Three-Sided Open Master Plan for Maximum Visibility
In commercial real estate architecture, site orientation directly dictates brand visibility and accessibility. Elan Miracle is engineered as a 3-sided open development, maximizing exposure from surrounding arterial roads.
- 360-Degree Frontage: Unlike single-faced commercial complexes, the multi-sided open plan provides prominent exposure for ground-floor retail outlets and corporate signages.
- Seamless Vehicular Ingress & Egress: The site layout integrates dedicated entry and exit points across multiple faces, preventing traffic bottlenecks on main access roads during peak hours.
- Natural Light Maximization: Broad open sides allow abundant natural daylight to penetrate the inner courtyards and upper-floor corporate suites, reducing reliance on artificial lighting during the day.
2. The Futuristic Glass Facade and Structural Aesthetic at Elan Miracle
The external aesthetic of Elan Miracle Gurgaon features a modern curtain wall glass facade complemented by sleek geometric lines and metallic finishes.
- High-Performance Low-E Glass: The exterior glass facade utilizes Low-Emissivity (Low-E) glass panels that block solar heat gain while letting in maximum natural light. This reduces indoor cooling loads and improves overall energy efficiency.
- Integrated Double-Height Showrooms: Ground and lower levels feature expansive floor-to-ceiling heights. This architectural choice enables luxury fashion and lifestyle brands to construct grand, multi-level storefronts with international visual appeal.
- Illuminated Architectural Accentuation: At night, integrated exterior LED lighting systems highlight the building’s structural contours, transforming Elan Miracle into a visual landmark visible from the Dwarka Expressway.
3. Central Courtyard at Elan Miracle: The Heart of Public Engagement
At the core of Elan Miracle’s master plan is a massive open-air central plaza designed to act as a community gathering venue and cultural hub.
- Microclimate Control & Landscaping: The central plaza incorporates water bodies, fountain displays, and strategically planted greenery to create a cooler microclimate, making outdoor walking pleasant year-round.
- Interactive Public Realm: Designed without physical barriers, the open plaza easily accommodates pop-up installations, seasonal markets, live cultural events, and brand activations.
- Pedestrian-Centric Flow: Wide walkways and gentle radial pedestrian avenues guide foot traffic naturally from the street side directly toward the central plaza, anchor stores, and food courts.
4. Vertical Mobility and Zoning Intelligence
Managing human movement across mixed-use commercial buildings requires intelligent vertical zoning and transit planning. Elan Miracle uses distinct vertical functional layers to prevent congestion:
- Lower Levels (High-Street Retail & Anchor Stores): Positioned at ground and lower levels for high-frequency walk-in access and maximum footfall.
- Middle Levels (Food Hall, Cafes & PVR Multiplex): Placed centrally to serve as a high-volume anchor, drawing visitors upward through the retail floors.
- Upper Levels (Office Suites & Serviced Apartments): Positioned higher up to ensure privacy, quieter working environments, and panoramic city views, accessible via dedicated express elevators.
Supporting this layout is a high-density network of escalators, scenic glass elevators, and dedicated service lifts that ensure fast, quiet transit throughout the property.
Design Insight: Exceptional commercial architecture bridges functional utility with aesthetic inspiration. Elan Miracle sets a new standard for modern commercial design in New Gurugram by prioritizing human movement, brand exposure, and sustainable engineering.
Whether analyzed through urban planning, architectural aesthetics, or functional spatial distribution, Elan Miracle in Sector 84 showcases how smart design translates directly into commercial success.




Sign in to leave a comment.