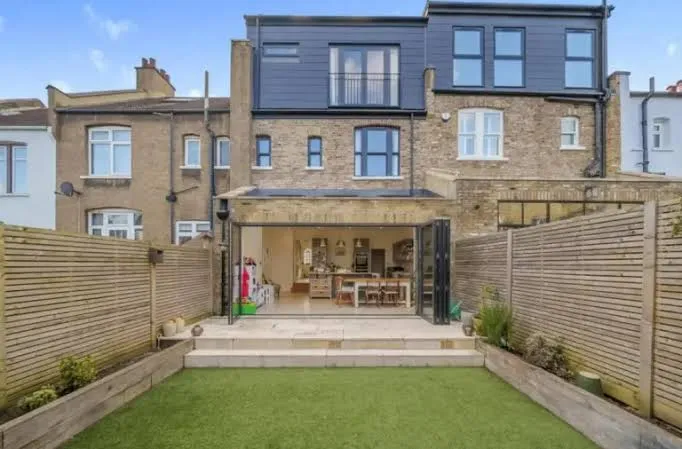

There's a moment almost every growing family or space-starved homeowner reaches — the house that used to feel just right suddenly feels too small. Maybe it's a new baby, a work-from-home setup that's taken over the dining table, or simply years of accumulated stuff with nowhere left to put it. The instinct is usually to move. But increasingly, people are choosing to stay put and build instead.
That's where design and build services really earn their keep. Whether it's a rear extension, a full house renovation, or a loft conversion, having one team handle the whole thing tends to make the difference between a smooth project and a stressful one.
Why Extending or Converting Beats Moving House
Moving is expensive. Between estate agent fees, stamp duty, solicitors, and the general chaos of packing up a life, many homeowners are realising that a well-planned extension or conversion can deliver the extra space they need for a fraction of the cost — and without leaving the neighbourhood, school catchment, or garden they've spent years cultivating.
The catch is that these projects are technically demanding. Extensions touch on planning permission and party wall agreements. Loft conversions involve structural calculations around roof loads and staircases. Renovations often uncover surprises once walls come down. This is exactly the kind of complexity where a joined-up design and build approach pays off, because the people planning the work are the same people who'll be held to it.
Extensions: More Space Without Losing Your Garden
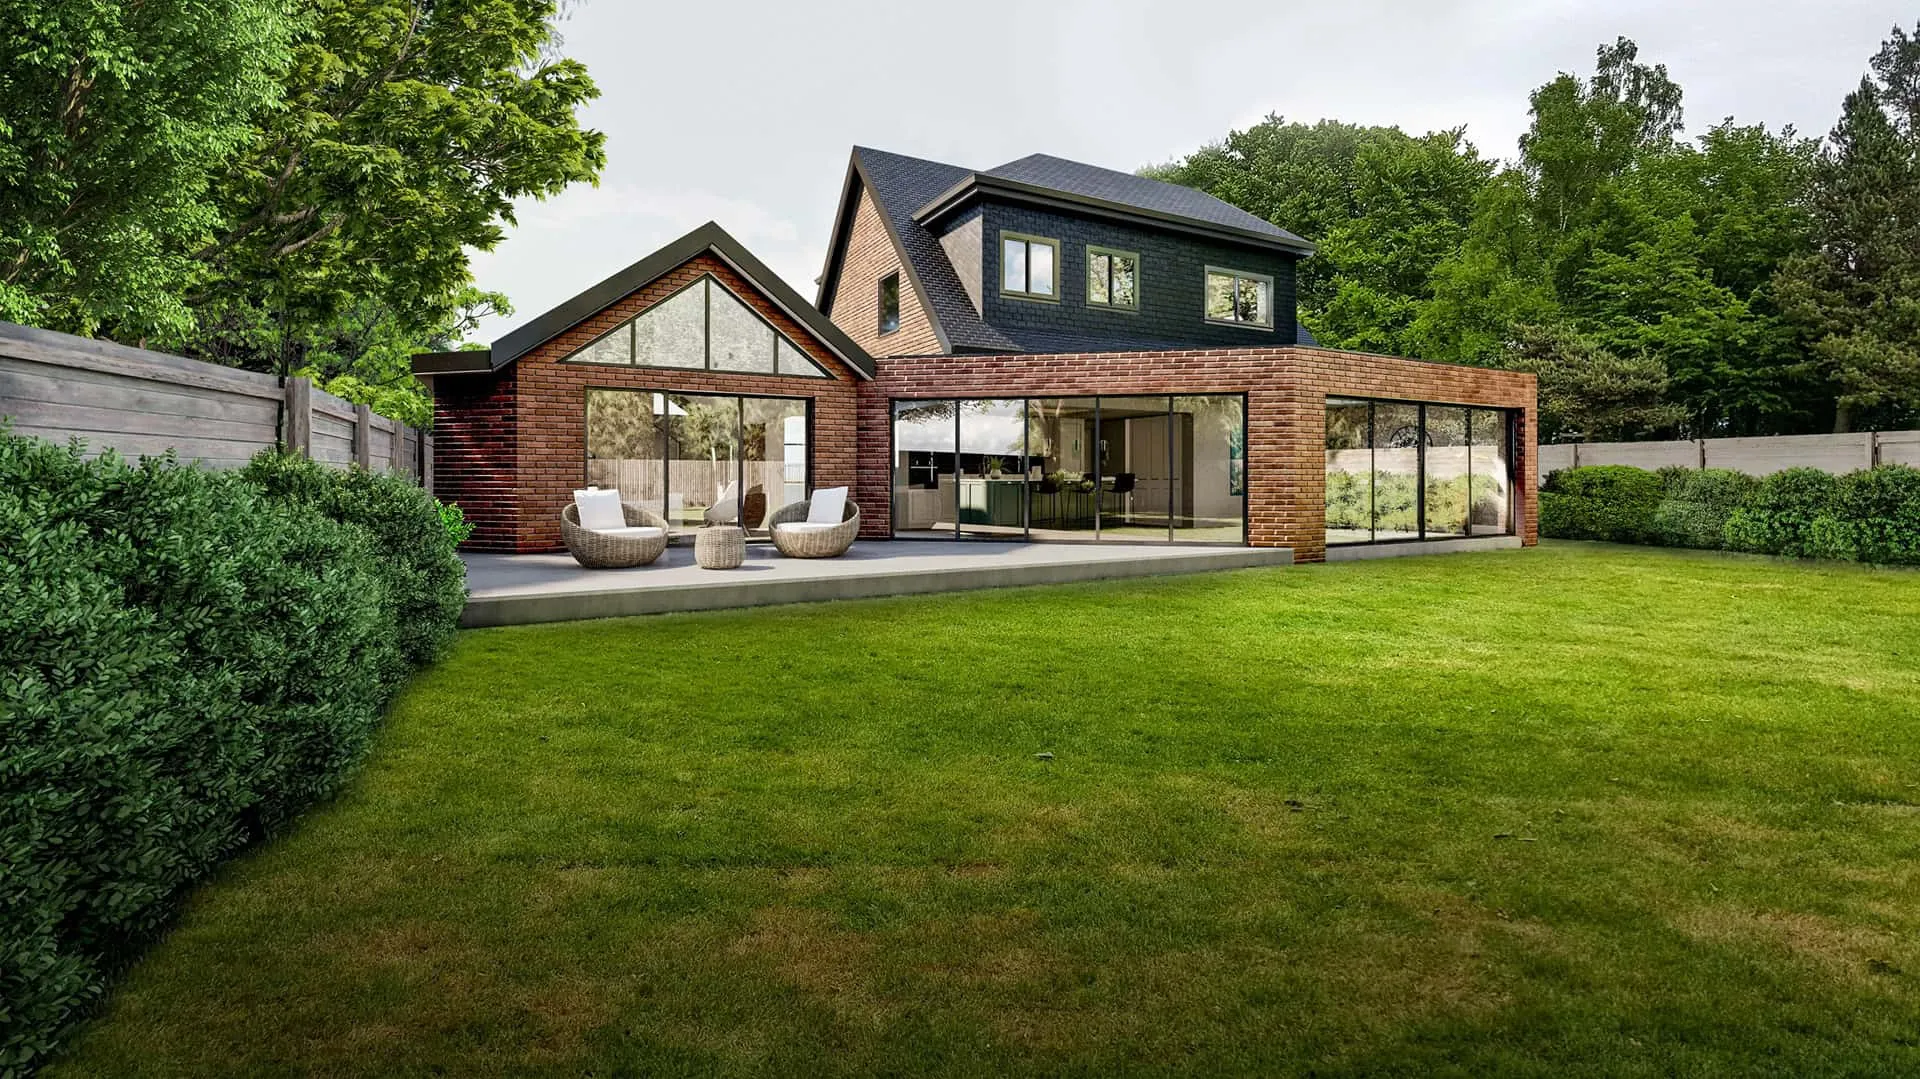
Rear and side-return extensions remain one of the most popular ways to add space, particularly for kitchen-diners and open-plan living areas. The design stage is where the real value gets created — working out how much natural light a space will get, where structural walls can be removed, and how the new layout connects with the rest of the house.
A good design and build company will also think practically about things homeowners don't always consider upfront: where the boiler will end up, how drainage is affected, whether Building Regulations require additional insulation or fire safety measures. These aren't afterthoughts — they need to be baked into the design from day one, which is much easier when design and construction aren't handled by two separate, disconnected teams.
Renovations: Bringing an Older Property Up to Standard
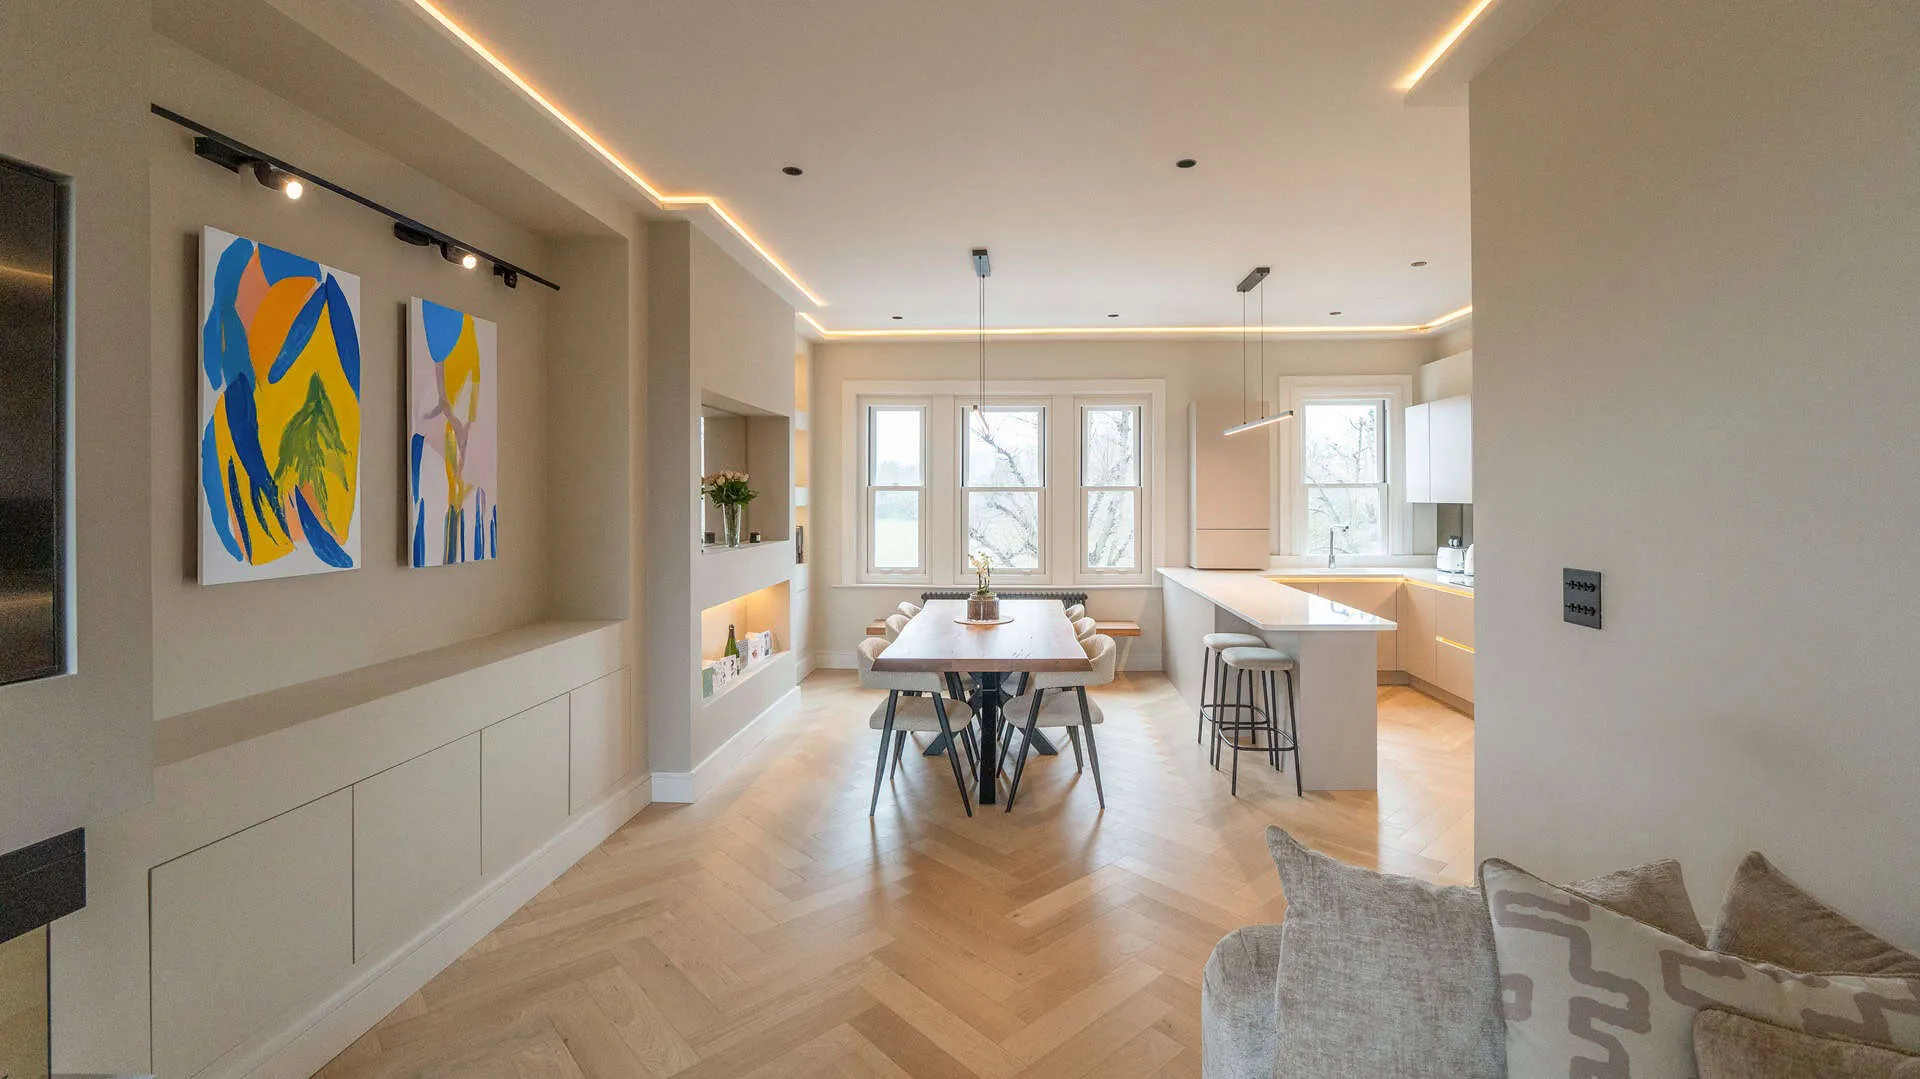
Full or partial renovations come with their own set of challenges, especially in older properties. Rewiring, replumbing, damp treatment, and structural repairs often go hand in hand with cosmetic updates. The tricky part is that you rarely know the full extent of the work until walls are opened up.
This is another area where having one accountable team matters enormously. If unexpected issues are found mid-renovation — say, deteriorating joists or outdated wiring that doesn't meet current regulations — a design and build team can adjust the plan and cost transparently, rather than triggering a dispute between a separate architect and contractor over who's responsible for the change.
Loft Conversions: Making the Most of Unused Space
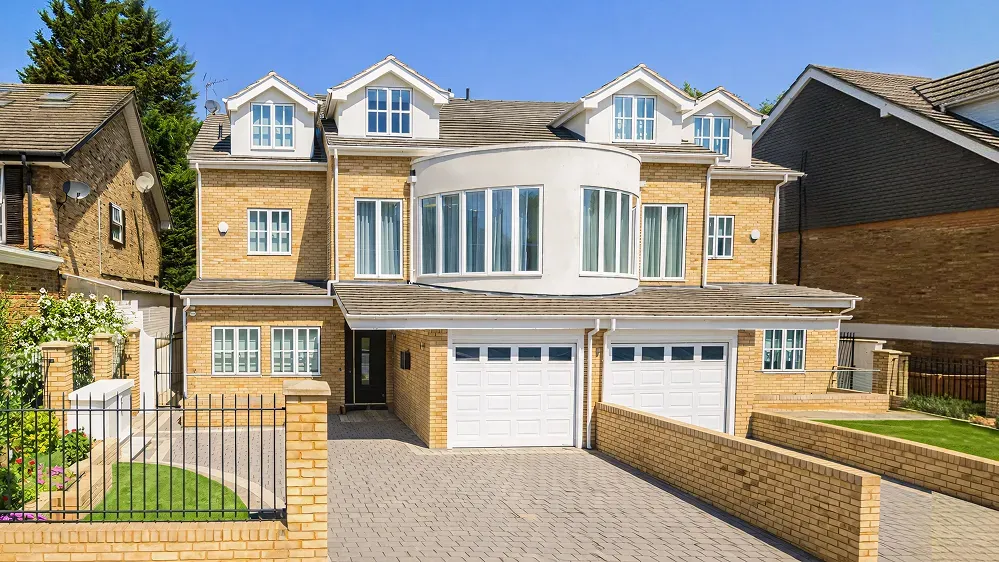
Loft conversions are often the most cost-effective way to add a genuine extra bedroom or bathroom, particularly in areas where extending outward isn't possible or where garden space is precious. But they're deceptively technical. Roof structure, headroom, staircase placement, and window options (dormer, Velux, or hip-to-gable) all need careful planning before anything gets built.
Anyone researching a London design and build company for a loft project will quickly notice how much local roof types and terrace layouts vary — a conversion that works easily on a detached Victorian house might need a completely different approach on a mid-terrace property with shared party walls. This is where local experience genuinely matters, not just general building knowledge.
What Ties These Projects Together
Extensions, renovations, and loft conversions are different in scope, but they share the same underlying risks: scope creep, miscommunication between designer and builder, and budgets that spiral once work is underway. Design and build services exist specifically to close those gaps.
When one company handles the whole process, a few things tend to follow naturally:
- Design decisions are grounded in reality. Ideas get tested against buildability and cost before they're finalised, not after.
- Costs are clearer from the outset. There's no gap between what an architect specifies and what a separate builder later quotes.
- Timelines are more realistic. The team managing your project knows exactly what's involved because they planned it themselves.
- You have one person to call. Not an architect for design questions and a separate project manager for build questions.
Things Worth Checking Before You Start
Regardless of which type of project you're planning, a few questions are worth asking any company you're considering:
- Have they completed similar projects — extensions, loft conversions, renovations — in properties like yours?
- Do they manage planning permission and building regulations as part of their service?
- Is their quote broken down clearly, stage by stage?
- What's their approach if unexpected issues come up once work begins?
- Can they provide references or show completed local projects?
Final Thoughts
Extensions, renovations, and loft conversions all come with their own quirks, but the common thread is that good outcomes depend on design and construction working in sync from the very beginning. Trying to coordinate that yourself between separate professionals is possible, but it adds a layer of risk and stress that most homeowners would rather avoid.
If you're planning any of these projects and want a team that can take you from first sketch to finished space without the usual gaps, London Design & Build offers exactly that kind of joined-up approach.


















Sign in to leave a comment.