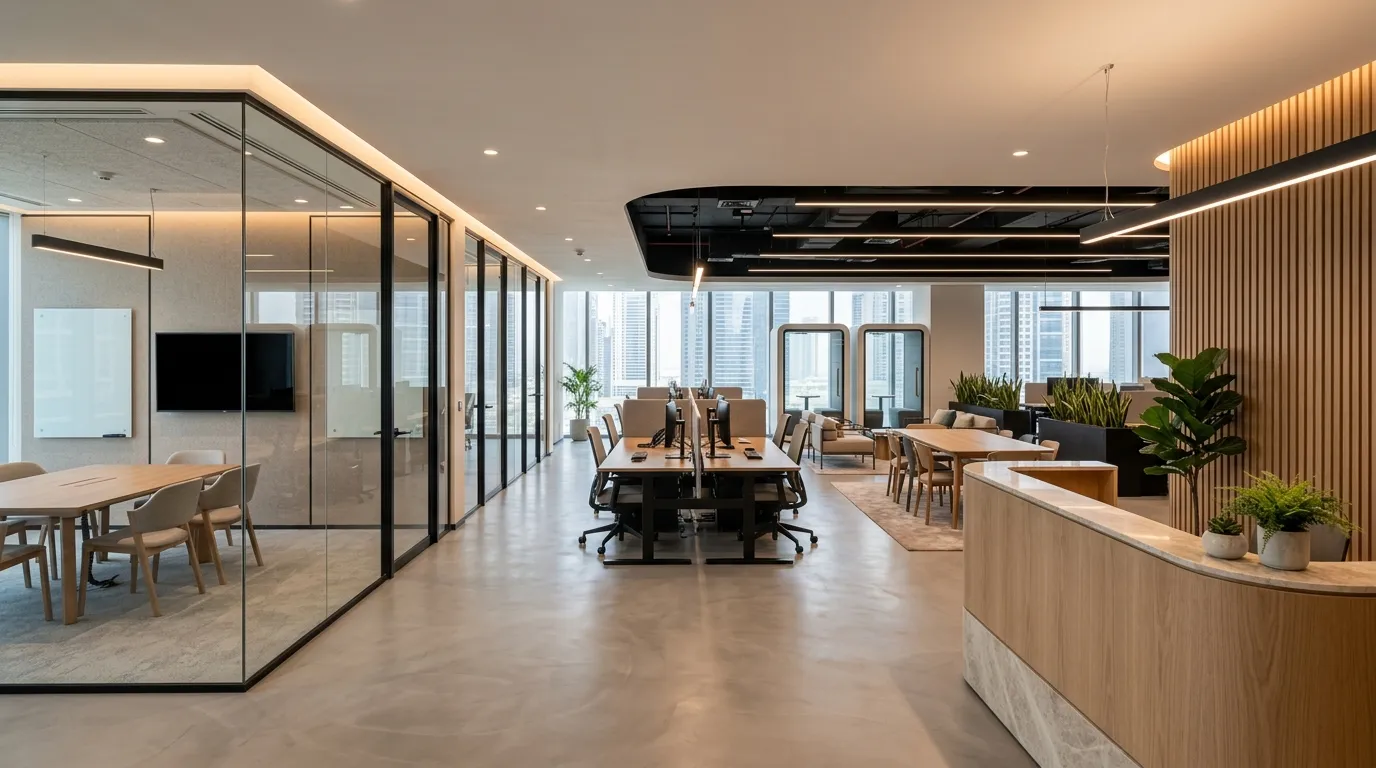
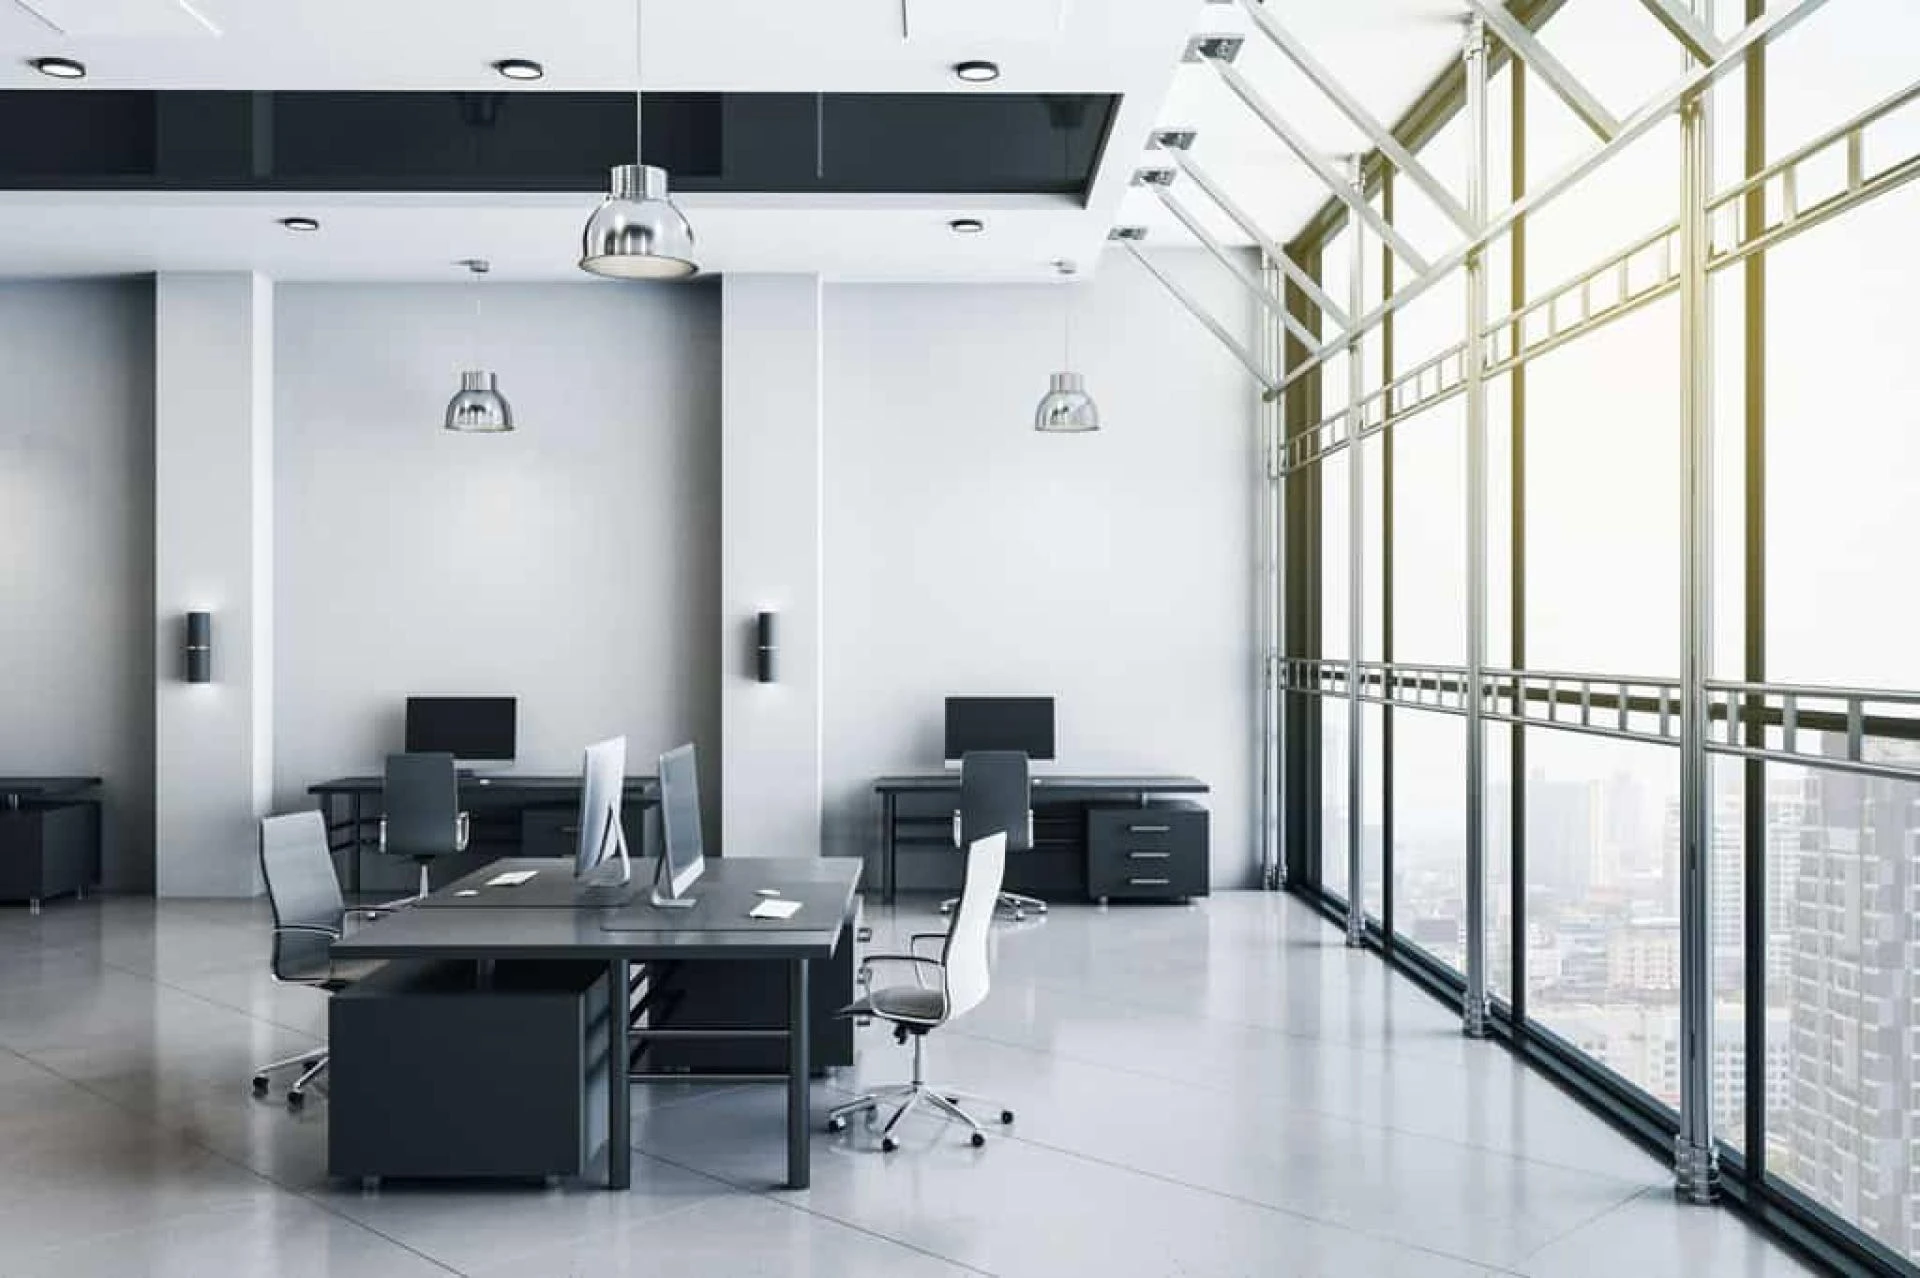
An office is more than desks, meeting rooms, reception areas, and a good-looking finish. It is where people concentrate, collaborate, welcome clients, solve problems, take breaks, and represent the personality of a business every day.
That is why we believe office transformation should begin with a practical question: how does the business actually use its space?
Start With the Workplace, Not the Furniture
It is easy to begin an office project by looking at colours, materials, furniture styles, or inspirational photographs. Those choices matter, but they should come after understanding the workplace itself.
Our workspace consultancy approach focuses on the strategic side of the workplace. A business may need more collaboration areas, quieter zones, better circulation, private rooms, or a more adaptable layout. Understanding those requirements early can make the later design process much more purposeful.
A beautiful office that does not support everyday operations can quickly become an expensive compromise.
Make the Design Work for the Business
Once the workplace requirements are clearer, design becomes more than an aesthetic exercise. Our office design service considers the relationship between layout, lighting, acoustics, comfort, technology, branding, and the way different areas are used.
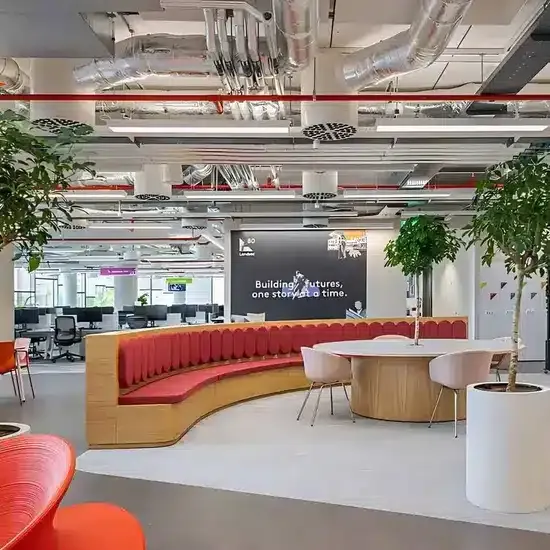
A reception area may need to create a strong first impression. Meeting rooms may need privacy and reliable technology. Open areas may need to encourage interaction without becoming distracting. Staff areas may need to provide a genuine change of pace during the working day.
Each part of the office has a role, and the design should reflect that.
Where Design Becomes Reality
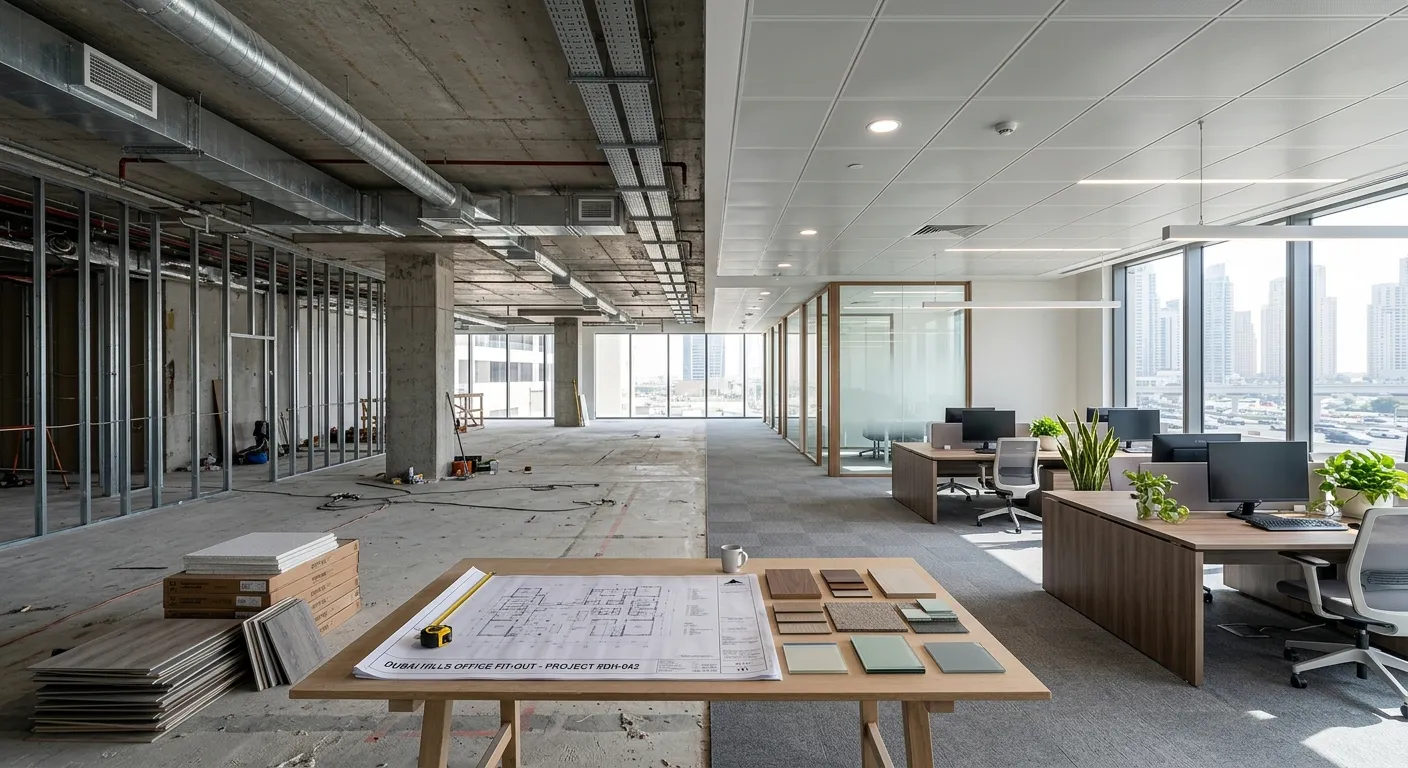
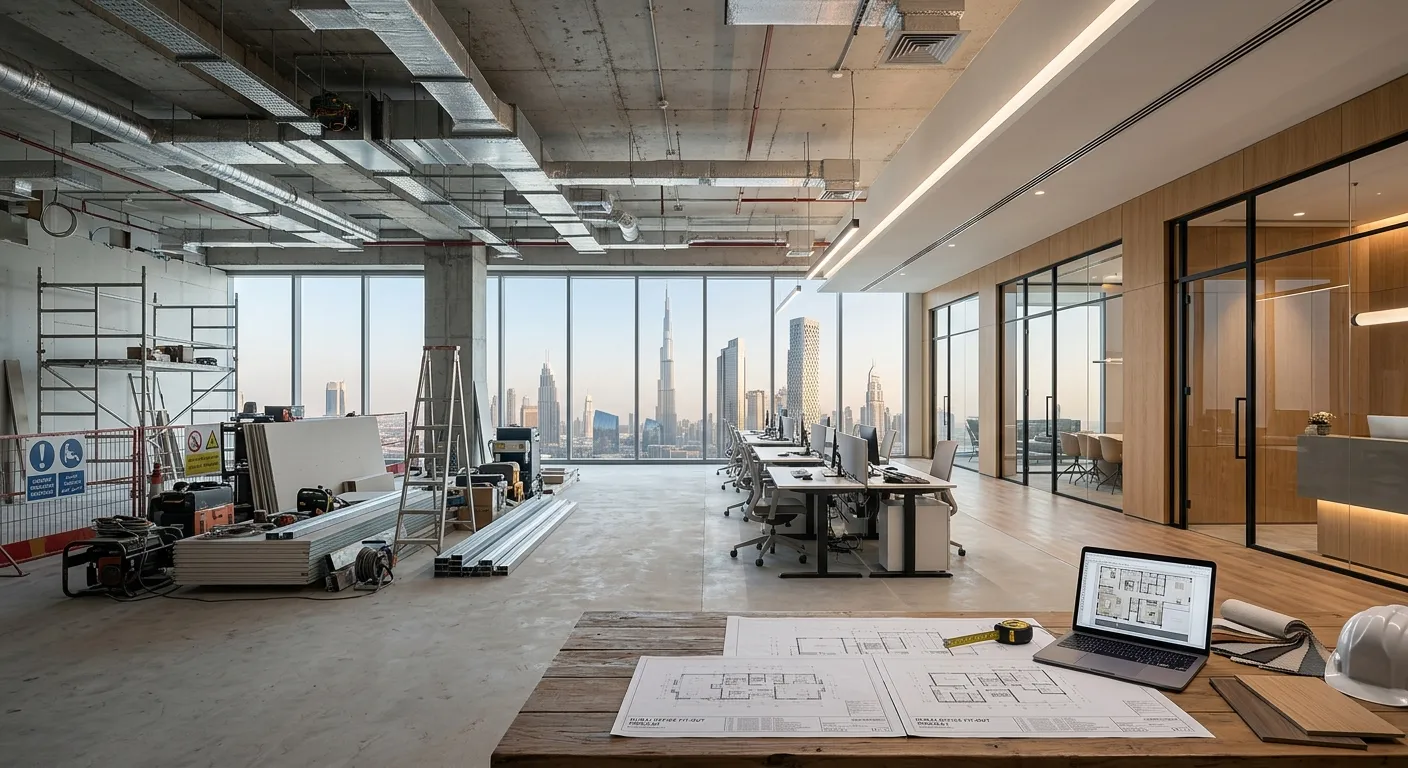
The transition from drawings to a functioning workplace is where detailed planning becomes especially important. A complete office fit out can bring together elements such as partitions, ceilings, flooring, lighting, MEP coordination, joinery, furniture, and other finishing requirements.
For us, the objective is not simply to make the space look finished. It is to make sure the finished environment works as intended.
This is also why communication between design and execution matters. When decisions are coordinated early, the project has a clearer direction and fewer opportunities for important details to become disconnected.
Renovation Does Not Always Mean Starting Over
Not every business needs to leave its existing workplace behind. Sometimes the better solution is to rethink what is already there.
Our office renovation services can be used for spaces that need reconfiguration, refurbishment, modernization, or a new visual direction. The scope can vary significantly depending on the existing condition and business requirements.
The key is to identify what should stay, what should change, and what the workplace needs to achieve next.
A Workplace Should Have a Reason Behind Every Decision
We believe the strongest office projects are not built around a single trend. They are built around the business.
The layout should have a purpose. The materials should support the environment. The furniture should suit the way people work. The visual identity should feel connected to the brand.
When those decisions come together, an office can become much more than an attractive interior. It becomes a workplace designed around the people and activities it needs to support.
Learn more: Whitemonde Office Design























Sign in to leave a comment.