

The housing landscape across South East Queensland is undergoing a fundamental transformation. Rising property values, expanding urban density, and a growing desire for financial freedom have led many residents on the Gold Coast to rethink traditional living arrangements. From the hinterland ridgelines of Mount Tamborine to suburban backyards in Robina and Burleigh, tiny homes have emerged as a practical, high-quality response to modern living needs.
Embracing a small-footprint lifestyle on the Gold Coast is no longer about extreme minimalism or compromising on comfort. Instead, it represents an intentional architectural choice—one that prioritises low-maintenance living, lower living expenses, and spatial design tailored to a subtropical environment.
The Appeal of Compact Living on the Gold Coast
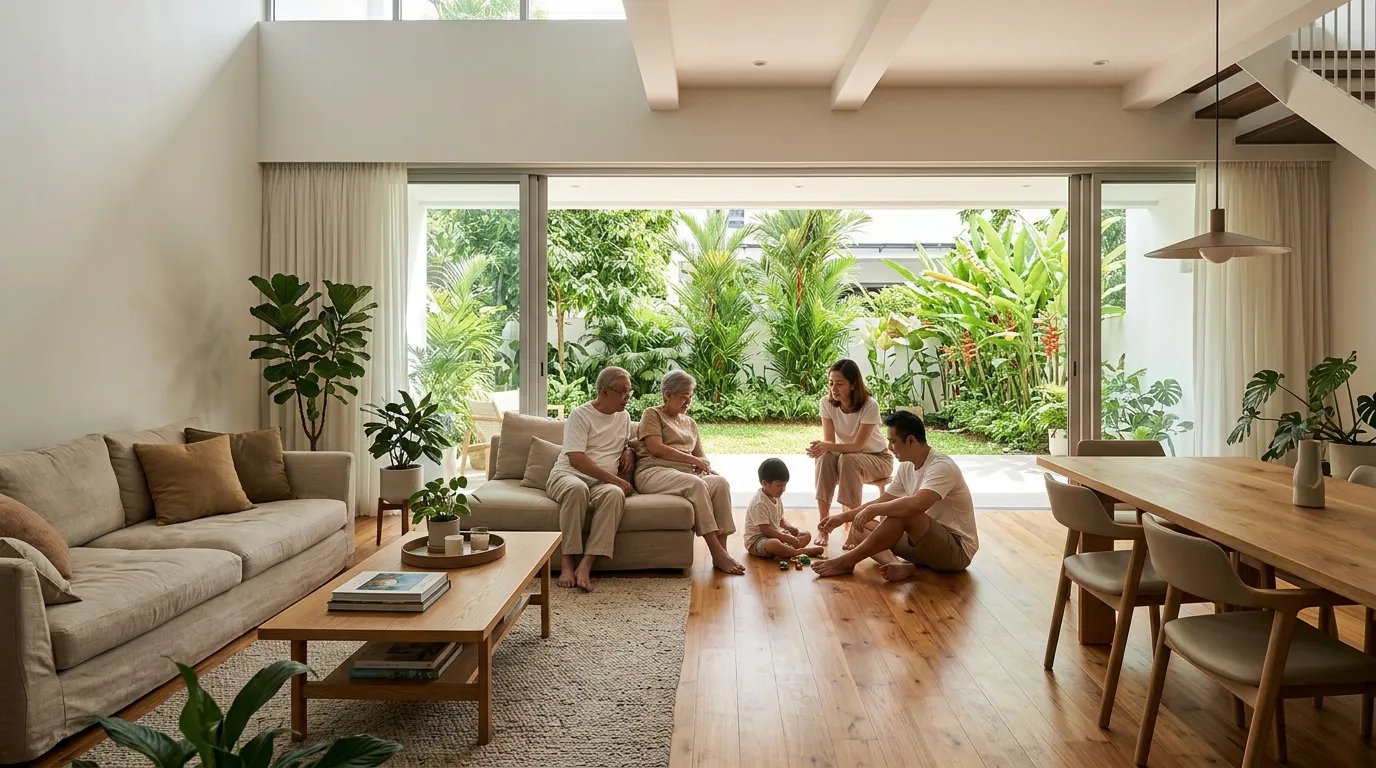
The Gold Coast’s climate and outdoor-centric culture make it uniquely suited for small-space living. When designed thoughtfully, a compact home allows interior living areas to extend naturally into the outdoors, effectively doubling the usable footprint of the dwelling.
Key Lifestyle Advantages
- Financial Autonomy: Building or purchasing a tiny home costs a fraction of the price of a traditional suburban house. Reducing or completely eliminating a 30-year mortgage frees up capital for personal investments, travel, or career flexibility.
- Low Environmental Impact: Compact homes require significantly less raw material to construct and less energy to power. Equipped with energy-efficient insulation, rainwater collection, and solar arrays, tiny homes align naturally with sustainable living practices.
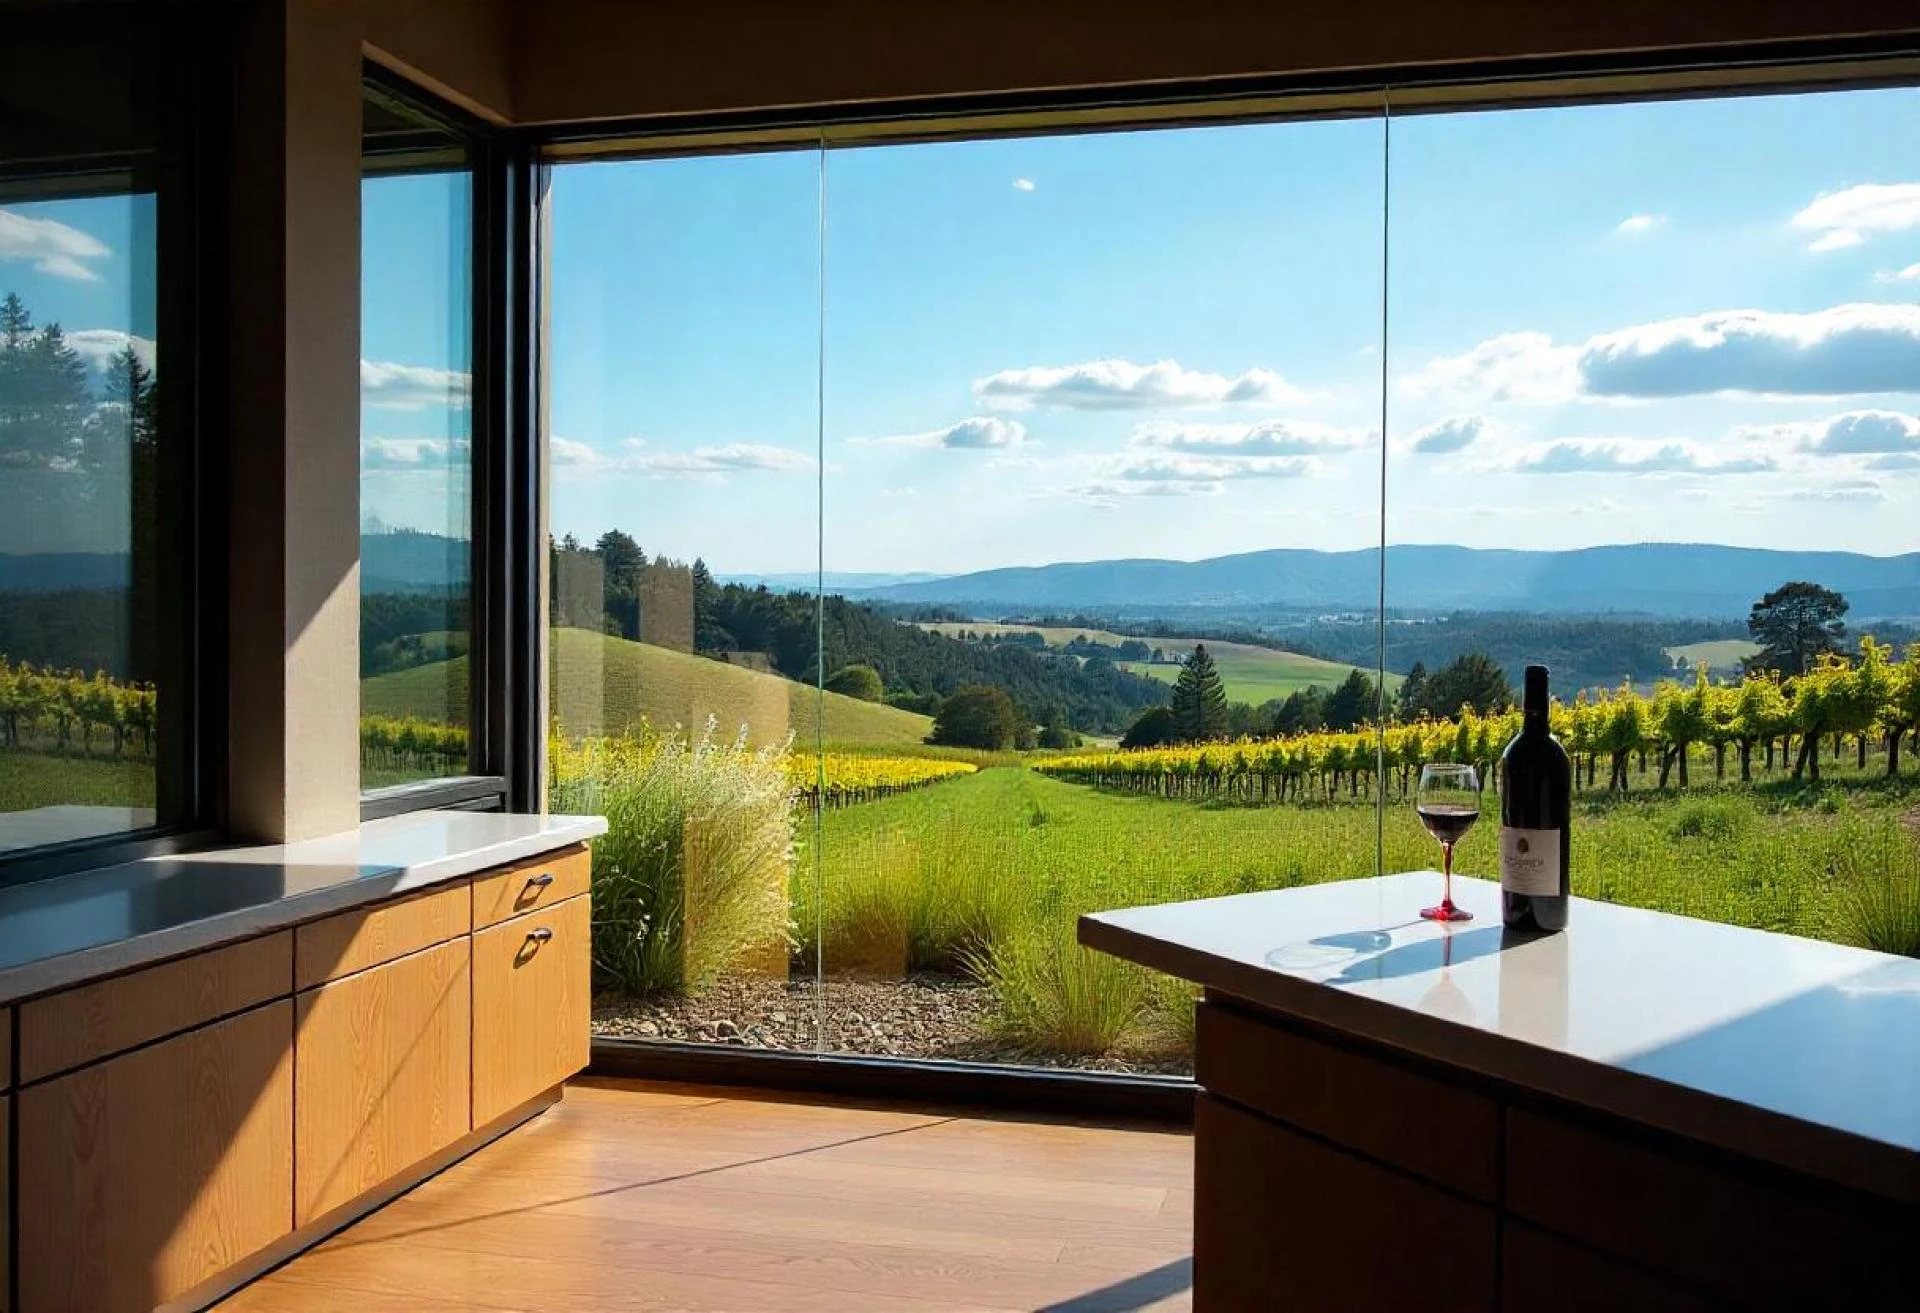
- Subtropical Architectural Integration: By using expansive glass sliders, gas-strut servery windows, and covered timber decks, tiny home layouts take full advantage of year-round temperate weather and coastal sea breezes.
- Reduced Maintenance Demands: A smaller living space means significantly less time spent cleaning, maintaining, and repairing property, allowing residents to spend more time enjoying the coastal lifestyle.
Architectural Pathways: Mobile vs. Fixed Secondary Dwellings
When exploring tiny homes on the Gold Coast, buyers generally choose between two primary structural options. Understanding how these pathways differ in terms of engineering, legal classification, and site setup is essential for long-term planning.
1. Tiny Homes on Wheels (THOWs)
Tiny Homes on Wheels are built on specialized, heavy-duty road trailers and are legally classified as caravans or vehicles under Australian transport standards.
- Transport & Dimensions: To be towed on public roads without requiring wide-load permits, THOWs must remain within maximum dimensions of 2.5 metres in width, 4.3 metres in height, and 12.5 metres in length, with a maximum Gross Trailer Mass (GTM) capped at 4.5 tonnes.
- Building Permits: Because they are classified as moveable vehicles rather than fixed structures, THOWs do not require standard Class 1a building approvals to build.
- Best Used For: Rural land-share arrangements, temporary accommodation, or flexible housing for renters who want to own their home while leasing land.
2. Fixed Secondary Dwellings (Modular / Class 1a Builds)
Fixed tiny homes are permanently anchored to concrete piers, footings, or slab foundations and are treated legally as Class 1a residential buildings (commonly referred to as secondary dwellings or granny flats).
- Approvals & Certification: Fixed tiny homes require standard building certification and plumbing sign-off from a private building certifier to ensure compliance with the National Construction Code (NCC).
- Long-Term Rental Legislation: Under Queensland planning legislation, secondary dwellings can be legally rented out to non-family members. This makes fixed tiny homes an excellent option for property owners looking to generate secondary rental income.
- Best Used For: Permanent backyard additions, long-term rental units, or multigenerational living setups on privately owned land.
Key Rules & City of Gold Coast Planning Regulations
Navigating local planning requirements ensures your tiny home project remains fully compliant, avoiding unexpected fines or council intervention.
The 80m² Size Cap for Secondary Dwellings
On the Gold Coast, secondary dwellings built in standard residential zones are capped at a maximum of 80 square metres of Gross Floor Area (GFA). Staying under this 80m² ceiling ensures the dwelling remains classified as an accepted secondary structure, helping homeowners avoid costly council infrastructure charges that can apply to larger builds. Notably, open covered decks, verandas, and carports are generally excluded from the 80m² GFA calculation, allowing owners to expand their living space through outdoor design.
Siting and Distance Requirements
City of Gold Coast planning schemes generally require a secondary dwelling to be located within 10 metres of the primary house in standard residential zones. This rule maintains spatial connection between the two structures and preserves suburban yard character. Standard property setback limits, boundary distances, and site cover thresholds (often capped at 50% total site coverage in low-density residential zones) also apply.
Living in a Mobile Tiny Home
For Tiny Homes on Wheels, local council bylaws regarding caravans on private land apply. While short stays or temporary living during main house renovations are generally allowed, unpermitted permanent residency in a mobile unit on suburban blocks can trigger council notices. Property owners planning long-term THOW placements often choose semi-rural or acreage sites where land-use overlays are less restrictive.
Essential Features for Quality and Climate Resilience
Southeast Queensland’s weather demands durable construction materials and smart thermal design. To ensure a tiny home remains comfortable year-round, verify that your builder incorporates key structural features:
- Light-Gauge Steel Framing: Frames constructed from light-gauge steel (such as TrueCore®) are warp-proof, lightweight, and completely immune to termites—a major consideration in Queensland.
- Subtropical Insulation & Cross-Ventilation: High-density wall and ceiling insulation combined with louvre windows, ceiling fans, and light-reflective Colorbond® roofing keep interior temperatures manageable without heavy reliance on air conditioning.
- Smart Floor Plan Utility: Vertical space management is critical. Features such as under-stair storage drawers, gas-lift bed frames, standing-height walkways, and fold-down dining tables keep floor space clear of clutter.
- Resilient Marine-Grade Exteriors: For properties near coastal salt spray zones, composite timber cladding or marine-grade metal sheeting ensures long-term exterior durability with minimal upkeep.
Comparing Housing Pathways
| Consideration | Traditional Gold Coast Home | Fixed Secondary Dwelling (Class 1a) | Tiny House on Wheels (THOW) |
|---|---|---|---|
| Average Initial Cost (AUD) | $900,000 – $1,500,000+ | $120,000 – $220,000 | $85,000 – $165,000 |
| Land Requirement | Property purchase required | Placed on existing residential lot | Placed on owned land or leased acreage |
| Council Approvals | Full Development Application (DA) | Building Certifier Sign-off (No DA on standard lots) | Exempt from building permits; governed by caravan bylaws |
| Tenancy Options | Standard residential lease | Permitted for long-term non-family rental income | Ideal for family, caretakers, or private land-share |
| Mobility | Fixed location | Fixed location | Fully towable via heavy-vehicle transport |
Practical Steps to Get Started
- Step 1: Check Property Overlays: Use the City of Gold Coast Interactive Mapping tool to confirm if your site is subject to bushfire, flooding, or environmental protection overlays.
- Step 2: Plan Utility Connections: Determine if the home will connect to existing main power, water, and sewer services, or if you need an off-grid setup involving solar panels, rainwater tanks, and composting toilets.
- Step 3: Engage a Private Building Certifier: If building a fixed Class 1a tiny home, consult a certifier early to review site setbacks, boundary clearances, and fire separation requirements before finalizing plans.
- Step 4: Choose a Certified Builder: Partner with established Australian builders who comply with the National Construction Code (NCC) for fixed structures or Australian Design Rules (ADR) for road chassis builds.




















Sign in to leave a comment.