
There's a moment almost every homeowner hits during a renovation — usually somewhere around week three — where they realise they've become an unofficial project manager. Not because they wanted to, but because nobody else was joining the dots between the drawings on the table and the work actually happening on site. It's exhausting, and it's one of the main reasons more people in London are turning to design and build services instead of piecing a project together themselves.
But what does that phrase actually cover? "Design and build services" sounds like a catch-all, and in a way it is, but there's a real structure behind it. Understanding that structure is genuinely useful if you're trying to figure out whether this approach fits your project.
Starting With a Conversation, Not a Contract
Most people expect the first meeting with a renovation company to involve paperwork. In reality, the first proper conversation is usually about you — what the space needs to do for your life, how long you're planning to stay in the property, what your rough budget ceiling looks like, and what's non-negotiable versus what's flexible.
This matters more than it sounds. A lot of renovation disappointment comes from mismatched expectations that were never actually discussed out loud. A good design and build service treats this early conversation as the foundation for everything that follows, not a box-ticking exercise before the "real work" begins.
From here, a feasibility assessment usually follows. This is where the company looks at the property itself — its structure, its age, any existing extensions, and its planning history — and gives you a realistic read on what's achievable. If you're dreaming of a full rear extension but the property sits in a conservation area with tight restrictions, you want to know that now, not after you've fallen in love with a set of drawings that will never get approved.
Design: Where Vision Meets Reality
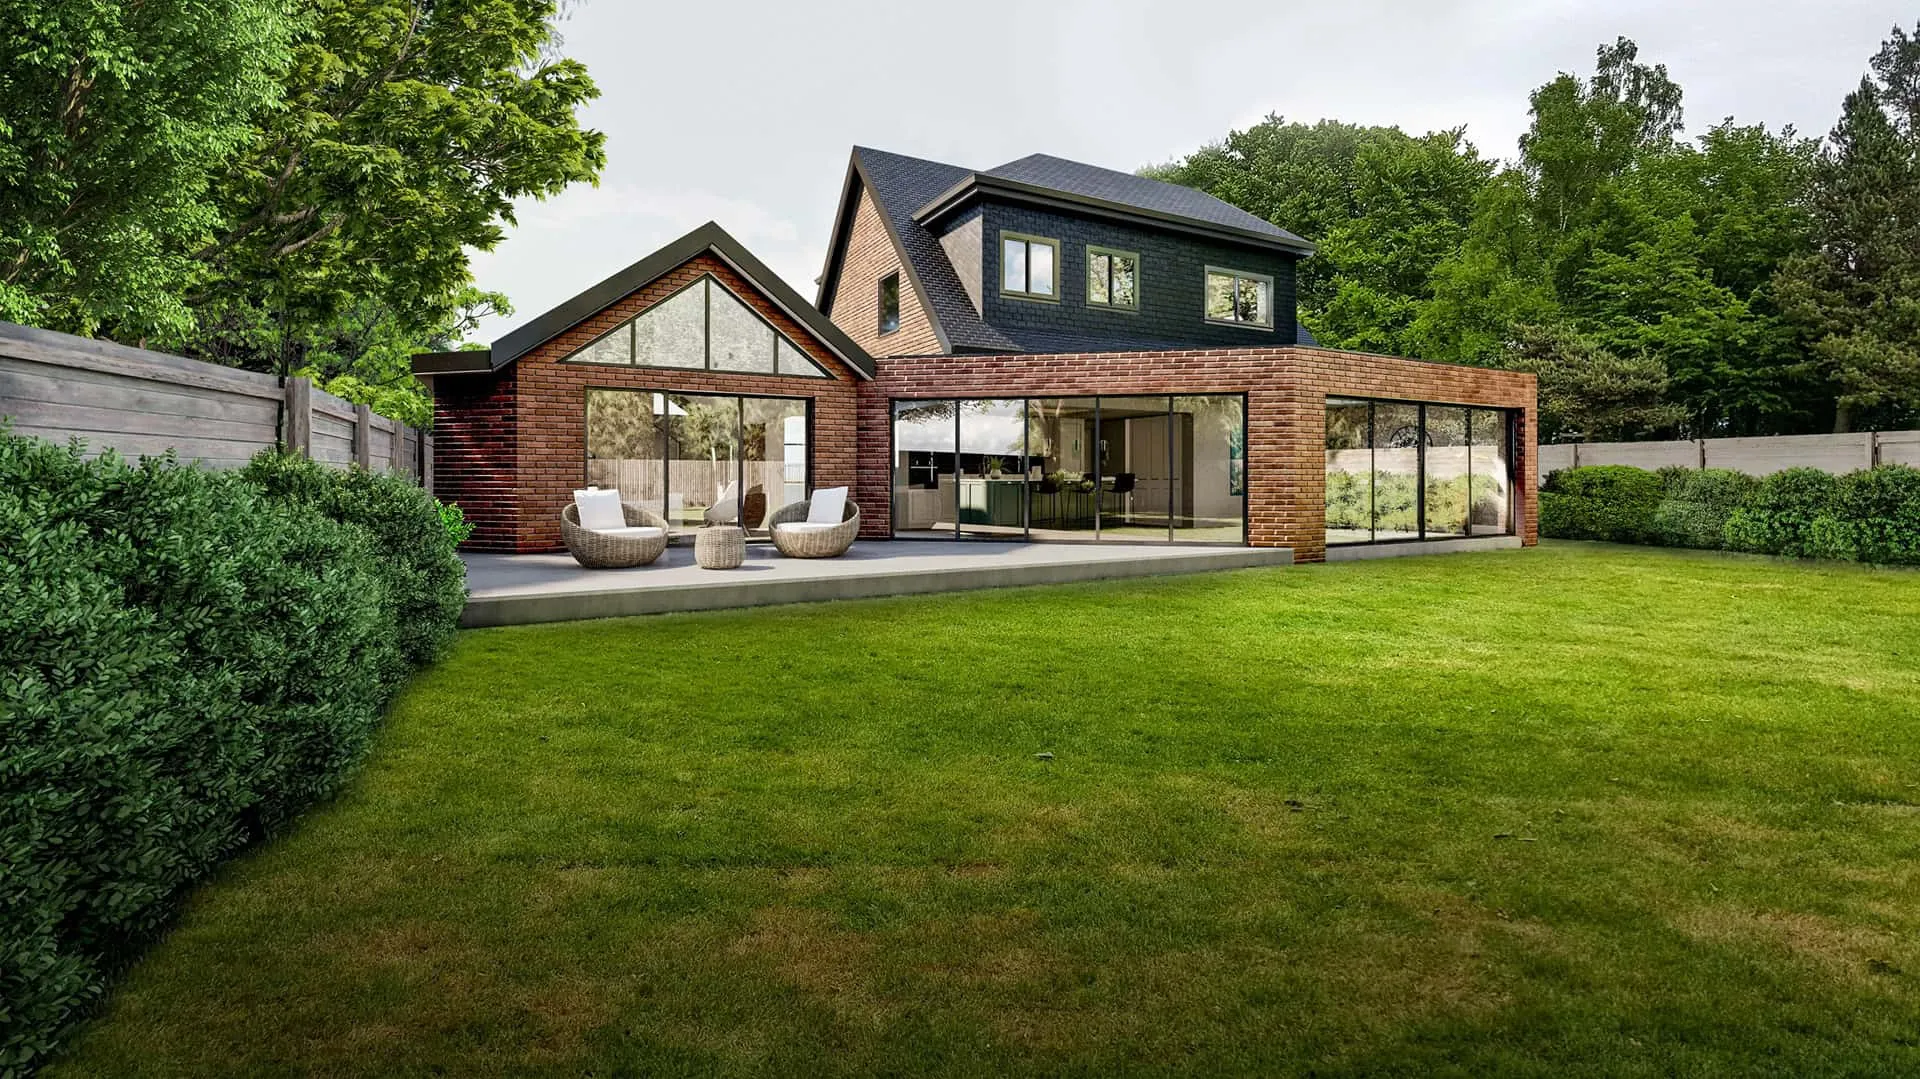
Once feasibility is confirmed, the design phase properly begins. This typically starts with rough layouts and concept sketches, then moves into more detailed floor plans and 3D visuals as the project takes shape. Good design and build services lean heavily into visualisation here, because it's far easier for a homeowner to spot that a kitchen island feels cramped on a 3D render than on a two-dimensional floor plan.
What sets this stage apart from working with a standalone architect is the constant cross-check against buildability. Every design decision gets quietly tested against the question: can this actually be built, on this site, within this budget, without unpleasant surprises later? That might mean adjusting a proposed steel span, reworking a drainage route, or rethinking where a staircase lands. These aren't creative compromises so much as practical corrections that save enormous headaches down the line.
Structural calculations, party wall considerations, and planning strategy all sit inside this phase too. In London specifically, planning can be one of the trickier parts of a project, with each borough interpreting permitted development rights slightly differently. A team that handles design and build together tends to have a much sharper sense of what a particular planning office will and won't accept, because they've submitted applications there before and lived with the outcomes.
Approvals and Technical Drawings
Once a design direction is agreed, the project moves into technical detailing. This is the less glamorous but critically important stage where floor plans turn into construction-ready drawings — the kind that specify exact materials, structural elements, insulation values, and service routes for electrics, plumbing, and heating.
This is also usually when planning permission and building regulations approval are formally sought, if they're needed. Some projects fall under permitted development and skip formal planning, but building regulations approval is almost always required regardless of project size. Getting these technical drawings right at this stage massively reduces the number of "let's figure it out on site" moments later, which are almost always more expensive and more stressful than solving the same problem on paper.
Construction: Where the Project Becomes Real
With drawings finalised and approvals in place, construction begins. This is the stage most people picture when they think about a renovation — skips on the driveway, scaffolding going up, trades moving through the property in sequence.
What tends to differ with design and build services is the presence of a single project manager who's accountable for the whole build, and who has direct access to the original design team if questions come up. If an unexpected issue appears once walls are opened — an old chimney breast in a place nobody expected, or wiring that doesn't match the property's original plans — that gets resolved as a conversation between people who already understand the full context of the project, rather than a fresh negotiation between parties meeting the problem for the first time.
Regular updates, scheduled site visits, and clear communication about any changes to cost or timeline are what separate a well-run construction phase from a stressful one. Homeowners shouldn't have to chase for information about their own home.
The Final Stretch: Snagging and Handover
The last stage, often underappreciated, is the finishing detail — what's usually called snagging. This is where small imperfections get identified and corrected: a door that doesn't quite close flush, paintwork that needs a second coat, a socket placed slightly off from where it was specified. A thorough design and build service treats this stage seriously rather than rushing it, because these final details are what a homeowner actually lives with every day once the trades have left.
Handover should also include practical guidance — how new systems work, warranty information, and documentation for anything that might need servicing later.
Why the Full Journey Matters
Looking at design and build services as one continuous journey, rather than a series of separate transactions, is really the whole point. Each stage informs the next. Decisions made in the design phase protect the budget during construction. Feasibility work done early prevents planning delays later. And having one accountable team throughout means nothing falls through the cracks between handoffs.
If you're weighing up how to approach your next project, it's worth talking to a team that can walk you through this entire journey properly, from that first honest conversation right through to the final coat of paint.
That kind of complete, joined-up service is exactly what you'll find with London Design & Build.

























Sign in to leave a comment.