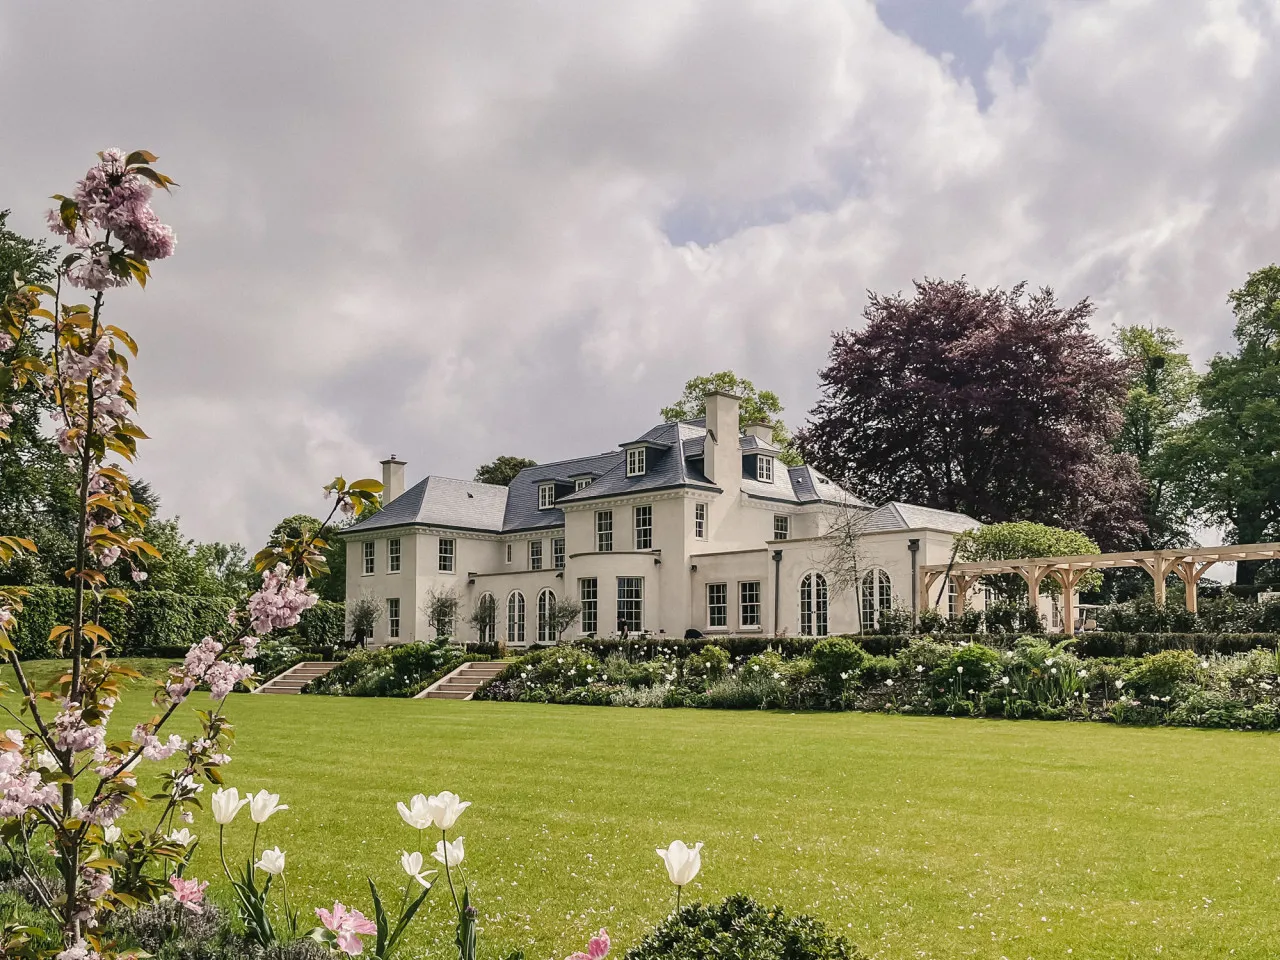

Renovating a historic manor house is a unique architectural challenge. These properties often combine centuries of history, distinctive architectural details, traditional craftsmanship and carefully established relationships with their surrounding landscapes. Transforming such a building into a comfortable modern home requires much more than updating kitchens, bathrooms or finishes.
This is where country estate architects play an important role.
A successful manor renovation needs to respect the history and character of the existing property while responding to the practical expectations of contemporary living. Modern heating, lighting, technology, energy efficiency, accessibility, family spaces and entertainment areas may all need to be introduced without compromising the architectural qualities that make the house special.
For homeowners considering the renovation of a historic country property, the challenge is therefore to create a thoughtful connection between the past and the present.
Ian Adam-Smith Architects specialises in English Country Houses and has extensive experience across restoration, heritage and conservation, extensions, new-build homes, estate masterplanning and garden and estate buildings. Its integrated approach considers architecture, interiors and landscape together, helping historic properties evolve while retaining their individual character.
Understanding the Historic Manor Before Renovation
Before any design work begins, country estate architects need to understand the building they are working with.
A historic manor may have developed gradually over several centuries. Different owners may have introduced extensions, altered room layouts, added services or changed decorative details. As a result, the building that exists today may be very different from its original form.
An initial assessment can consider:
- The age and history of the property
- Original architectural features
- Previous extensions and alterations
- Construction methods
- Traditional materials
- Historic room layouts
- Windows and doors
- Roof structures
- Decorative features
- Relationship with gardens and surrounding buildings
This understanding provides the foundation for an appropriate renovation strategy.
Rather than assuming that every old feature should remain unchanged, the architect can identify which elements have particular architectural or historic significance and where carefully considered alterations may be possible.
Researching the Layers of the Property
Historic buildings often tell their story through their architecture.
A change in ceiling height, a different brickwork pattern, an unusual staircase or a change in floor level can sometimes indicate that different parts of the building were constructed or altered at different times.
Understanding these layers can help architects determine how a renovation should proceed.
Research may involve reviewing:
- Historic photographs
- Previous architectural drawings
- Estate records
- Historic maps
- Building surveys
- Existing plans
- Heritage information
- Previous planning applications
The objective is not simply to recreate the past. Instead, this research helps establish an informed design approach for the property's future.
For a manor house, understanding its architectural evolution can also reveal opportunities for improvements that are sympathetic to the building rather than imposed upon it.
Identifying What Should Be Preserved
One of the most important stages of a historic renovation is identifying the features that contribute most strongly to the character of the property.
These could include:
- Original fireplaces
- Timber panelling
- Staircases
- Decorative plasterwork
- Historic windows
- Stonework
- Traditional joinery
- Original doors
- Roof structures
- Decorative architectural details
Some features may need careful conservation, while others may require repair or sensitive adaptation.
The role of country estate architects is to understand the significance of these elements and ensure that new interventions do not unnecessarily compromise them.
Ian Adam-Smith Architects has experience working with significant English Country Houses and Listed properties, including Grade I, Grade II* and Grade II buildings. The practice has also worked with important Arts & Crafts houses associated with architects including Sir Edwin Lutyens, Charles F. A. Voysey, Richard Norman Shaw and Sir Robert Lorimer.
Bringing a Historic Manor Into Modern Life
A historic manor may have impressive architecture but may not have been designed for today's lifestyle.
Modern homeowners may need:
- A contemporary kitchen
- Larger family spaces
- Home offices
- Modern bathrooms
- Better storage
- Improved heating
- High-speed connectivity
- Entertainment spaces
- Wellness facilities
- Improved accessibility
The challenge is introducing these facilities while respecting the existing architecture.
A modern kitchen, for example, does not necessarily need to occupy the property's most historically significant room. The architect can examine the overall plan and identify an appropriate location where modern facilities can be introduced without damaging important historic fabric.
Similarly, new bathrooms and services can sometimes be positioned within less sensitive areas of the building.
This allows the manor to become a practical modern home without losing its architectural identity.
Creating a Dialogue Between Old and New
A successful renovation does not always require new architecture to imitate the original building.
In some cases, a contemporary intervention can provide a clear contrast while remaining sensitive to the historic structure.
This can create a dialogue between different periods of the building's history.
For example, a new extension might use modern detailing while responding to the original building through:
- Scale
- Proportion
- Material quality
- Roof form
- Window rhythm
- Landscape connections
The objective is to ensure that the original building remains understandable while allowing the new work to have its own architectural identity.
Experienced country estate architects can help determine where continuity is appropriate and where a more contemporary response may be beneficial.
Designing Sensitive Extensions
Many manor-house renovations require additional space.
The existing property may not provide sufficient accommodation for modern family life, or the owner may want new spaces for entertaining, guests, leisure or working from home.
A carefully designed extension can provide this additional capacity.
However, an extension should respond to more than the available floor area.
The architect may consider:
- The proportions of the original building
- Existing circulation
- Important views
- Natural light
- Landscape
- Existing trees
- Materials
- Roof forms
- Arrival routes
- Relationship with gardens
The extension should also consider how people move between the old and new parts of the house.
When carefully designed, an addition can feel like a natural evolution of the property rather than an unrelated structure attached to it.
Modernising Building Services
Historic properties can present significant challenges when modern building services are introduced.
Heating systems, electrical wiring, lighting, plumbing, ventilation and data networks may need to be upgraded while protecting important architectural features.
The location of pipes, cables, equipment and ventilation systems therefore needs careful planning.
Modern technology can often be integrated discreetly when considered from the beginning of the design process.
Potential improvements may include:
- More efficient heating
- Smart controls
- Improved lighting
- Modern electrical systems
- Enhanced connectivity
- Renewable energy technologies
- Improved ventilation
- Better energy management
The appropriate solution will depend on the property's construction, heritage significance and intended use.
Improving Energy Efficiency Without Losing Character
Energy performance is an increasingly important consideration when renovating historic homes.
However, traditional manor houses were often constructed using methods very different from modern buildings. Solid walls, traditional windows and historic materials can respond differently to moisture and temperature.
This means energy improvements need to be carefully considered.
Potential measures may include:
- Improving heating efficiency
- Upgrading controls
- Appropriate insulation
- Carefully considered glazing improvements
- Energy-efficient lighting
- Renewable technologies
- Improved ventilation
- Better building management
The objective should be to improve comfort and performance while respecting the way the historic building was constructed.
Ian Adam-Smith Architects incorporates sustainability thoughtfully into conservation projects, balancing energy efficiency with historic construction, materials and character.
Using Traditional Materials Appropriately
Materials are central to the character of a historic manor.
Stone, brick, timber, lime-based finishes and traditional roofing materials can contribute to the visual identity of the property.
When repairs or additions are required, material choices should consider more than appearance.
Important considerations can include:
- Compatibility with existing materials
- Texture
- Colour
- Durability
- Weathering
- Local traditions
- Maintenance
- Craftsmanship
Using appropriate materials can help new work settle naturally into the existing property.
For new elements, the objective does not necessarily need to be exact imitation. Instead, carefully selected materials can establish a visual relationship between historic and contemporary architecture.
Connecting the Manor With Its Landscape
A country manor is rarely an isolated building.
Its gardens, terraces, mature trees, driveways, courtyards, outbuildings and wider landscape are all part of its identity.
Renovation therefore provides an opportunity to consider the relationship between the house and its surroundings.
Country estate architects may explore:
- Garden views
- Outdoor living spaces
- Terraces
- Courtyards
- Garden rooms
- Pool buildings
- Estate entrances
- Existing trees
- Historic approaches
A new extension may provide an opportunity to create a stronger connection between the kitchen and garden, while a redesigned terrace can establish a more practical relationship between indoor and outdoor entertaining.
Ian Adam-Smith Architects takes an integrated approach to architecture, interiors and landscape, recognising that these elements contribute to the experience of a country house as a whole.
Renovating Outbuildings and Estate Buildings
A manor renovation should not necessarily focus exclusively on the principal house.
The wider estate may contain buildings that can be restored, adapted or repurposed.
These might include:
- Cottages
- Garages
- Stable buildings
- Garden rooms
- Estate offices
- Gatehouses
- Agricultural buildings
- Pool buildings
Underused structures may offer opportunities for guest accommodation, offices, studios, leisure facilities or additional family space.
Reusing an existing building can also help preserve the character of the estate while making better use of the buildings already available.
Considering the Entire Estate
For larger properties, individual renovation projects can benefit from being considered within a wider masterplan.
An estate may have several buildings with different conditions, uses and long-term requirements.
An estate masterplan can consider:
- Restoration priorities
- Existing buildings
- Future extensions
- New accommodation
- Access
- Parking
- Landscape
- Gardens
- Estate facilities
- Potential building conversions
This provides a long-term framework for decision-making.
Instead of approaching each building as an isolated project, the estate can be considered as a connected architectural and landscape environment.
Balancing Heritage With Contemporary Interiors
The interior design of a renovated manor needs to work alongside its architecture.
A historic home does not necessarily need to become a museum-like environment. It should remain comfortable and usable for the people who live there.
Modern interiors can sit comfortably alongside historic features when the relationship between the two is carefully considered.
This can involve:
- Contemporary furniture
- Bespoke joinery
- Modern lighting
- Durable flooring
- Integrated storage
- Updated kitchens
- Comfortable bathrooms
- Discreet technology
The result can be an interior that acknowledges the history of the property while providing the comfort expected from a contemporary home.
Working With Specialist Craftsmen
Historic renovations often require specialist craftsmanship.
Traditional joinery, stonework, plasterwork, metalwork and decorative finishes may need to be repaired or reproduced using appropriate techniques.
Specialist craftsmen can help ensure that repairs remain consistent with the character of the building.
The architect's role can include coordinating these specialists and ensuring that craftsmanship is integrated into the overall design rather than treated as a separate stage.
For historic properties, the quality of small details can have a significant effect on the final result.
Planning and Listed Building Considerations
Some manor houses are Listed buildings or located within sensitive historic environments.
Depending on the proposed works, planning permission and Listed Building Consent may be required.
The requirements will vary according to the property and the nature of the proposed alterations.
Working with experienced country estate architects can help owners understand these considerations at an early stage.
The design team may need to work alongside:
- Planning consultants
- Conservation officers
- Heritage consultants
- Surveyors
- Structural engineers
- Specialist contractors
Early coordination can help identify potential constraints and opportunities before the design develops too far.
Designing for the Future
Renovating a historic manor is not only about preserving what already exists. It is also about giving the property a viable future.
A successful renovation should allow the house to accommodate changing lifestyles and technological developments.
Future-focused design may consider:
- Flexible rooms
- Home working
- Accessibility
- Energy efficiency
- Modern technology
- Family changes
- Guest accommodation
- Long-term maintenance
Flexible spaces can help reduce the need for significant alterations later.
For example, a study could eventually become a bedroom, while guest accommodation might also function as a home office or independent family space.
The Ian Adam-Smith Architects Approach
Ian Adam-Smith Architects specialises in English Country Houses and has more than 25 years of experience working across restoration, extensions, heritage and conservation, new-build homes, estate masterplanning and garden and estate buildings.
The practice approaches country-house projects by considering the relationship between architecture, interiors and landscape. This integrated perspective can be particularly valuable when renovating historic manors, where the building and its surroundings are closely connected.
Its work combines traditional architectural principles and craftsmanship with the practical requirements of contemporary living.
Rather than applying a single design formula, the practice considers the individual character, history, landscape and requirements of each property.
From Historic Manor to Modern Home
Transforming a historic manor into a modern home requires a careful balance.
The objective is not necessarily to preserve every element exactly as it is, nor is it to replace historic character with entirely contemporary design.
Instead, the most successful approach can involve understanding what makes the property significant and then introducing carefully considered changes that allow it to function for modern life.
This could mean restoring original features, reorganising selected spaces, creating a sensitive extension, upgrading building services, improving energy performance or strengthening the relationship between the house and its gardens.
Each decision contributes to the property's next chapter.
Why Specialist Country Estate Architects Matter
Historic manor renovations involve interconnected architectural, technical, planning, heritage and landscape considerations.
A specialist architect can help bring these different requirements together.
The right country estate architects can help owners understand the existing property, establish priorities, develop a coherent design strategy and coordinate the different specialists involved in the project.
This broader perspective can be particularly valuable when a renovation extends beyond the main house to include gardens, outbuildings and the wider estate.
Conclusion
Transforming a historic manor into a modern home is an opportunity to preserve architectural heritage while creating a property that works for contemporary life.
The role of country estate architects is to understand the history and significance of the existing property while identifying thoughtful ways to introduce modern comfort, technology, energy performance and flexible living spaces.
From restoring original craftsmanship and designing sensitive extensions to upgrading services, improving energy efficiency and reconnecting the house with its landscape, every decision can contribute to the future of the property.
Ian Adam-Smith Architects brings more than 25 years of experience specialising in English Country Houses, with expertise across restoration, heritage and conservation, extensions, new-build homes, estate masterplanning and garden and estate buildings.
For owners looking to renovate a historic manor, the right architectural approach can help ensure that the property's past is respected while its future is carefully designed.



















Sign in to leave a comment.