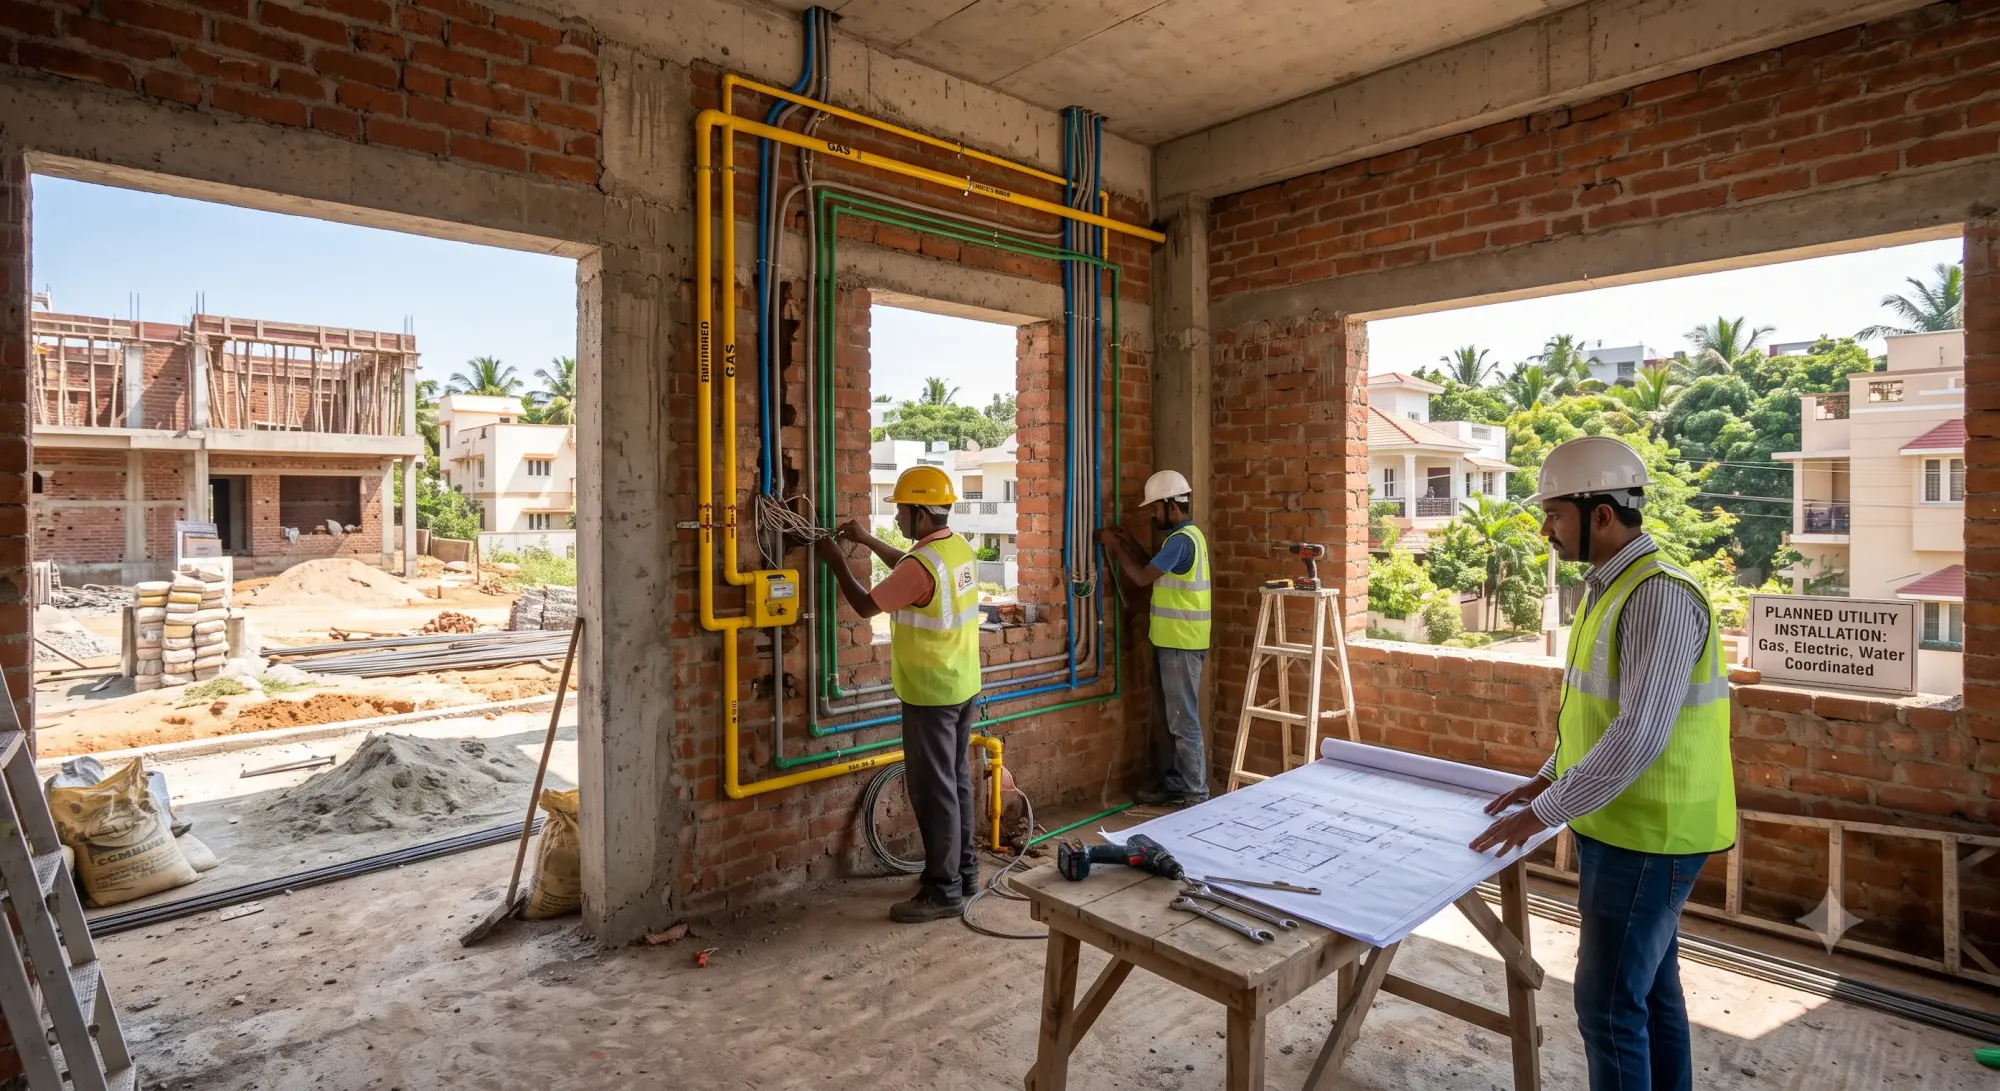

Gas Pipeline in Bangalore: Why It Should Be Planned During Home Construction
When building a new house in Bangalore, most homeowners focus on the floor plan, structural design, electrical points, plumbing, and interiors.
Homeowners often leave gas pipeline planning until the kitchen is almost complete.
That can make the installation more difficult.
A gas pipeline in Bangalore should ideally be considered as part of the home's overall utility planning. If you plan it early, you can coordinate the gas route with the kitchen layout, plumbing, electrical work, false ceiling, flooring, and interior design.
This is especially useful for homeowners constructing independent houses and villas.
Gas Pipeline Is Part of the House Plan
- A house contains several utility systems that need to work together.
- Electrical cables need planned routes. Plumbing requires water lines and drainage points. Air-conditioning may require provisions for pipes and drainage.
- Gas piping is another utility that needs a planned route.
- If the gas pipeline is considered only after the walls and interiors are finished, finding a suitable route can become more complicated.
- Planning it during construction gives the installer more flexibility.
Why Gas Pipeline Planning Should Start With the Kitchen
The kitchen is usually the main area where the gas supply is required.
The position of the stove, kitchen platform, cabinets, chimney, ventilation, and other appliances should therefore be considered before deciding the gas pipeline route.
For example, changing the kitchen position after the pipeline route has already been planned may require modifications.
Instead, the gas point can be discussed while the kitchen layout is still being finalized.
This creates better coordination between the construction and interior teams.
Coordinate Gas Pipeline Work With Other Services
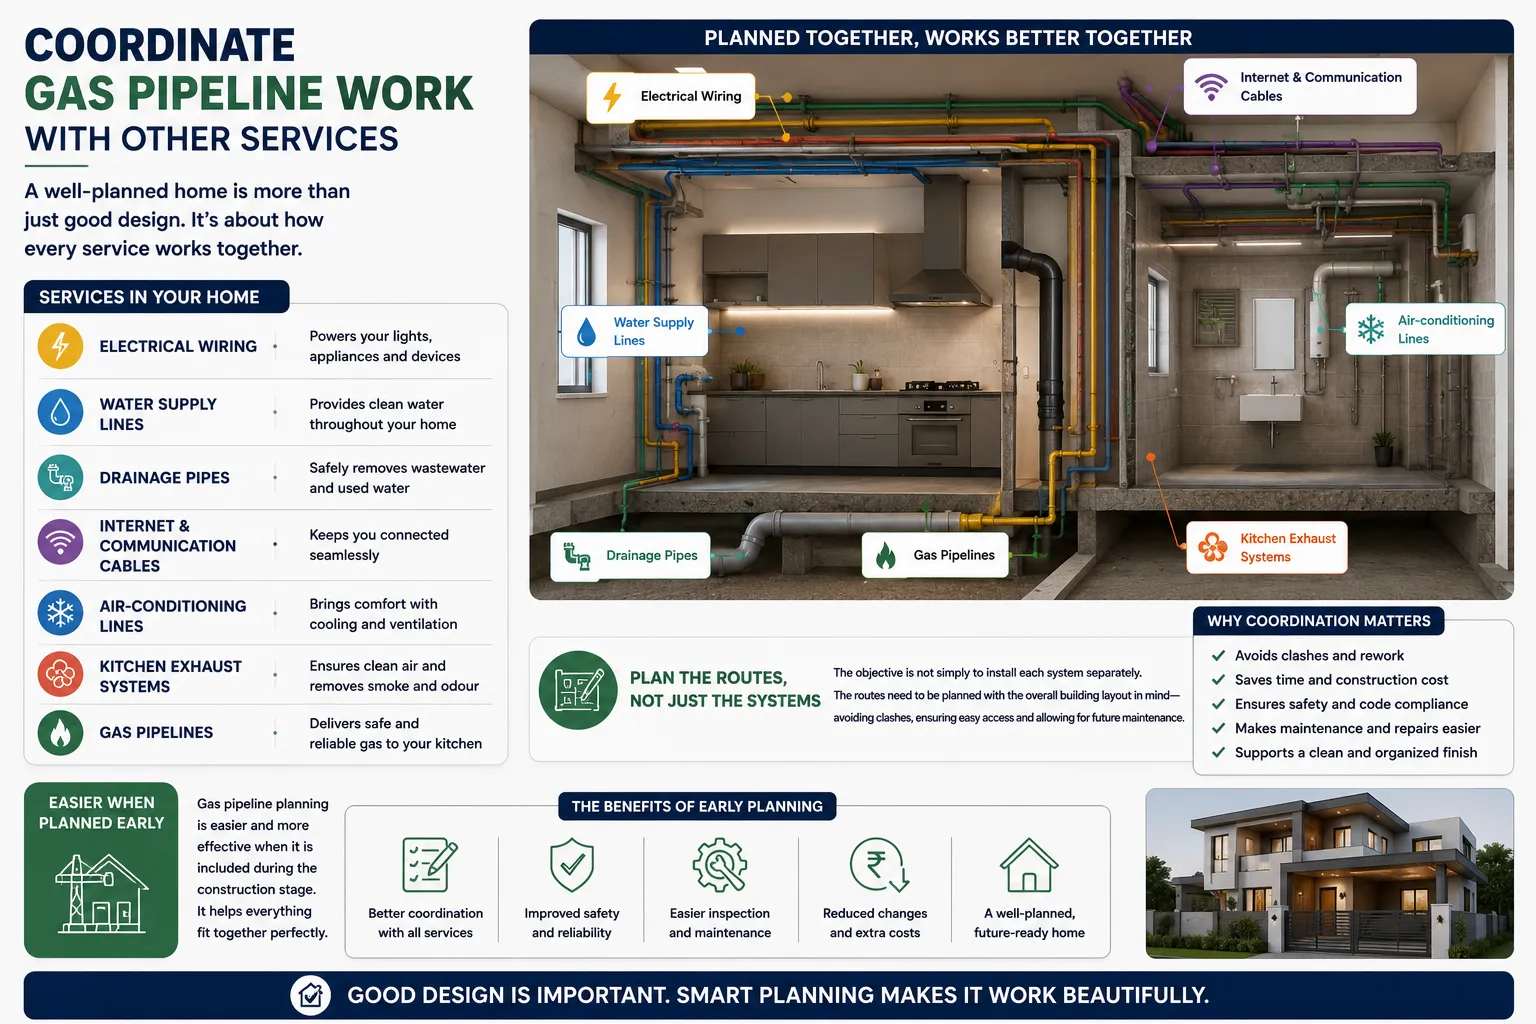
A residential building may have several services running through or around the same areas.
These can include:
- Electrical wiring
- Water supply lines
- Drainage pipes
- Internet and communication cables
- Air-conditioning lines
- Kitchen exhaust systems
- Gas pipelines
The objective is not simply to install each system separately.
The routes need to be planned with the overall building layout in mind.
This is one reason why gas pipeline planning is easier when it is included during the construction stage.
Gas Pipeline Planning for Independent Houses

Independent houses in Bangalore can have more complex layouts than a standard apartment.
A house may have:
- Multiple floors
- More than one kitchen
- Separate utility areas
- Outdoor cooking areas
- Longer distances between the gas source and kitchen
- Multiple gas points
These requirements should be identified before installation.
The pipeline layout should be based on the actual building design rather than using the same route for every property.
Planning for Multiple Gas Points
Some homeowners may require more than one gas point.
For example, a large house may have a main kitchen and another cooking area.
If additional gas points may be required in the future, discussing them during the initial planning stage can be useful.
Adding new requirements after the house is completed may involve additional work.
The final number and position of gas points should always be determined based on the property's gas system and applicable safety requirements.
Gas Pipeline and Modular Kitchen Design

Modern kitchens often use customized cabinets and built-in appliances.
Because of this, utility points need to be planned before the final cabinets are installed.
The gas connection should be considered alongside:
- Stove position
- Kitchen platform
- Cabinets
- Chimney
- Appliance locations
- Ventilation
- Utility area
- Access for maintenance
The goal is to make the utility system work with the kitchen rather than forcing the kitchen design to accommodate an unplanned pipeline.
New Construction vs Existing House
There is a major difference between planning a gas pipeline for a new house and adding one to an existing property.
New Construction
During new construction, the pipeline can be considered along with the other building services.
The route can be planned before finishing work, which provides greater flexibility.
Existing House
In an existing house, the installer must work around completed construction.
The available route, walls, flooring, cabinets, and other services need to be assessed before deciding how the pipeline can be installed.
This does not necessarily mean installation is impossible. It means the property needs to be evaluated first.
Don't Plan the Pipeline Based Only on Appearance
A common mistake is choosing a pipeline route simply because it looks less visible.
Safety and accessibility should come before appearance.
The installation should be planned according to appropriate technical and safety requirements.
At the same time, early planning can help the installation integrate better with the home's design without compromising those requirements.
Think About Future Maintenance
A gas pipeline is not something that should disappear completely from consideration after installation.
Future inspection and maintenance may be required.
Important components should therefore remain accessible where appropriate.
When planning the house, homeowners should consider how the system can be inspected or serviced in the future.
This is another reason why utility planning during construction is valuable.
Common Planning Mistakes Homeowners Make
Waiting Until the Kitchen Is Finished
This can limit the available pipeline routes and may require modifications.
Not Telling the Interior Designer
The kitchen designer should know the utility requirements before finalizing the cabinets and appliance locations.
Ignoring Future Requirements
If another gas point may be needed later, it is better to discuss the possibility during the initial planning stage.
Treating Gas Work Like Ordinary Plumbing
Gas systems require specific installation and safety considerations. They should be handled by appropriately trained professionals.
Choosing an Installer Only Based on Price
The cheapest quotation may not always represent the best installation approach. Materials, workmanship, testing, and safety should also be considered.
Where Does GK Home Construction Fit In?
For homeowners planning a house in Bangalore, gas pipeline installation can be coordinated with the broader construction project.
GK Home Construction provides residential gas pipeline installation in Bangalore and can assess the property requirements before installation.
If you want to first understand the basics of residential gas pipeline systems, you can read this related guide: Gas Pipeline in Bangalore: A Practical Guide for Modern Homes
Final Thoughts
Gas pipeline planning may seem like a small part of house construction, but it affects the kitchen layout, utility planning, interior work, and future maintenance.
If you are constructing a new home in Bangalore, it makes sense to discuss the gas pipeline before the finishing and kitchen installation stages.
Good utility planning allows the gas system to be considered alongside the rest of the house rather than being added as an afterthought.



























Sign in to leave a comment.