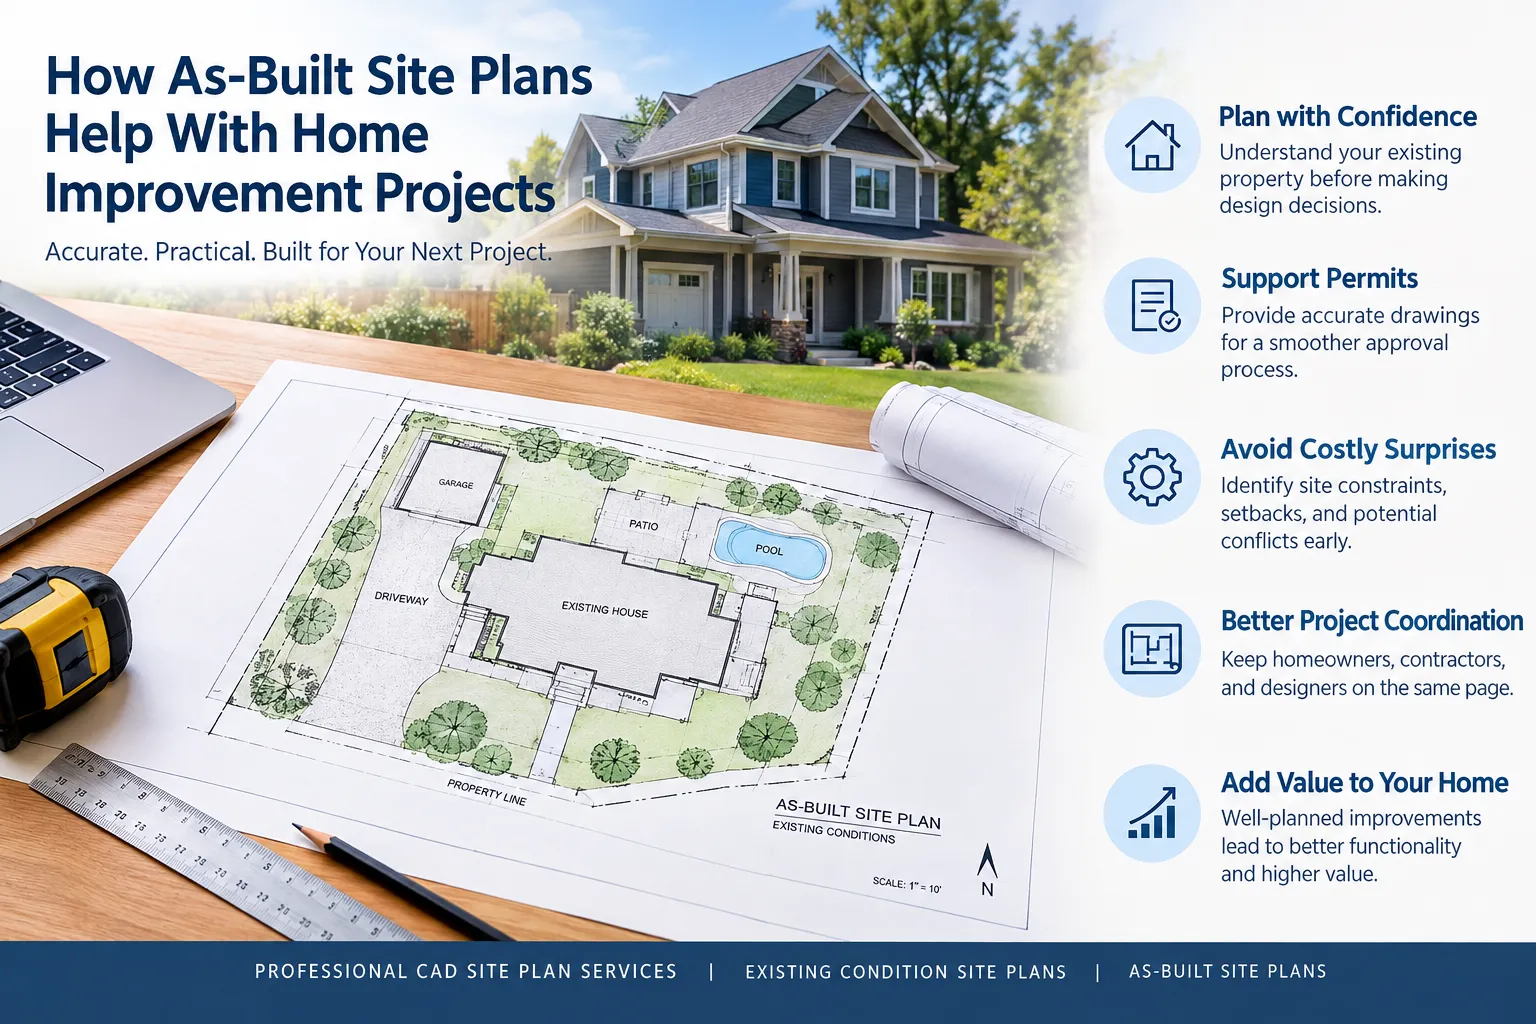

Home improvement projects can transform a property, making it more functional, attractive, and valuable. Whether you're planning a home addition, building a backyard structure, redesigning your outdoor space, or preparing for a major renovation, accurate property information is essential for a successful outcome.
One of the most useful resources for homeowners, contractors, architects, and designers is an as-built site plan. This drawing provides a clear representation of existing property conditions, helping project teams understand what is already on the site before making changes.
With professional CAD site plan services, homeowners can obtain detailed and organized drawings that support better planning, reduce uncertainty, and help coordinate improvement projects. Let's explore how as-built site plans can make your next home improvement project more efficient.
1. What Are As-Built Site Plans and Why Do They Matter?
An as-built site plan is a drawing that documents the existing conditions of a property. It typically shows the main house, garages, accessory structures, driveways, patios, decks, pools, fences, and other relevant site features.
Unlike a proposed site plan, which focuses on planned construction, an as-built site plan establishes a reference point for what currently exists.
For example, imagine a homeowner planning to add a bedroom to the back of their house. Before designing the extension, the contractor needs to understand the current building footprint, available yard space, and relationship between the house and property boundaries.
Existing condition site plans provide this essential information, helping project teams work from a coordinated property layout rather than incomplete assumptions.
The drawing's accuracy depends on the source materials used, such as surveys, measurements, existing drawings, and photographs. An as-built drafting plan is not automatically a licensed land survey, so the project scope should clearly identify what has been verified and what information has been supplied.
2. Improve Planning Accuracy Before Construction
One of the biggest advantages of an as-built site plan is that it helps homeowners and contractors understand the property before making design decisions.
Home improvement projects often involve several interconnected elements. A new room addition might affect outdoor space, a garage project may change driveway access, and a patio expansion could require consideration of existing structures and property setbacks.
Without an accurate existing layout, it can be difficult to determine how proposed improvements will fit into the available space.
Professional CAD site plan services can organize existing property information into a clear, scaled drawing. This allows project teams to review the placement of buildings and other features more efficiently.
For example, a homeowner considering a detached garage can use an existing site plan to review:
- The location of the existing residence.
- The available yard area.
- Existing driveways and access routes.
- Other structures that may affect placement.
- Relevant distances and property relationships.
This preparation helps identify potential design challenges earlier, when changes are generally easier to coordinate.
3. Support Home Additions, ADUs, and Backyard Improvements
As-built site plans are useful for many different home improvement projects, from relatively simple outdoor upgrades to larger construction plans.
Home Additions
When expanding a home, the existing building footprint provides the foundation for showing where the proposed addition will be located. A coordinated plan can help distinguish existing construction from the new footprint and identify relevant setbacks and site relationships.
Accessory Dwelling Units (ADUs)
Homeowners planning an ADU need to understand how the proposed unit fits into the existing property. The site plan may show the primary residence, existing structures, access routes, and other relevant site features.
Pools, Decks, and Patios
Outdoor improvements often require careful consideration of existing hardscape, structures, and available yard space. An as-built drawing can provide a useful base for planning these changes.
Garage and Accessory Structure Projects
For new or expanded garages, existing driveways, buildings, and property relationships are important when preparing the proposed layout.
The exact drawing requirements depend on the project scope and local jurisdiction. Existing-condition drawings can support the planning process, but they do not replace any required architectural, engineering, or surveying services.
4. Help Identify Potential Setback and Property Conflicts
Property setbacks and site constraints can significantly influence home improvement designs. A proposed structure that appears suitable at first glance may need adjustment because of its relationship to property boundaries, existing buildings, or other restrictions.
As-built site plans help establish a visual reference for evaluating these relationships.
For instance, if a homeowner wants to construct a covered patio near the side of the house, the existing site plan can help the design team understand the current building location and nearby features. Relevant dimensions can then be coordinated with proposed improvements.
However, it is important to understand that a drafting plan does not independently establish legal property boundaries or guarantee zoning compliance. When accurate boundary information is required, a licensed surveyor or other qualified professional may be necessary.
Local planning and building departments determine the specific requirements for individual projects. A clear existing-condition plan supports review, but the final design must address the applicable regulations and professional requirements.
5. Make Permit Preparation and Project Coordination Easier
Many home improvement projects require permits, and local authorities may request drawings showing existing and proposed conditions.
An as-built site plan can provide the existing-property foundation for a permit drawing package. Instead of creating a property layout from the beginning for each stage of the project, the existing information can be organized into a coordinated base.
For example, a homeowner planning a room addition may need drawings that show:
- Existing house and accessory structures.
- Proposed addition footprint.
- Relevant setbacks and distances.
- Driveways and access.
- Property information and project notes.
CAD site plan services can help organize these elements in a professional drawing format, making it easier for homeowners, contractors, and designers to coordinate their work.
If a building department requests revisions, an existing-condition plan may also help the team clarify what is already on the property and how the proposed work relates to it. However, a drawing by itself does not prove that an existing structure was legally permitted.
Because permit requirements differ between California cities and counties, the site plan should be prepared according to the specific project and reviewing agency.
6. Why Professional CAD Site Plan Services Are a Smart Investment
Preparing a detailed site plan requires careful organization, appropriate source information, and attention to dimensions, labels, and project requirements.
While some homeowners may have old drawings or rough sketches, these materials may not provide a complete representation of current property conditions. Previous construction, landscaping changes, or additional structures can make older plans outdated.
Professional CAD site plan services can help convert available information into a structured, readable drawing. Depending on the project, source materials may include:
- Existing surveys and architectural drawings.
- Property photographs.
- Contractor or homeowner measurements.
- Previous permit documents.
- Relevant project notes and sketches.
A professional drafting workflow should identify missing information and avoid presenting unverified details as independently measured facts. The final deliverables, including PDF or editable CAD files, depend on the agreed project scope.
For California homeowners, SitePlanCA provides existing-condition and as-built drafting support for a range of residential property projects. The service can help establish a clearer drawing base for additions, ADUs, garages, outdoor improvements, and permit-related planning.
Conclusion: Start Your Home Improvement Project With Confidence
A successful home improvement project begins with a clear understanding of the existing property. As-built site plans help homeowners, contractors, and designers organize existing conditions before developing proposed improvements.
From home additions and ADUs to garages, patios, and pools, an accurate existing-property drawing can support better planning, clearer communication, and more coordinated permit preparation.
By using professional CAD site plan services, you can establish a practical foundation for your next project while identifying the information and professional services your specific plans may require.
If you're planning a home improvement project in California, consider preparing an existing-condition or as-built site plan before moving into the design and permit stages.























Sign in to leave a comment.