

Good acreage home design and build Alberta planning should consider more than the rooms inside the house. At LANDEN Design Build, we look at how the home sits on the property, where people enter and leave, and how indoor spaces connect with outdoor areas. The goal is simple: make the house work with the land rather than treating the yard as a separate part of the project. An acreage gives you more space, but more space also creates more decisions. The driveway, trees, grade, garage, decks, patios, outbuildings, and main living areas all need to work together. A strong plan considers these relationships early rather than trying to solve them after the house is already designed.
Start With Where Life Leaves the House
The indoor and outdoor connection starts with everyday movement.
Where do the kids go after school? Where do muddy boots come off? How do groceries move from the garage? Does the family step onto a deck for meals or head toward another part of the property?
At LANDEN Design Build, we consider these routines during planning. Door locations, mudrooms, garage access, storage, and outdoor paths all affect how easily people move between the house and acreage.
A good connection should feel natural rather than forced.
The small details matter here. A few extra steps may not seem important on paper, but they become part of the daily routine. Good planning removes those unnecessary movements.
Give the House a Reason to Face the Land
House orientation should have a purpose.
The main living areas may benefit from facing a private section of the property. A dining area may work well beside an outdoor eating space. A bedroom may need a quieter outlook.
We study the site before deciding how the home should sit. Trees, grade, driveway access, privacy, views, and outdoor activities can all influence the building position.
A home should not face a view simply because it looks good on a drawing. The orientation should support how the family intends to use the property.
Moving the house position can also change several other parts of the project. It can affect driveway access, outdoor space, grading, views, and the relationship with a garage or future outbuilding. That is why the building position deserves careful thought before the floor plan is finalized.
Put Outdoor Living Where You Will Actually Use It
Outdoor space needs a reason to exist.
A family may want a place for morning coffee, outdoor meals, quiet evenings, or gatherings with friends. Each use can influence the location, size, and relationship with the house.
At LANDEN Design Build, we look at the room beside the outdoor area and the path between them. A dining space may need a direct connection to an outdoor eating area. A great room may connect better with a covered deck.
The best outdoor space is not always the largest one. It is the one that fits the way the family uses the property.
An outdoor area also needs enough room for the activities planned for it. Furniture, circulation, doors, stairs, and access from the kitchen all need to be considered. Otherwise, a large space can still feel awkward.
The Kitchen Can Be the Link
The kitchen often becomes one of the strongest connections between indoor and outdoor living.
Think about carrying food outside, bringing dishes back inside, or preparing meals for a gathering. A practical route between the kitchen and exterior space can make those tasks easier.
We consider the kitchen, dining area, pantry, exterior doors, and outdoor space as related parts of the plan.
This does not mean the kitchen needs to face the yard. It means the relationship between these areas should make sense.
The same principle applies to storage. Outdoor cooking equipment, serving items, chairs, and seasonal belongings need a practical place to go. Planning for those items can keep the connection between the kitchen and outdoor area simple.
Design for the Dirty Side of Acreage Life
Acreage living comes with more than clean shoes and quiet afternoons.
There may be mud, boots, pets, tools, outdoor equipment, firewood, sports gear, and work clothes. Those items need a place to enter the home without taking over the main living areas.
Our team at LANDEN Design Build considers mudrooms, secondary entrances, storage, and garage access early.
A well-planned transition can make a major difference. People should be able to move from the property into the house without carrying every part of outdoor life through the main rooms.
This is one of those decisions that may not stand out in a finished photograph, but it can make the home much easier to live in. Acreage homes need to handle real routines, not just look good after construction.
A Covered Space Can Change How the Home Works
A covered outdoor area can create a useful middle space between the house and yard.
It can provide shelter near an exterior door and give a family a more comfortable place to sit outside. Its design also needs to account for roof drainage, steps, floor levels, door placement, and access.
At LANDEN Design Build, we look at these details as part of the complete structure.
The covered area should not simply be added after the main house is planned. Its location can affect the rooms beside it and the way people move through the property.
It also needs to connect properly with the grade around the house. A good outdoor space should feel connected to the home, not attached as an afterthought.
Final Touches:
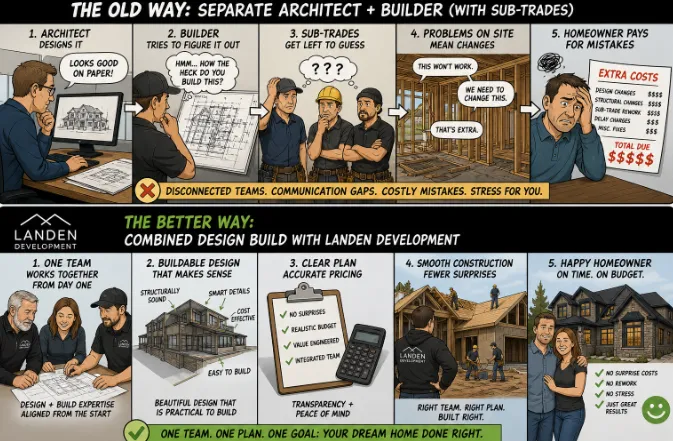
The strongest indoor and outdoor connection is built from several small decisions. Think about the path from the room to the door, across the threshold, through a covered area, down the steps, and into the yard. Every part has a job. A door cannot solve a poor transition on its own. Our design build approach brings these decisions together early. We consider the floor plan, structure, site conditions, materials, drainage, access, and outdoor use as connected parts of the project. That is the difference between adding outdoor features to a house and designing the house around the way the property will actually be used. If you are considering a custom home builder in MD of Foothills, Alberta, LANDEN Design Build can help you plan a home where indoor spaces and outdoor areas support the way your family actually lives.
Contact LANDEN Design Build to discuss your acreage property and create a custom home that connects the house with the land around it.























Sign in to leave a comment.