

Forty steel bearing plates arrived at a warehouse site on the edge of Pune, stacked neatly on two pallets. Rakesh, the site engineer, ran his palm across the top plate and found nothing to complain about. The trouble began at the trial fit, three plates rocked on their pedestals by a margin only a feeler gauge could confirm, and the inspector rejected all three. Nobody had measured flatness or finish because the plates simply looked right. In 2026 more drawings call for measured finishes instead of a vague “smooth” and that raises a question worth answering properly. What does a grinding machine do that a cutting tool cannot?
The Last Fraction of a Millimeter Decides the Job
What Grinding Does That a Cutting Tool Cannot
A milling cutter or lathe tool cuts with one edge or a handful of edges. Each edge takes a visible bite and leaves a pattern of small ridges behind. A grinding wheel works on a different principle. Its face carries thousands of hard abrasive grains, and each grain takes a microscopic cut as the wheel turns. The finished surface is made of countless fine scratches instead of a few deep grooves. This is why grinding machines can finish hardened steel that would blunt an ordinary cutter and why they can remove material a few microns at a time.
What the Numbers Say About Surface Quality
Engineers measure surface roughness with a value called 'Ra' which is the average height of the peaks and valleys on a surface. Standard machining reference charts consistently place grinding among the finest finishing processes found on a typical shop floor, well ahead of turning, milling and drilling. To go finer than grinding, you need honing, lapping, or polishing, and each step down in roughness adds time and cost. In practical terms, grinding is where precision becomes achievable without becoming extravagant.
Where Rakesh Saw It on Site
Rakesh sent the three plates back to the fabricator, who ran them across a surface grinder and returned them two days later. This time they seated perfectly. The fix was simple, but skipping it had been expensive. A crane stood idle, the erection crew waited, and the steel sequence for the whole bay slipped by a week. Industrial grinding machines would have caught the fault at the shop, where correcting a plate takes minutes. Precision is usually lost in the final finishing pass, and that is where it has to be won back.
The fabricator, to be fair, had not done anything obviously wrong. The drawing never told him what finish to deliver.
Reading a Surface the Way an Engineer Reads a Drawing
Roughness, Flatness and Tolerance in Plain Language
Three ideas often get mixed together, and the confusion costs money. Roughness is the fine texture of a surface the kind you can feel with a fingernail. Flatness tells you whether the entire face lies in a single plane. Tolerance is how far a dimension may vary from its stated size. A plate can feel smooth and still bow by half a millimeter along its length. Another plate can sit perfectly flat and be two millimeters too thick. Rakesh’s plates passed on roughness and failed on flatness, which no one had specified.
The Standard Behind the Symbol
Surface texture has a formal definition. The international standard ISO 21920-2, published in December 2021, sets out the terms and parameters for measuring it. It replaced ISO 4287, the version many engineers trained on and many older drawings still cite. This matters when you compare a supplier’s inspection report against your drawing. If the two documents, follow different versions of the standard they can use the same symbol and mean slightly different things.
Questions to Ask Before You Place the Order
Rohan, the project manager, changed his process after the bearing plate episode. He now checks every drawing for a finish and flatness callout before it goes to a fabricator. He asks for an inspection report with each batch, not just a delivery challan. He also resists asking for the finest finish available. Each finer grade adds machine time, wheel wear and cost, so he asks designers what each part actually needs. A bearing plate needs full contact with its pedestal. A cover plate does not. A finish you cannot specify is a finish you cannot buy, check or enforce.
Once the specification is clear, the next question is a practical one. Which machine should do the work?
Matching the Machine to the Finish You Need
How Grinding Machine Types Divide the Work
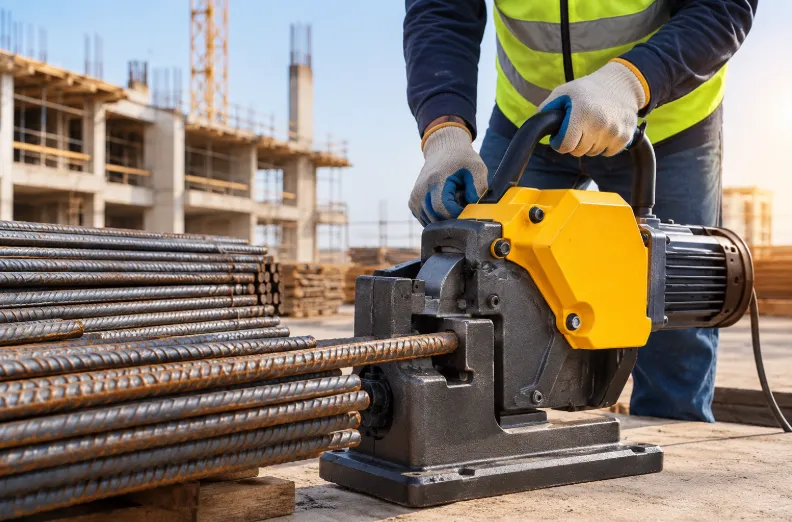
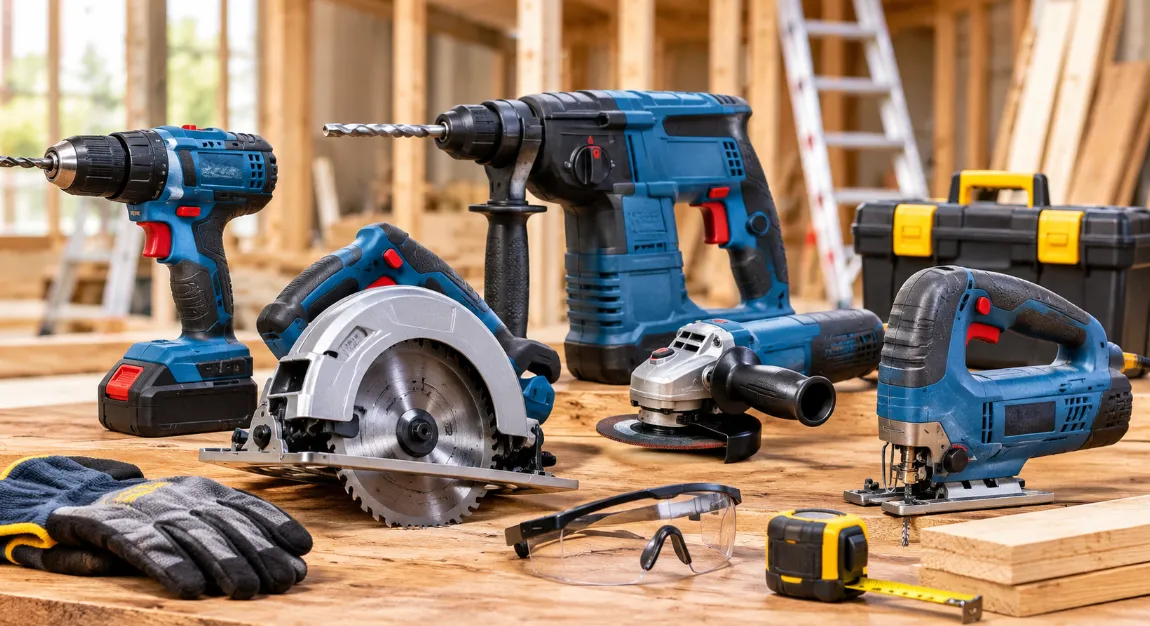
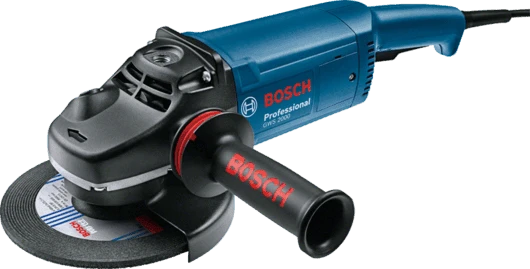
The main grinding machine types divide the work according to the shape of the part. A surface grinding machine passes a flat workpiece under the wheel on a moving table, which makes it the natural choice for plates, dies and fixtures. Cylindrical grinders hold shafts and pins between centers and finish their outer diameter. Centerless grinders feed round parts between two wheels without clamping them, which suits high volume pins and bushes. The handheld angle grinder on a construction site belongs to a different category. It dresses welds and cuts rebar well, but it cannot hold a tolerance.
Why Rigidity, Wheel Choice and Dressing Matter
Two machines of the same type can produce very different results. A stiff spindle and a well-supported table resist vibration, which would otherwise leave chatter marks on the part. The grit and grade of the wheel set the limit on how fine the finish can be. Coolant controls heat, which can distort the part and soften its surface. Dressing restores a sharp, true wheel face. A wheel that goes undressed becomes glazed and starts rubbing the part instead of cutting it.
Indian shops have learned these lessons under steady pressure from automotive buyers. According to IMTMA, the automotive industry consumes around 55 per cent of India’s machine tool production. The association also notes that India ranks ninth in global machine tool production and sixth in consumption. That demand has pushed industrial grinding machines toward tighter, more repeatable work.
Rohan’s Decision Between Outsourcing and Owning
For Rohan, the decision came down to volume. Occasional plate work made sense to outsource to a shop with a well-maintained surface grinding machine and proper inspection tools. A sister project that machined shafts and tooling every week was a different case. Owning a precision grinding machine gave that team control over lead times and quality, and the cost per part fell as volume rose. The right machine is the one that matches the tolerance on the drawing, not the one with the longest specification sheet.
Even the best machine produces poor work, though, when the setup around the wheel is careless.
Precision Starts at the Wheel Guard
Why a Safe Setup Is Also an Accurate One
Most people treat grinding safety and grinding quality as separate subjects. On the shop floor they turn out to be the same subject. An unbalanced wheel, a wheel running beyond its rated speed or a loose work rest all cause vibration. Vibration puts the operator at risk, and it also leaves chatter marks and pushes parts out of size. If a wheel cracks, the operator, the part and everything nearby are in danger at once.
What the Regulations Specify
Internationally referenced rules put exact figures on a safe setup. The US OSHA standard for abrasive wheel machinery requires the work rest on an offhand grinder to sit within one eighth of an inch of the wheel so the workpiece cannot jam between the rest and the wheel. The adjustable tongue guard at the top must stay within a quarter of an inch, the same standard requires the wheel’s maximum RPM rating to suit the machine and every new wheel to pass a visual check and a ring test before mounting.
A Five-Minute Pre-Start Routine
Rakesh’s crew now follows a short routine before each shift. They tap each new wheel gently and listen for a clear ring, because a dull sound can signal a crack. They confirm that the wheel’s rated speed meets or exceeds the machine’s speed. They gauge the work rest and tongue guard gaps. Then they dress the wheel before any precision pass. The routine takes five minutes and protects both the operator and the finish on a precision grinding machine. The habits that keep people safe are the same habits that keep parts within tolerance.
Actionable Takeaways
- Put a measurable finish and flatness callout on every drawing that needs one.
- Ask suppliers for an inspection report with each batch.
- Specify the finish the part needs to function, not the finest one available.
- Choose the grinding machine type by the shape of the part.
- Dress the wheel before precision passes, not after problems show up.
- Check wheel speed ratings and guard gaps before every shift.
The Finish Nobody Sees Is the One Everyone Depends On
Rakesh still keeps one of those rejected plates in his site office. It looks flawless, and that is exactly why he keeps it, precision does not come from owning a grinder. It comes from specifying the finish, choosing the right machine, setting it up with care and measuring the result. As structures carry heavier loads and components grow more demanding, the gap between “looks right” and “is right” gets more expensive to ignore. Grinding machines close that gap but only when someone decides the gap matters, that leaves a question worth taking back to your own site. If a fraction of a millimeter can stop a crane, how many hidden tolerances on your current project has anyone actually measured?



















Sign in to leave a comment.