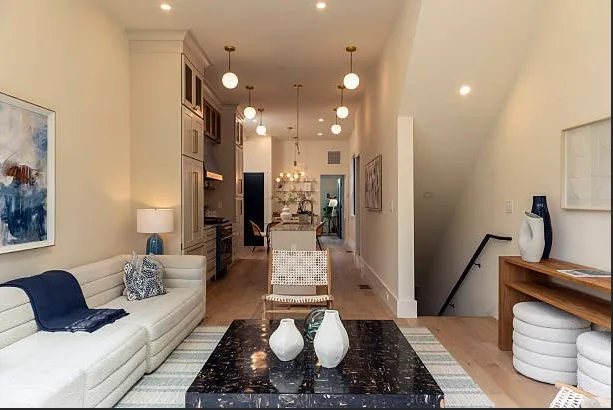

Narrow townhouses often come with a unique sense of character, but living in one can also change how you think about brightness, comfort, and space. A home may feel inviting in one area and noticeably different just a few steps away. This is where thoughtful planning starts to matter. Natural light can shape the way a townhouse looks and feels throughout the day, especially when space is limited.
However, the right interior design approach can make a noticeable difference without changing the home’s entire structure. Understanding that relationship can help homeowners make smarter choices for a brighter, more pleasant interior.
Key Takeaways
- Keep daylight paths clear between rooms.
- Use lighter finishes to reflect available light.
- Choose furniture that does not block windows.
- Use mirrors where they can redirect daylight.
- Keep window treatments light and functional.
- Plan kitchens and bathrooms around available brightness.
Interior Design Strategies That Improve Natural Light
- Keep the Main Sightlines Open
Daylight travels more effectively when fewer large objects are blocking its path.
Tall cabinets, bookcases, screens, and oversized furniture placed near windows can prevent light from reaching deeper into the townhouse. Keeping these areas more open allows natural light to spread through adjoining rooms.
Good layout planning should consider where sunlight enters and what stands between the window and the darker parts of the home.
Useful adjustments may include:
- Moving tall furniture away from windows
- Using lower-profile seating
- Keeping major walkways open
- Avoiding unnecessary room dividers
- Widening visual connections between adjoining spaces
The goal is to allow the eye and available daylight to travel farther through the floor plan.
- Use Lighter Finishes in Darker Areas
Surface colors influence how much light is reflected around a room.
Lighter wall colors, ceilings, floors, and cabinetry can help distribute natural light because they reflect more of the available light than very dark finishes.
This does not mean every surface must be white. Soft neutrals, pale wood tones, light stone, and muted colors can also support a brighter interior.
Professional styling services may also coordinate rugs, furniture, window treatments, and accessories so that darker areas feel less visually heavy.
- Choose Window Treatments That Preserve Daylight
Heavy curtains can reduce the amount of daylight entering a narrow townhouse, especially when windows are already limited.
Consider window treatments that provide privacy without covering too much glass.
Options may include:
- Sheer curtains
- Light-filtering shades
- Roller shades
- Blinds that can be fully raised
- Curtains mounted beyond the window frame
Mounting curtains wider than the window can allow more of the glass to remain exposed when the curtains are open.
- Use Mirrors to Redirect Available Light
Mirrors can help brighten darker areas by reflecting daylight into parts of the room that receive less direct sunlight.
Placement matters more than simply adding more mirrors.
A mirror may work well:
- Opposite an exterior window
- Beside a window
- At the end of a narrow hallway
- Across from an open doorway
- Near a brighter adjoining room
A larger mirror often provides a stronger effect than several small decorative mirrors because it reflects a broader section of the room.
- Keep Furniture Proportional to the Room
Oversized furniture can make a narrow townhouse feel darker by reducing open floor area and blocking sightlines.
Choose pieces that suit the room's width and depth.
For example, a slim sofa, open-legged chairs, and narrow console tables can make the space feel less crowded while allowing more natural light to move around furniture.
Furniture with visible space underneath can also create a lighter visual effect than bulky pieces that extend fully to the floor.
- Use Kitchen Design to Protect Daylight
Kitchens often contain tall cabinets, large appliances, islands, and overhead storage, all of which can interrupt daylight if poorly positioned.
During a kitchen renovation, consider how cabinetry affects the path between exterior windows and adjoining rooms.
Helpful choices may include:
- Keeping tall pantry cabinets away from major daylight paths
- Using lighter cabinet finishes
- Avoiding oversized islands in narrow spaces
- Using reflective backsplashes
- Keeping window areas clear
- Using glass-front cabinets selectively
If the kitchen is located between the front and rear rooms, maintaining visual openness can help daylight pass more effectively through the center of the townhouse.
- Improve Light in Interior Bathrooms
Bathrooms in narrow townhouses are often located away from exterior walls, so they receive little or no direct daylight.
During bathroom remodeling, interior design choices can help the room feel brighter even when adding a window is not possible.
Consider:
- Larger mirrors
- Light wall finishes
- Clear shower glass
- Pale tile
- Glass panels or transoms where privacy allows
- Reflective surfaces used in moderation
Clear shower enclosures are particularly useful because they prevent the room from being visually divided into smaller, darker sections.
- Create Better Connections Between Rooms
Closed-off rooms can prevent daylight from reaching deeper parts of the townhouse.
Where the structure allows, wider doorways, glazed interior doors, or open transitions can help light move between spaces without completely removing room boundaries.
This can be especially useful between:
- Living and dining rooms
- Kitchens and dining areas
- Hallways and staircases
- Entry areas and adjoining rooms
The aim is not necessarily to create a fully open floor plan. Even modest visual connections can help brighter rooms share daylight with darker ones.
- Use Artificial Lighting to Support Daylight
Artificial lighting should complement daylight rather than replace good interior planning. In the darker center of the townhouse, layered lighting can reduce the contrast between bright window areas and dim interior zones.
Combine:
- Ceiling lighting
- Wall sconces
- Task lighting
- Under-cabinet lighting
- Floor or table lamps
This creates more consistent brightness throughout the home, especially in the evening or on cloudy days.
Conclusion
Improving natural light in a narrow townhouse depends on how well the interior works with the daylight already entering the home. Thoughtful furniture placement, open sightlines, reflective finishes, lighter materials, and better room connections can help brightness travel farther into deeper spaces.
Window treatments, mirrors, kitchen choices, and bathroom finishes also influence how bright each area feels throughout the day. Rather than relying on one solution, homeowners should consider how several design decisions work together.
A carefully planned interior can make narrow rooms feel brighter, more open, and more comfortable while making better use of the available daylight.
FAQs
Do ceiling heights affect how bright a narrow townhouse feels?
Yes. Higher ceilings can help daylight spread across a larger wall area, while lower ceilings may make deeper rooms feel more enclosed.
Can interior glass doors help bring light into dark rooms?
Yes. Glazed interior doors can allow daylight to pass between rooms while still providing separation where an open doorway is not preferred.
Does window orientation affect interior design decisions?
Yes. Rooms facing different directions receive different amounts and qualities of daylight, so furniture, finishes, and room functions should be planned around those conditions.
Can glossy finishes make a dark townhouse brighter?
Used carefully, semi-reflective finishes can help distribute light. Too many highly glossy surfaces, however, may create glare, so balance is important.
Should darker rooms be used for certain functions?
Yes. Spaces that need less daylight, such as media rooms, storage areas, or some utility zones, can be placed in naturally darker parts of the townhouse when the layout allows.




















Sign in to leave a comment.