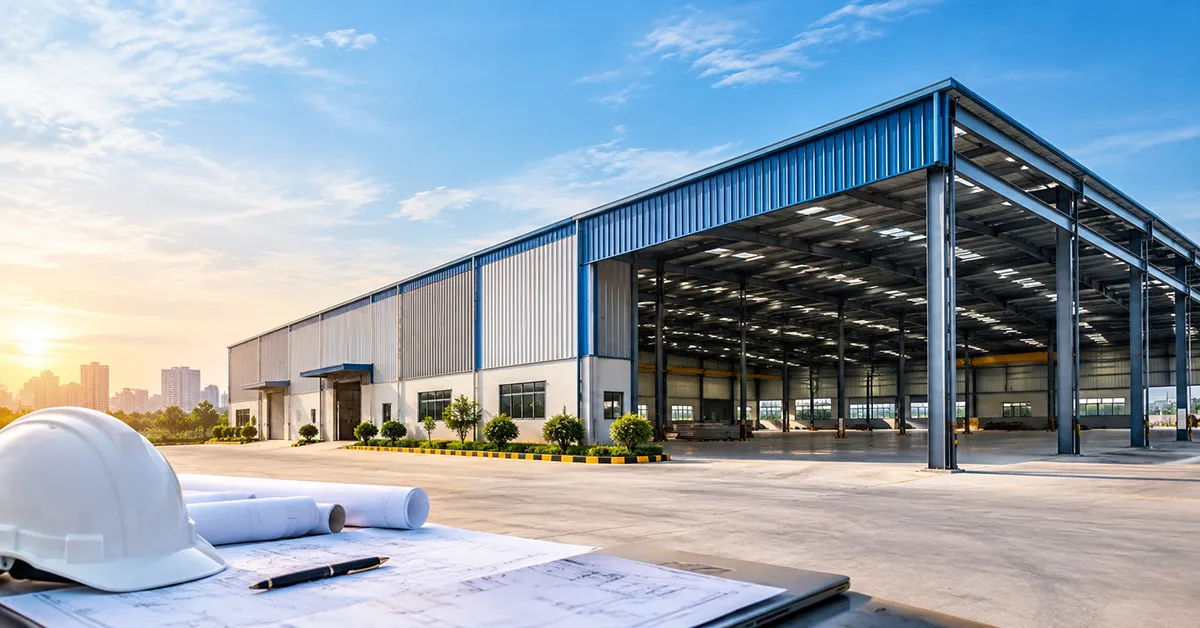

When designing a pre-engineered building (PEB), attention often focuses on structural steel, clear spans, column spacing and construction speed. However, another design element plays an important role in how the building performs over time: the roof slope.
The roof slope of a PEB can influence water drainage, roof design, maintenance requirements, internal space, material usage and the overall performance of the building. For warehouses, factories, workshops and logistics facilities, selecting an appropriate roof slope is therefore an important part of the engineering process.
There is no single roof slope that works for every project. The appropriate configuration depends on the building's dimensions, location, roofing system, drainage requirements, weather conditions and intended use.
What Is Roof Slope in a PEB?
Roof slope refers to the angle or gradient at which a building's roof rises from the eaves toward the ridge or another high point.
In a typical PEB, the roof is formed using primary structural frames, secondary members and roofing panels. The roof configuration is developed as part of the overall structural design.
The slope may appear relatively small compared with conventional residential roofs, but even a modest change can influence how rainwater moves across the roof surface and how different components are designed.
For large industrial buildings, these effects become particularly important because roof areas can be extensive.
Why Roof Slope Matters in PEB Design
A properly planned roof slope can help the building perform effectively under expected operating and environmental conditions.
One of its most important functions is supporting efficient drainage. Rainwater needs to move toward gutters, valleys, downpipes or other drainage points without creating areas where water can accumulate.
Roof slope also interacts with the structural framing system. Changing the slope changes the geometry of the rafters and can influence building height, material requirements and internal clearances.
Therefore, roof slope should be considered during the early design stage rather than treated simply as an architectural feature.
Roof Slope and Rainwater Drainage
One of the clearest effects of roof slope is its relationship with rainwater drainage.
During heavy rainfall, water needs to flow efficiently toward the designated drainage system. If drainage is poorly planned, water can accumulate on the roof, particularly around low points, gutters or blocked outlets.
For large PEB warehouses and factories, this can become a significant maintenance concern.
An appropriate roof slope, combined with correctly designed gutters and downpipes, can support effective rainwater management.
However, slope alone does not guarantee proper drainage. The complete roof drainage system must be designed according to the building's location, roof area, rainfall characteristics and applicable engineering requirements.
Influence on Structural Design
The roof geometry is directly connected to the primary structural frame.
When the roof slope changes, the geometry of the rafters and the overall building profile also changes. This can affect structural calculations and the design of associated components.
Engineers consider the roof configuration along with building dimensions, loads, connections, bracing and other structural requirements.
This is particularly important for large-span buildings, where relatively small changes in geometry can have an effect on the overall structural system.
Effect on Building Height and Internal Space
- Roof slope also affects the vertical profile of a building.
- A steeper roof can increase the height toward the ridge, while a flatter configuration may produce a more compact roof profile.
- For industrial buildings, internal height can be important for storage systems, machinery, ventilation equipment, cranes and other operations.
- For example, a warehouse using high-level storage may need to coordinate roof geometry with the required clear internal height.
Similarly, a factory with overhead cranes needs the roof and structural system to be coordinated with crane clearances and operational requirements.
Roof Slope and Roofing Systems
Different roofing systems have different design and installation considerations.
Roof panels, insulation systems, fasteners, flashings and other components must work together as part of the complete roof assembly.
The selected roof slope should therefore be compatible with the roofing system and its drainage requirements.
During the design process, engineers and manufacturers consider the roof panel profile, building dimensions, weather conditions and other project-specific factors.
A properly coordinated roof system can help reduce potential water-management and maintenance issues.
Impact on Maintenance
Roof maintenance is an important consideration for any industrial facility.
Large PEB roofs may require periodic inspection of panels, fasteners, gutters, flashing, sealants and drainage outlets.
A roof that drains efficiently can help reduce the likelihood of persistent water accumulation. However, maintenance remains necessary even when the roof has been properly designed.
Leaves, dust, debris and other materials can block gutters and drainage outlets over time.
Regular inspection and cleaning are therefore important for maintaining roof performance.
Roof Slope and Energy Performance
Roof geometry can also interact with other aspects of building performance.
The roof area is one of the major parts of a building envelope and can receive substantial solar exposure. The choice of roof panels, insulation, ventilation and reflective finishes can influence indoor thermal conditions.
However, roof slope by itself does not determine whether a building will be energy efficient.
For industrial facilities, energy performance depends on the combined effect of insulation, ventilation, building orientation, openings, roofing materials, equipment and operational requirements.
Choosing the Right Roof Slope
The ideal roof slope for a PEB should be determined through engineering and project-specific requirements rather than by using a standard value for every building.
Factors that may influence the decision include:
- Building width and length
- Local rainfall conditions
- Roofing system
- Drainage arrangement
- Building height
- Crane and machinery requirements
- Insulation requirements
- Architectural considerations
- Structural loading
- Future building modifications
The manufacturer and structural engineering team can evaluate these factors together to establish an appropriate roof configuration.
The roof slope in PEB buildings is an important design consideration that can influence drainage, structural geometry, internal clearances, roofing performance and maintenance.
While roof slope may appear to be a relatively simple design feature, its effects extend across several parts of a pre-engineered building. A suitable slope can work together with properly designed gutters, downpipes, roofing panels and structural components to support long-term building performance.
For warehouses, factories, logistics facilities and other industrial structures, roof slope should therefore be considered as part of the complete PEB design rather than as an isolated architectural decision.
Ultimately, the right roof configuration depends on the project's location, building dimensions, intended use, structural requirements and roofing system. A coordinated engineering approach helps ensure that the roof performs effectively throughout the building's service life.




















Sign in to leave a comment.