
Setting up a retail store involves more than deciding where products will be placed. The number, size and configuration of display racks can affect available floor space, product visibility, customer movement and daily store operations.
A common mistake is to order racks based only on the total store area. A better approach is to first understand the usable space, product categories, aisle requirements and type of display needed.
This guide explains a practical way to estimate display rack requirements before placing an order.
1. Start With the Usable Store Area
The first step is to measure the actual area available for fixtures.
Do not calculate rack requirements from the total built-up area alone. Space may be occupied by:
- Entrance and exit areas
- Billing counters
- Columns
- Staircases
- Storage rooms
- Staff areas
- Refrigeration equipment
- Customer waiting areas
- Electrical or service zones
For example, a 1,000 sq. ft. shop may not have 1,000 sq. ft. available for display fixtures.
Creating a simple floor plan with measurements makes the planning process much more accurate.
2. Identify the Products You Need to Display
Different products require different rack configurations.
A grocery store may need multiple shelving levels for packaged products, while a garment store may require hanging displays. A pharmacy needs organized product sections, whereas a hardware store may require stronger shelves for heavier products.
Before calculating the number of racks, divide the inventory into broad product categories.
Consider:
- Product dimensions
- Product weight
- Packaging
- Stock quantity
- Replenishment frequency
- Required shelf height
- Customer accessibility
This information helps determine whether you need wall-mounted racks, gondola-style fixtures, corner units or specialized displays.
3. Decide How Much Space Each Rack Will Occupy
Rack dimensions are one of the most important factors in calculating quantity.
For example, if a rack occupies approximately 3 feet of floor length, a straight 30-foot wall cannot automatically accommodate ten racks. You may need to leave space for corners, access points and other fixtures.
The same principle applies to centre-floor racks.
A practical store layout should leave sufficient space between fixture rows for customers and employees to move comfortably.
Therefore, rack quantity should be calculated after considering both the rack footprint and the circulation area around it.
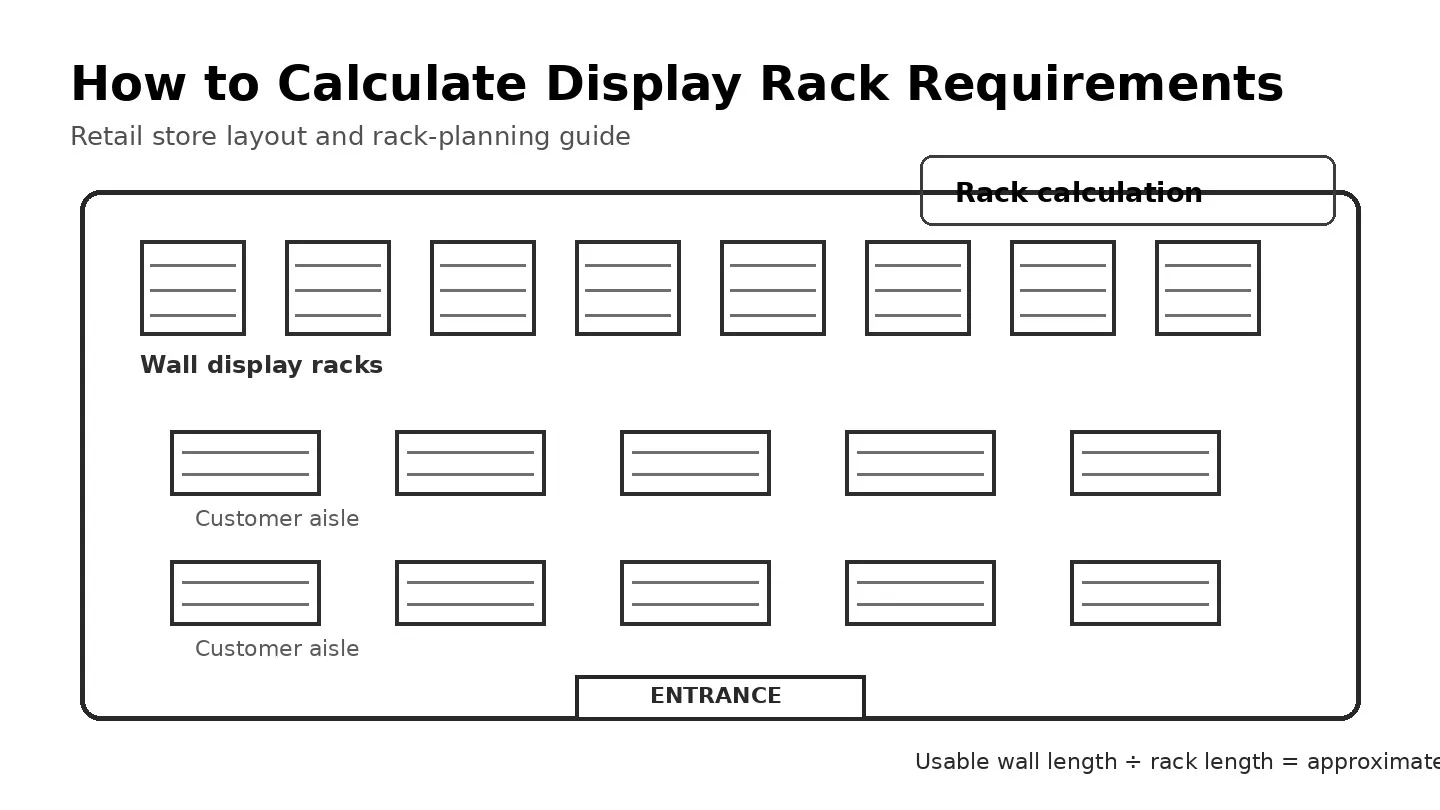
4. Calculate Wall and Centre Display Separately
It is useful to divide the store into two major fixture zones:
Wall Display
Wall racks use the perimeter of the store and can provide substantial display capacity without taking as much central floor space.
Measure the usable wall length and identify areas that cannot accommodate fixtures because of doors, windows, electrical panels or other obstructions.
Centre Display
Centre-floor racks can increase display capacity, but they also influence customer movement.
Instead of filling the entire floor with fixtures, plan clear customer pathways between rack rows.
Separating these two zones makes it easier to estimate how many racks are actually required.
5. Consider Rack Height and Shelf Configuration
Rack quantity alone does not determine display capacity.
Two stores may use the same number of racks but have very different storage capacity depending on rack height, shelf spacing and configuration.
Adjustable shelves can be particularly useful when product dimensions change across categories.
For example, smaller packaged products may require closer shelf spacing, while larger products need more vertical clearance.
When working with a display rack manufacturer, provide product dimensions and expected stock requirements so the rack configuration can be planned around actual store needs.
6. Check Load Requirements
The expected product weight should also be considered before selecting a rack.
Light packaged goods and heavier commercial products do not necessarily require the same construction.
Important specifications can include:
- Material thickness
- Shelf construction
- Shelf dimensions
- Number of shelves
- Load capacity per shelf
- Rack height
- Base and frame construction
Load requirements should be confirmed according to the manufacturer's tested or specified capacity rather than estimated visually.
This is especially important for stores displaying dense or heavy merchandise.
7. Allow Space for Customer Movement
More racks do not automatically mean a better store.
If fixtures are placed too closely together, customers may find it difficult to browse products. Staff may also have difficulty restocking shelves or moving inventory.
When planning a store layout, consider:
- Main customer routes
- Aisle width
- Entrance visibility
- Billing area
- Emergency access
- Restocking routes
- High-demand product locations
The exact dimensions should be determined according to the store type, applicable building requirements and the layout requirements of the business.
8. Use a Simple Rack Calculation
A basic preliminary calculation can help estimate requirements.
For a straight wall:
Usable wall length ÷ rack length = approximate number of rack bays
For example, if 24 feet of wall space is available and each rack bay is 3 feet long:
24 ÷ 3 = 8 rack bays
However, this is only a preliminary estimate. Corners, doors, columns and required gaps may reduce the final number.
For centre-floor fixtures, calculate each row separately after accounting for aisle and circulation space.
9. Plan for Future Stock and Store Growth
Retail inventory changes over time.
A store may introduce new products, increase stock levels or change its product mix. Therefore, the initial rack plan should not be based only on today's inventory.
Modular and adjustable display systems can make future changes easier.
Before ordering, consider whether the rack system can accommodate:
- Additional shelves
- Different shelf spacing
- New product categories
- Higher stock quantities
- Store expansion
This can reduce the need to replace the entire fixture system when the business changes.
10. Work From Measurements, Not Guesswork
The most reliable way to determine rack requirements is to provide accurate store measurements and product information before manufacturing begins.
A professional display rack manufacturer can use details such as:
- Store length and width
- Ceiling height
- Wall measurements
- Column locations
- Entrance and exit positions
- Product categories
- Product dimensions
- Expected load
- Required rack quantity
These details can then be used to develop a more practical fixture plan.
Final Thoughts
Calculating display rack requirements is not simply a matter of dividing store size by rack size. The final requirement depends on usable floor and wall space, product dimensions, load requirements, shelf configuration, customer movement and future inventory needs.
A properly planned display system can help a retailer use available space more effectively while keeping products accessible and the store easier to operate.
For larger commercial projects, discussing the layout and specifications with a Display Rack Manufacturer before production can help ensure that the racks are designed around the actual requirements of the store rather than using a standard configuration.
























Sign in to leave a comment.