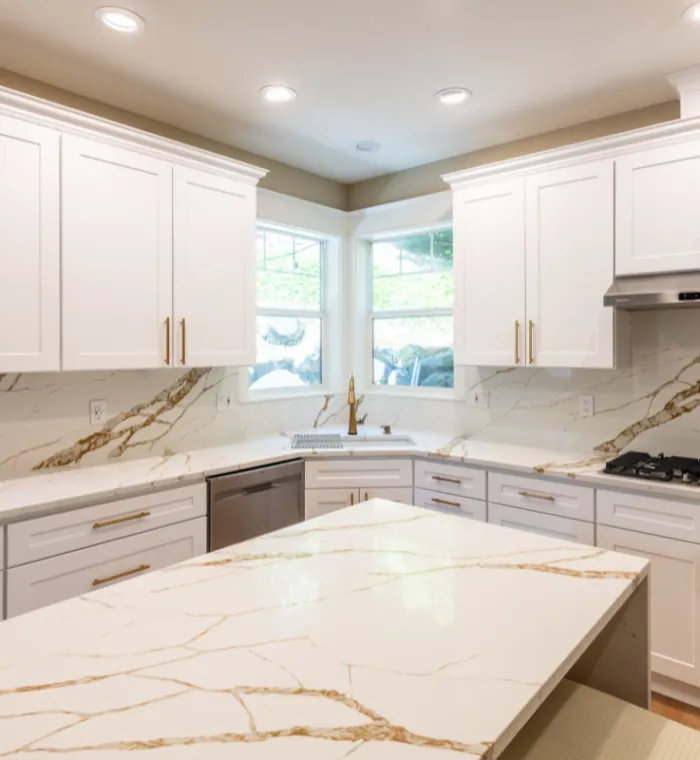


Your kitchen layout determines everything from how efficiently you cook to how well your space handles a crowd on Thanksgiving. Before you pick a single cabinet finish or countertop material, the layout shapes the whole project. If you're planning kitchen remodeling in Portland, OR, here's how to think through your layout options like a pro and why working with a local design-build team makes the difference between a kitchen that looks good on paper and one that actually works for your home.
Start With How You Actually Use the Kitchen
Before you start to pore over floor plans, ask yourself the following questions: Is your primary use of the kitchen to prepare quick, simple meals, or do you often cook complex, multi-course meals? Do multiple people normally cook at the same time, or do you usually cook alone? Do you entertain frequently, or do your guests usually congregate outside the kitchen? Does your family often need a dedicated space where the kids can do homework, or do you host overnight guests who should be able to sit comfortably while you cook?
The answers to these questions can help you narrow down which layouts work best for your living situation.
The Classic Layout Types
Galley kitchens use two counters that run parallel to each other, minimizing the space necessary to enjoy a highly efficient workspace. These layouts work well for people who want everything to be just a few steps away and do not have multiple people cooking at the same time. Open-concept L-shaped kitchens use two counters that run along adjacent walls but leave most of the space in the middle open.
These layouts are popular because they strike a balance between space efficiency and comfort. Three-walled U-shaped kitchens extend counters along three walls, providing the maximum amount of room for everything from storage to cooking prep to serving. These layouts work best when space is available for the design to be implemented.
Islands are freestanding counters, often with a sink, cooktop, or additional seating built in.
Islands are immensely popular due to the additional workspace, additional storage, and the ability to gather around the island when hosting. However, an island requires plenty of surrounding space to be effective. Open-concept kitchens remove the wall between the kitchen and the attached dining/living space, creating one room that flows from one area to the next. Open-concept kitchens are a favored layout choice for families who want everyone to be part of the action during meal preparation.
The Work Triangle And Why It Still Matters
The old concept of a work triangle, where your sink, stove, and refrigerator are arranged to minimize the distance between them, still makes sense when selecting your layout.
You shouldn't unilaterally plan your home around the work triangle, but instead think practically about the distances between the most important work zones. For example, having your stove on the opposite side of the room from your sink can be a major inconvenience once your remodel is complete because you lose the "in the moment" convenience of facing the fridge while at the stove.
Storage and Traffic Flow
In terms of layout, bear in mind that it is not only about the position of your largest appliances. In fact, it is also about traffic flow and the storage of the things which you will use the most often. Here are some basic aspects that should be considered from the very beginning: Clearances. Provide sufficient space so that people can easily get past one another in the kitchen or open the refrigerator without hindering traffic zones. Place the storage close to the target point as much as possible in order to minimize unnecessary movements during cooking.
Matching Layout to Your Home's Existing Footprint
Not all layouts are viable for every space, so you may need to be flexible in order to accommodate the way your home is designed. The cost of rerouting plumbing or main electrical lines may be high, so weigh which element you are more willing to devote resources to modifying.
At other times, a small shift of just one element or making changes to a room can make a huge difference in maximizing function without having to undertake significant changes in structure.
Getting Advice from Professionals Early
In light of the considerations of plumbing, electricity, ductwork, and structure, it makes sense to get advice from professionals in advance as opposed to doing so after finalizing your decisions. Your experts will be able to give you a heads-up on any potential problems that may arise due to your design, such as space limitations or load-bearing walls, and save you time and money in the process.
Putting It All Together
It's less about picking a plan that is easy on the eye and more about finding a perfect balance between your space and how your family works in it. Taking some time to develop your plan will enable you to succeed in the later stages of kitchen remodeling Portland, OR, including cabinets and countertops.
If you are living in Portland or Beaverton and plan to begin your kitchen renovation process, then it will be better if you hire a design-build company that has experience working in similar home layouts in your city.
Lazy Susan Design & Remodeling provides design-build services to homeowners living in the Portland and Beaverton area.
























Sign in to leave a comment.