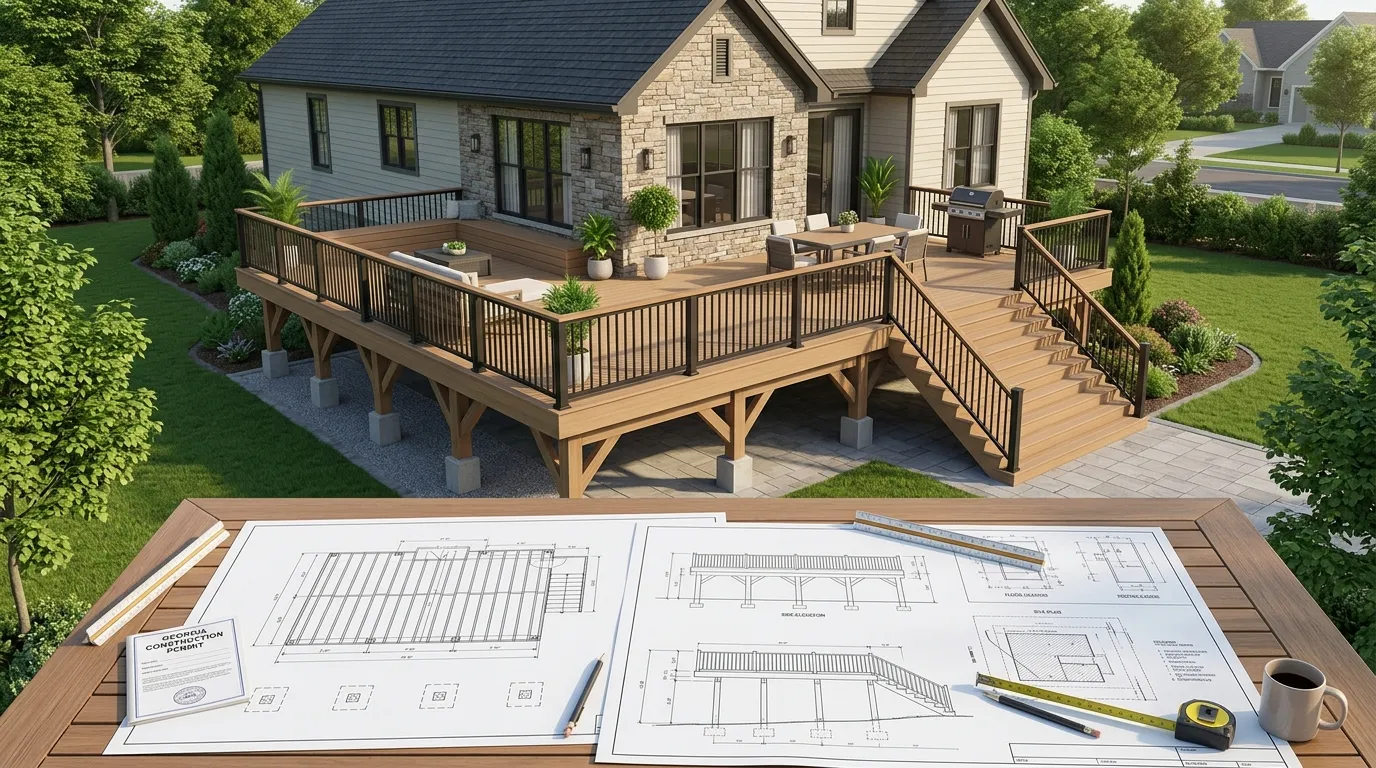

Building a new deck can add valuable outdoor living space to a Georgia property, but before construction begins, homeowners often need to provide detailed plans to their local building department. Deck plans for permits help officials understand the proposed structure, verify code requirements, and determine whether the project can be safely constructed.
Preparing plans is more than simply drawing the outline of a deck. A good permit package should clearly communicate the deck's location, dimensions, height, structural components, connections, stairs, railings, and relationship to the existing property.
Georgia properties can also have different local permitting requirements because permits are generally handled through the applicable city or county jurisdiction. For this reason, understanding what information your local authority expects is an important first step.
1. Start by Checking Local Georgia Permit Requirements
Before preparing Georgia deck drawings, identify the city or county responsible for reviewing the project. Permit requirements can vary depending on the property's location, the type of deck, its height, and the scope of construction.
Start by contacting the local building or permitting department and ask what documents are required for a residential deck project. Some jurisdictions may request architectural drawings, structural information, a site plan, construction details, or other supporting documents.
You should also determine whether the project involves additional approvals. For example, a property may be subject to zoning restrictions, setbacks, homeowner association rules, floodplain requirements, or other site-specific regulations.
Having these requirements before drafting your plans can prevent unnecessary revisions later.
2. Collect Accurate Property and Deck Information
Accurate information is the foundation of useful permit-ready deck plans. Before creating the drawings, gather measurements and details about the existing property.
Important information may include the dimensions of the house, the proposed deck location, property lines, existing doors and windows, ground elevations, and nearby structures.
For the proposed deck, determine:
- Overall length and width
- Distance from property lines
- Deck height above grade
- Number and location of stairs
- Railing locations
- Beam and post locations
- Ledger location
- Proposed decking material
- Relationship to the existing house
Measurements should be as accurate as possible. Even a small dimensional error can create inconsistencies between the site plan, floor plan, elevations, and construction details.
If you are using an existing survey or property document, compare it with current site conditions before relying on it for the final plans.
3. Prepare the Site Plan and Deck Layout
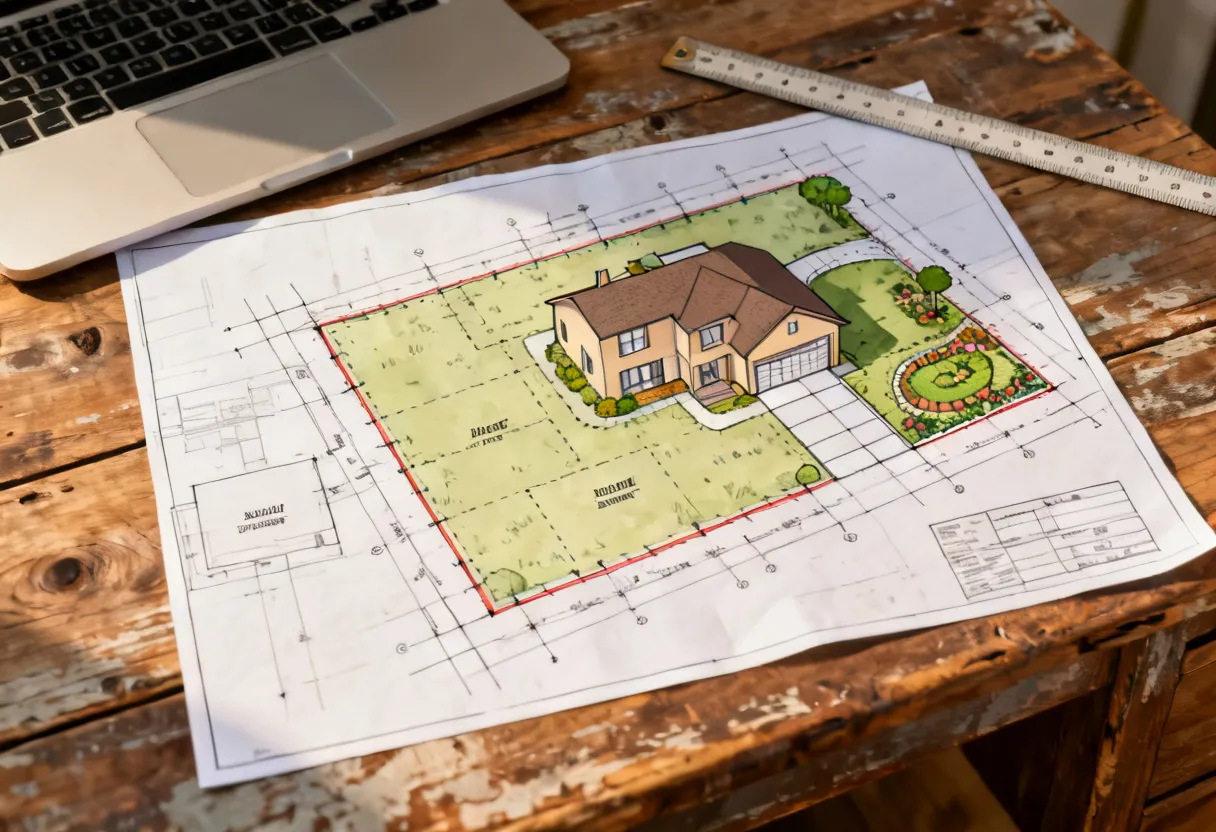
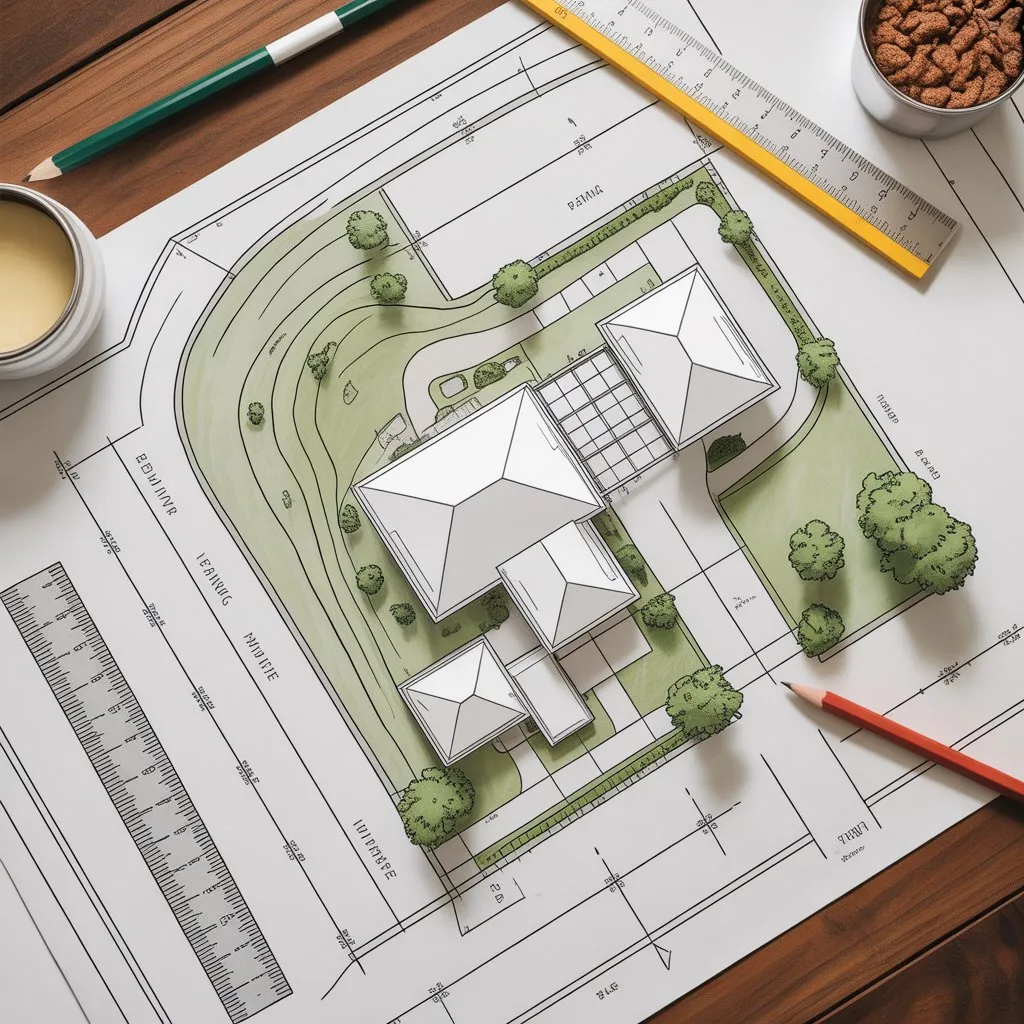
A site plan shows where the proposed deck will sit in relation to the property and existing structures. This is especially important for demonstrating setbacks and confirming that the project fits within the available building area.
Your site plan should generally identify the property boundaries, existing house, proposed deck, and relevant dimensions. Depending on the jurisdiction and project, it may also need to show driveways, accessory structures, easements, or other site features.
The deck should be clearly labeled so a reviewer can immediately understand its location and size.
For example, if the deck extends from the rear of a home, the drawing should show its relationship to the rear wall, nearby property lines, and other structures. Dimensions should be presented clearly rather than forcing the reviewer to estimate distances from the drawing.
A well-prepared site plan can make the review process easier because it provides a quick visual overview of the project.
4. Create Detailed Georgia Deck Drawings
The next step is preparing the actual Georgia deck drawings that communicate how the structure will be built. Depending on the project and local requirements, several views may be necessary.
A deck plan or overhead view should show the overall configuration and dimensions. It can identify joist direction, beams, posts, stairs, railings, and other major components.
Elevations provide another important perspective. They show the vertical relationship between the deck and the existing grade or house. This can help establish deck height, stair configuration, railing height, and other vertical dimensions.
Construction details can provide additional information about structural connections. These may include ledger attachment, beam-to-post connections, footing locations, joist connections, stair construction, and railing details.
The goal is to make the drawings understandable to both the permitting authority and the contractor. Every major component should be represented consistently across the plan views, elevations, and details.
5. Include Structural and Safety Information
A deck is a structural element, so permit drawings need to communicate more than appearance. Structural information helps demonstrate how the proposed deck is intended to support expected loads and connect safely to the property.
Depending on the design and local requirements, plans may need to identify footing sizes and locations, posts, beams, joists, ledger connections, fasteners, decking, stairs, and guard or handrail systems.
The deck's height can also influence safety requirements. Elevated decks may require guards, while stairs generally require appropriate dimensions and handrails based on the applicable building requirements.
Connections to the existing home deserve particular attention. A ledger attached to the house must be properly detailed because an incorrect connection can create significant structural problems.
If the deck has unusual loading conditions, substantial height, complex geometry, or other special characteristics, additional engineering documentation may be required by the local jurisdiction.
The exact requirements should always be confirmed with the applicable Georgia building department rather than assuming that one standard applies identically to every property.
6. Review Your Permit-Ready Deck Plans Before Submission
Before submitting your permit-ready deck plans, perform a final review of the entire drawing package. Check that dimensions match across every sheet and that the deck location shown on the site plan agrees with the architectural and structural drawings.
Verify important items such as:
- Property setbacks
- Deck dimensions
- Deck height
- Stair location and dimensions
- Guard and handrail information
- Footing and post locations
- Beam and joist layout
- Ledger connection details
- Materials and construction notes
- Drawing scale and labels
Also check whether your local jurisdiction requires additional forms, site documentation, engineering, homeowner information, or other supporting materials.
If the permitting office identifies missing information, the plans may need to be revised before approval. Clear and complete documentation can reduce confusion during this stage.
Make Your Georgia Deck Project Easier to Permit
Preparing deck plans for a Georgia property requires careful attention to measurements, location, structural information, and local permitting requirements. A simple sketch may communicate your general idea, but deck plans for permits need to provide enough information for the reviewing authority to understand the proposed construction.
Whether you are replacing an old deck or planning an entirely new outdoor space, properly prepared drawings can help create a smoother path from design to construction. Start by identifying your local requirements, collect accurate property information, and make sure the proposed design is documented consistently.
For homeowners who want professional assistance, SitePlans.online can help prepare clear site and permit-related drawings based on project information. Before submitting any plans, always confirm the latest requirements with the appropriate Georgia city or county permitting authority.
With accurate Georgia deck drawings, complete documentation, and attention to local requirements, you can approach your deck permit application with a much clearer understanding of what needs to be submitted.
























Sign in to leave a comment.