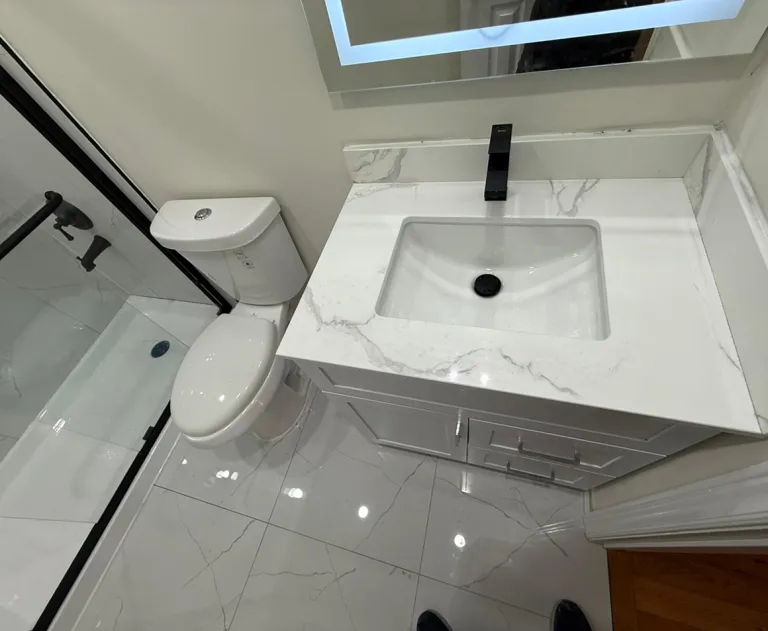

A bathroom may be one of the smallest rooms in a home, but it can have a major effect on daily life. Most people enter the bathroom at the same times every day, follow familiar routines, and reach for the same items again and again. When the room is designed around these habits, it can become easier, calmer, and more comfortable to use.
Many bathroom designs begin with appearance. Homeowners choose tiles, colors, mirrors, and fixtures based on what looks attractive. These choices matter, but function should come first. A well designed bathroom should support the way people actually use it.
During a Bathroom Renovation And Remodel, thinking about repeated habits can reveal simple improvements that might otherwise be missed. The position of the vanity, shower, storage, lighting, and towels should all make everyday routines easier.
Start With Your Daily Routine
Before choosing materials or fixtures, think about what happens in the bathroom during a normal day. Consider the first few minutes after waking up, the evening routine, and any other regular activities that take place in the room.
Who uses the bathroom first? Does one person need the vanity while another needs access to the shower? Are children using the room? Is the bathroom mainly for guests?
These questions can influence the layout more than a design trend ever could. Current bathroom planning guidance recommends starting with how the room will actually be used, then building the layout around those routines.
Notice What You Reach For Most
Think about the items you use every day. Toothbrushes, skincare products, hair tools, towels, soap, cleaning supplies, and other personal items all need a practical place.
If frequently used items are stored too far away, the bathroom becomes less convenient. If everything is left on the counter, the room can quickly look cluttered.
The best storage is located where it supports the activity taking place.
Design the Vanity Around Your Morning Habits
The vanity is often one of the busiest areas in a bathroom. People may brush their teeth, wash their face, shave, apply makeup, style their hair, or prepare for work there.
Think about these activities before deciding how much counter space and storage you need.
A person who mainly uses the bathroom for quick morning routines may prefer a simple vanity with easy access. Someone who spends more time getting ready may need additional counter space, drawers, lighting, and electrical access.
Make Storage Easy to Reach
Deep cabinets are not always the most useful option. Drawers can make frequently used items easier to see and reach.
A medicine cabinet or suitable wall storage can also keep everyday products organized without filling the counter. Storage should be planned before installation rather than added after the room is finished.
During a Bathroom Renovation And Remodel, consider which items need to be within arm's reach and which can be stored farther away.
Plan Around the Shower Routine
The shower is another area where habits can guide the design.
Think about what happens before, during, and after a shower. Where do you leave your towel? Where do shampoo and soap go? Is the shower easy to enter? Can you reach the controls without standing directly under cold water?
These details may seem small, but they are repeated every day.
Put Everyday Items Where They Are Used
A shower niche or suitable storage area can keep frequently used products close at hand. Towels should also have a convenient location near the shower or bath.
The goal is to reduce unnecessary movement. You should not have to walk across a wet floor simply to reach a towel.
Wet areas also require careful planning for water control, drainage, and waterproofing. These parts should be addressed by qualified professionals because they affect the long term performance of the room.
Think About Who Uses the Bathroom
A bathroom shared by several people needs a different approach from a private bathroom.
Children may need easy access to towels and everyday items. Adults may need better mirror lighting or additional storage. Guests may need a simple layout that is easy to understand without knowing where everything is kept.
Consider Shared Morning Routines
If two people regularly use the bathroom at the same time, think about where they stand and move.
A poorly arranged vanity can create unnecessary interruptions. A cabinet door that opens into the walking path can also become annoying when several people are getting ready.
Good circulation is created by considering fixture sizes, door swings, and the space between major bathroom features.
Design Storage Around Real Habits
Storage should not simply fill empty walls. It should solve specific problems.
Start by identifying what is used every day, what is used occasionally, and what needs to be stored for cleaning or backup supplies.
A practical storage plan can include:
- Easy access storage near the vanity for daily personal items.
- Dedicated towel storage near the shower or bath.
- Closed storage for items that create visual clutter.
- Higher storage for occasional or backup supplies.
- Suitable storage for cleaning products away from everyday personal items.
The right combination depends on the household. A family bathroom may need more storage than a small guest bathroom.
Make Cleaning Part of the Design
A bathroom should not only be comfortable to use. It should also be easy to maintain.
Think about where dirt, moisture, and clutter tend to collect. Complex surfaces and difficult corners can take more time to clean.
During a Bathroom Renovation And Remodel, choose layouts and storage features that make regular cleaning practical. A beautiful bathroom that is difficult to maintain may become frustrating over time.
Keep the Floor Easy to Access
Furniture and storage that take up too much floor space can make cleaning harder. Wall mounted options may help in some bathrooms, provided they are suitable for the wall and installation conditions.
The more accessible the floor is, the easier it may be to clean around fixtures.
Plan Lighting Around What You Do
Bathroom lighting should support real activities, not simply make the room look attractive.
General lighting can illuminate the room, while focused lighting around the mirror can help with grooming. The placement of the light matters because poor positioning can create shadows on the face.
Lighting should be planned together with the vanity, mirror, cabinets, and electrical requirements. Bathroom electrical work should be completed by an appropriately qualified professional according to applicable safety requirements.
Think About Different Times of Day
The bathroom may need different lighting conditions in the morning and evening.
Bright, useful lighting can help with grooming, while softer lighting may create a more comfortable atmosphere later in the day.
The important point is to make sure lighting supports the activities that actually happen in the room.
Do Not Forget Ventilation
Daily habits also produce moisture. Showers and baths introduce humidity into the room, which makes ventilation an important part of bathroom planning.
Good ventilation helps manage moisture and condensation. The appropriate solution depends on the room, home, and applicable requirements, so professional advice may be needed.
Ventilation should be planned early rather than treated as an extra feature added after everything else is finished.
Choose Fixtures Based on Your Lifestyle
Not every household needs the same fixtures.
Some people prefer a bathtub, while others rarely use one. Some households need a large vanity, while others prefer more open floor space. A guest bathroom may need fewer storage features than a busy family bathroom.
The best choice is not necessarily the most expensive or fashionable option. It is the option that fits the people using the room.
Avoid Designing for Someone Else
Bathroom trends change over time. Your habits may not.
If you rarely take baths, a large bathtub may take up space that could be used more effectively. If you spend a lot of time getting ready at the mirror, better vanity lighting may provide more value.
Design decisions should reflect your actual routine instead of simply copying another bathroom.
Think About the Door and Movement
The bathroom door can affect every habit inside the room.
If the door opens into the vanity, toilet, or main walking area, it can make everyday movement uncomfortable. The shower door can create similar problems.
Before finalizing the layout, consider how you enter, move around, and leave the room. The route should feel natural without unnecessary obstacles.
A good plan considers door swings, fixture dimensions, and circulation together rather than treating each feature separately.
Consider Future Changes in Your Routine
A bathroom renovation can last for many years, so it is worth thinking beyond today's habits.
Children may grow older. Household needs may change. A bathroom that works for one person today may eventually be shared by more people.
During a Full House Renovation, this broader perspective can be especially useful. Each bathroom can be planned according to its current purpose while still allowing reasonable flexibility for future needs.
Build Flexibility Into the Layout
Simple choices can make a bathroom easier to adapt later.
Useful storage, comfortable movement, accessible controls, sensible lighting, and a practical shower arrangement can serve different household needs over time.
You do not need to predict the future perfectly. Just avoid creating a layout that only works under one very specific set of circumstances.
Connect the Bathroom With the Rest of the Home
A bathroom should feel like a natural part of the home.
During a Full House Renovation, consider how the bathroom connects to bedrooms, hallways, closets, and other spaces. The location of the entrance can affect privacy, noise, and movement between rooms.
Material choices can also create a sense of connection. The bathroom does not need to look exactly like every other room, but a coordinated approach can make the whole home feel more considered.
Test the Design Before Construction
One of the easiest ways to find layout problems is to test the proposed design before installation.
Use actual fixture dimensions rather than rough estimates. Mark positions on the floor or use a simple scaled drawing. Imagine opening doors, reaching into cabinets, standing at the vanity, entering the shower, and picking up towels.
This process can reveal problems while changes are still relatively easy.
A planning guide published in 2026 recommends testing real fixture dimensions because a layout can appear spacious until door swings, shower screens, vanity drawers, and towel locations are included.
Make Function the Foundation of Design
A beautiful bathroom is enjoyable, but a bathroom that works well every day can make a much bigger difference.
During a Full House Renovation, homeowners have the opportunity to think about every room according to how it is actually used. The bathroom deserves the same attention.
Start with routines, then plan the layout. Plan storage around the items you use. Position lighting around daily activities. Consider ventilation and moisture from the beginning. Choose fixtures that suit the household instead of choosing them only because they look attractive.
When these decisions are made in the right order, decorative choices become much easier.
Conclusion
The most useful bathroom designs begin with everyday habits. When the vanity supports your morning routine, storage keeps frequently used items within reach, towels are easy to grab, and the shower is comfortable to enter, the room becomes easier to live with.
A Bathroom Renovation And Remodel is an opportunity to improve these repeated experiences rather than simply replacing old finishes. Thoughtful planning can make a bathroom feel more natural, organized, and comfortable.
For homeowners planning a Full House Renovation, the same approach can be applied across the entire property. Quick & Perfect Renovation can help homeowners create practical spaces that reflect real routines while balancing comfort, appearance, and long term usability.























Sign in to leave a comment.