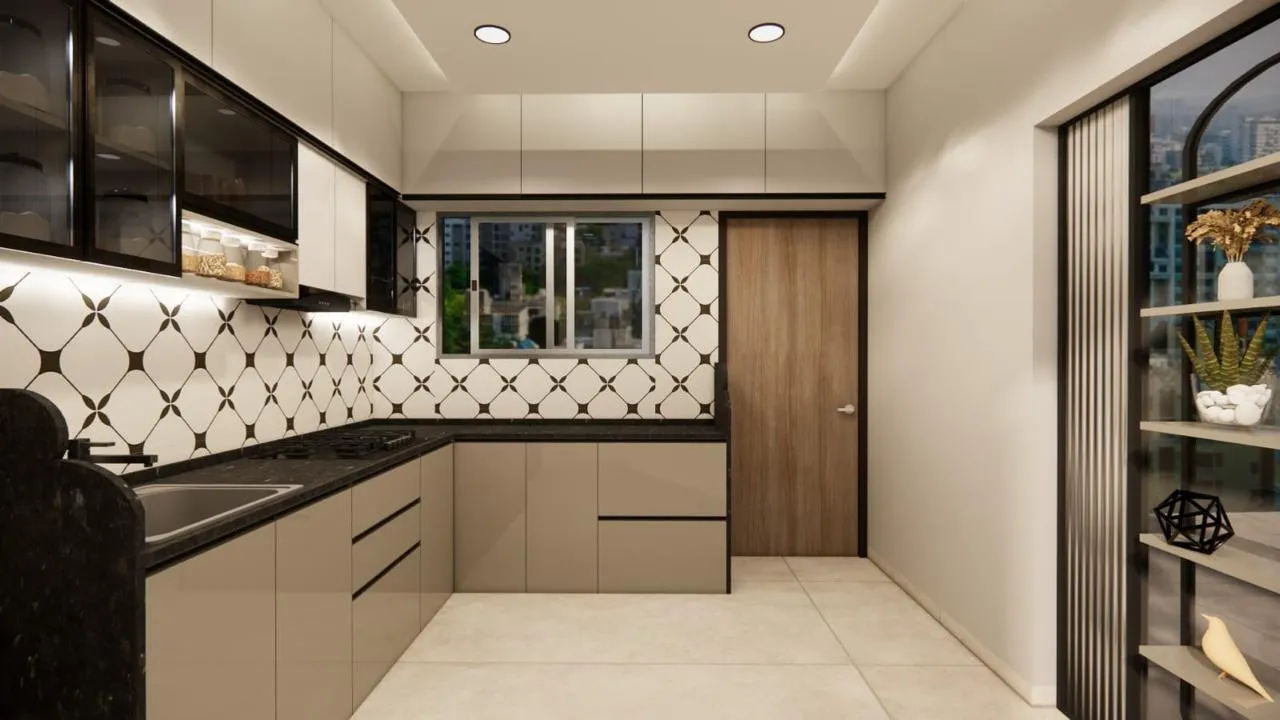

The kitchen is one of the hardest-working spaces in any home. It needs to look good, but more importantly, it needs to work well every day.
A beautiful kitchen with poor storage can quickly become cluttered. A large kitchen with an inefficient layout can make cooking unnecessarily tiring. And a compact kitchen without proper planning can feel crowded even when there is technically enough space.
This is why good kitchen interior design in Pune should begin with functionality rather than decoration.
Modern homeowners are increasingly looking for kitchens that combine smart storage, easy maintenance, practical layouts and contemporary aesthetics. Current kitchen design trends are also moving toward efficient storage, compact layouts, neutral finishes and practical materials.
Whether you have a compact apartment in Lohegaon or a larger home elsewhere in Pune, the right planning can make a major difference.
Here are practical ideas to help you design a kitchen that is stylish, organised and comfortable to use.
1. Start With the Kitchen Layout
Before choosing colours, finishes or cabinet handles, decide on the layout.
The shape of your kitchen will influence:
- Storage capacity
- Countertop space
- Movement
- Appliance placement
- Cooking workflow
- Cleaning convenience
- Overall appearance
Some of the most common kitchen layouts include:
L-Shaped Kitchen
An L-shaped kitchen uses two adjoining walls and works well for many apartments and medium-sized homes.
It can provide a good balance between countertop space and storage while leaving the centre of the room relatively open.
Parallel Kitchen
A parallel kitchen uses two opposite walls.
It can be particularly useful in narrow kitchens because it provides storage and countertop space on both sides while maintaining a central passage.
U-Shaped Kitchen
A U-shaped kitchen provides cabinets and countertops across three sides.
It works best when sufficient space is available and can provide excellent storage and preparation space.
Straight Kitchen
A straight kitchen keeps the entire setup along one wall.
It can be a practical solution for compact apartments, studio homes and smaller kitchens.
Island Kitchen
An island can provide additional countertop, storage or seating space.
However, it should only be considered when the kitchen has sufficient circulation space. Adding an island simply because it looks attractive in photographs can make a kitchen difficult to move around.
2. Think About Your Daily Cooking Routine
Your kitchen should be designed around how you actually use it.
Ask yourself:
- How many people cook regularly?
- Do you prepare elaborate meals?
- How often do you use appliances?
- Do you need space for bulk grocery storage?
- Do you use a mixer, air fryer or microwave regularly?
- Do you need a breakfast counter?
- Do you prefer open or closed storage?
A family that cooks several meals every day may need a different kitchen from a working couple that primarily prepares quick meals.
There is no single "perfect" kitchen design.
The best design is the one that fits your lifestyle.
3. Plan Storage Before Choosing Cabinet Finishes
One of the biggest kitchen mistakes is focusing on the appearance of cabinets before deciding what needs to be stored inside them.
Start by making a list of your kitchen items:
- Plates
- Bowls
- Glasses
- Cooking vessels
- Pressure cookers
- Spices
- Groceries
- Cutlery
- Appliances
- Cleaning supplies
- Serving items
Then create dedicated storage zones.
For example:
Daily-use items: Easy-to-reach drawers and cabinets
Heavy vessels: Strong, deep lower drawers
Spices and oils: Narrow pull-out storage near the cooking area
Groceries: Pantry or tall storage unit
Large appliances: Dedicated appliance storage
This approach makes the kitchen easier to organise and reduces countertop clutter.
4. Make Use of Vertical Space
If your kitchen has limited floor area, look upward.
Tall cabinets can provide additional storage without taking up additional floor space.
You can use upper sections for:
- Seasonal cookware
- Extra groceries
- Serving utensils
- Luggage-sized kitchen items
- Items that are not used every day
However, frequently used items should remain at convenient heights.
Good kitchen design isn't simply about adding more cabinets. It's about putting the right storage in the right location.
5. Don't Ignore Kitchen Corners
Corners can easily become wasted space.
Instead of leaving them inaccessible, consider suitable storage solutions such as:
- Corner units
- Pull-out systems
- Rotating shelves
- Magic-corner mechanisms
The right option depends on the layout and budget.
A professional kitchen designer can help determine whether a corner accessory genuinely improves the kitchen or simply adds cost without enough practical benefit.
6. Keep the Countertop Practical
Countertop space is extremely valuable.
Avoid filling it with appliances that could be stored elsewhere.
Before finalising the kitchen design, decide where you will keep:
- Mixer
- Microwave
- Toaster
- Coffee machine
- Air fryer
- Water purifier
- Electric kettle
Frequently used appliances can have dedicated locations, while less frequently used appliances can be stored inside cabinets.
Keeping the working countertop relatively clear can make cooking and cleaning much easier.
7. Plan Electrical Points in Advance
Electrical planning should happen before the kitchen is executed.
Think about every appliance that will require power.
Typical points may be needed for:
- Refrigerator
- Microwave
- Chimney
- Hob
- Mixer
- Water purifier
- Dishwasher
- Toaster
- Oven
- Small appliances
Also consider convenient sockets for temporary appliance use.
Poor electrical planning can result in extension boards, visible wires and inconvenient appliance placement later.
8. Give Importance to Kitchen Lighting
Good kitchen lighting is both functional and decorative.
A single ceiling light may not be enough because overhead cabinets can create shadows on the countertop.
Consider multiple layers of lighting.
General Lighting
Provides overall illumination.
Task Lighting
Useful over countertops and cooking areas.
Under-cabinet lighting can be especially helpful.
Accent Lighting
Can highlight:
- Open shelves
- Glass cabinets
- Backsplashes
- Decorative areas
Current kitchen designs increasingly use under-cabinet lighting not just for appearance but also for better visibility while preparing food.
9. Choose Materials Based on Usage
Kitchen materials need to handle everyday use.
When choosing materials, consider:
- Moisture exposure
- Heat
- Cleaning frequency
- Scratches
- Stains
- Hardware quality
- Expected lifespan
For Pune homes, material selection should also account for seasonal humidity and monsoon conditions.
Don't select a material simply because it looks premium in a showroom.
Ask:
Will it be practical for my cooking habits and maintenance routine?
A slightly simpler material that is easy to maintain can often be a better long-term choice than a high-maintenance finish.
10. Select the Right Cabinet Finish
Kitchen cabinet finishes have a major impact on the overall appearance.
Popular choices include:
Laminates
Practical, versatile and available in many colours and textures.
Acrylic
Provides a sleek contemporary appearance and works well for modern kitchens.
Wood Finishes
Can add warmth and natural character.
Matte Finishes
Create a sophisticated appearance and can be a practical choice for homeowners who prefer a less glossy look.
Two-Tone Cabinets
Combining two complementary colours or finishes can add visual depth without making the kitchen overly decorative.
Current Pune kitchen trends include neutral palettes, earthy tones, wood finishes and practical matte surfaces.
11. Choose the Countertop Carefully
The countertop needs to handle daily cooking, cleaning and heat exposure.
Common choices include:
- Granite
- Quartz
- Other engineered surfaces
- Selected natural stones
The right choice depends on your budget, usage and design preferences.
The countertop should also coordinate with the cabinets and backsplash.
Instead of selecting each material separately, consider creating a complete material palette for the kitchen.
12. Design a Functional Backsplash
The backsplash is an opportunity to add personality to your kitchen.
You can use:
- Subway-style tiles
- Large-format tiles
- Patterned tiles
- Marble-look surfaces
- Neutral ceramic tiles
- Textured finishes
However, practicality should come first.
The backsplash is exposed to food splashes, oil and moisture, so it should be reasonably easy to clean.
A beautiful backsplash that is difficult to maintain may become frustrating over time.
13. Keep Frequently Used Items Close to the Cooking Zone
Kitchen planning becomes easier when storage is organised according to activity.
For example:
Cooking zone: Pots, pans, spices and oils
Preparation zone: Knives, chopping boards and mixing bowls
Cleaning zone: Cleaning products and waste management
Storage zone: Groceries and less frequently used items
This reduces unnecessary movement around the kitchen.
A functional kitchen should make common tasks feel natural rather than requiring you to walk across the room repeatedly.
14. Consider a Dedicated Pantry
If you have enough space, a tall pantry can be extremely useful.
It can store:
- Rice
- Flour
- Pulses
- Cereals
- Snacks
- Bottles
- Packaged food
Pull-out pantry systems can make deep storage easier to access.
For compact kitchens, a tall cabinet with organised shelves may provide a similar benefit without requiring a separate pantry room.
15. Don't Forget Waste Management
Waste management is often overlooked during kitchen planning.
Consider dedicated areas for:
- Daily waste
- Recyclable materials
- Cleaning supplies
A concealed waste bin inside a lower cabinet can keep the kitchen visually cleaner.
Make sure the bin remains easily accessible for everyday use.
16. Choose Colours According to the Space
Colour selection should depend on both personal preference and room size.
For smaller kitchens, lighter shades can help create a more open visual appearance.
Popular combinations include:
- White + wood
- Beige + cream
- Sage green + wood
- Grey + white
- Soft blue + white
Larger kitchens provide more flexibility for deeper colours and stronger contrasts.
You don't necessarily need bright colours to create an attractive kitchen.
A carefully selected neutral palette can look modern and timeless.
17. Think About Ventilation
Kitchen ventilation is important for controlling cooking odours, smoke and heat.
When planning the kitchen, consider:
- Chimney placement
- Window location
- Exhaust requirements
- Appliance placement
The kitchen design should work with the home's existing ventilation possibilities rather than ignoring them.
If civil or electrical modifications are required, they should be considered during the planning stage rather than after cabinetry installation.
18. Small Kitchen? Prioritise Function Over Decoration
For a compact kitchen, every square foot matters.
Some useful strategies include:
- Tall storage
- Pull-out units
- Multi-purpose drawers
- Wall-mounted storage
- Compact appliances
- Light colours
- Under-cabinet lighting
- Minimal countertop décor
Avoid oversized furniture and unnecessary decorative elements.
A small kitchen can still look premium when the layout is efficient and the materials are coordinated.
19. Use 2D and 3D Planning Before Execution
One of the advantages of professional interior planning is that you can understand the proposed kitchen before execution begins.
2D planning can help you understand:
- Measurements
- Cabinet positions
- Layout
- Appliance locations
- Circulation
3D visualisation can help you understand:
- Colours
- Materials
- Cabinet finishes
- Lighting
- Overall appearance
This can reduce uncertainty when making design decisions.
If you're planning a complete home interior, you can explore Ekratna Interiors & Constructions' interior design services for planning and execution support.
20. Plan Your Kitchen According to Your Budget
A kitchen budget should include more than cabinets.
Depending on the project, you may need to account for:
- Cabinets
- Shutters
- Hardware
- Countertop
- Backsplash
- Lighting
- Electrical work
- Plumbing
- Sink
- Chimney
- Appliances
- Accessories
- Installation
- Civil modifications
Instead of spending most of the budget on decorative finishes, prioritise things that affect everyday functionality, such as good storage planning, durable materials and reliable hardware.
Kitchen costs in Pune can vary substantially depending on layout, materials, finishes, accessories and the level of customisation.
Modern Kitchen Design Ideas for Pune Homes
Pune has a wide range of residential layouts, from compact apartments to larger independent homes.
This means kitchen design should not follow a one-size-fits-all approach.
For apartments in areas such as Lohegaon, efficient storage and space planning can be especially important.
For larger homes, homeowners may have more flexibility to consider:
- Island kitchens
- Breakfast counters
- Larger pantry storage
- Premium finishes
- Integrated appliances
- Additional preparation zones
The goal should always be to create a kitchen that fits the home and the people using it.
Common Kitchen Design Mistakes to Avoid
1. Choosing Looks Over Function
A kitchen should look attractive, but functionality should come first.
2. Insufficient Storage
Underestimating storage needs can quickly lead to clutter.
3. Poor Electrical Planning
Adding electrical points after installation can be expensive and inconvenient.
4. Ignoring Lighting
Dark countertops and shadowed work areas can make cooking uncomfortable.
5. Overcrowding the Kitchen
Too many cabinets, appliances or decorative elements can reduce usable space.
6. Choosing Materials Without Considering Maintenance
The most expensive finish isn't necessarily the most practical one.
7. Copying a Pinterest or Instagram Kitchen Exactly
An inspiration image may look beautiful but may not suit your home's dimensions or your family's lifestyle.
Take inspiration from photographs, but customise the design for your actual space.
How to Plan Your Kitchen Interior Step by Step
A simple process can make the project easier:
Step 1: Measure the kitchen.
Step 2: Decide the layout.
Step 3: List appliances and storage requirements.
Step 4: Plan cabinet and countertop locations.
Step 5: Decide electrical and plumbing points.
Step 6: Select cabinet materials and finishes.
Step 7: Choose countertop and backsplash.
Step 8: Plan lighting.
Step 9: Review the design in 2D/3D.
Step 10: Finalise the estimate and begin execution.
This structured approach can help reduce design changes during execution.
Frequently Asked Questions
What is the best kitchen layout for a small Pune home?
L-shaped, straight and parallel layouts can work well for compact homes. The right choice depends on the kitchen's dimensions, doors, windows and appliance requirements.
What is the most important factor in kitchen interior design?
Functionality should be the starting point. Storage, movement, appliance placement, countertop space and maintenance should be considered before decorative details.
How can I maximise storage in a small kitchen?
Use vertical cabinets, pull-outs, corner storage, tall pantry units, organised drawers and overhead storage where practical.
Which kitchen finish is easiest to maintain?
The answer depends on the specific material and usage, but practical laminate and suitable matte finishes are popular choices for homeowners looking for relatively easy maintenance.
Is an island suitable for every kitchen?
No. An island requires sufficient space around it for comfortable movement. It should be added only when the kitchen layout can accommodate it properly.
How much does a modular kitchen cost in Pune?
There is no single fixed price. Cost depends on kitchen size, layout, cabinet materials, finishes, hardware, accessories, countertop and additional work. Current published Pune guides show a broad range, from basic kitchens to significantly higher-priced premium projects.
Should I choose a modular or custom kitchen?
Both can work well. The right choice depends on your space, design requirements, budget, desired finishes and level of customisation.
Why is 3D visualisation useful for a kitchen?
It allows homeowners to understand the proposed layout, colours, materials and overall appearance before execution, making design decisions easier.
Conclusion
A successful kitchen interior is not simply about having attractive cabinets and expensive finishes.
It is about creating a space where cooking, storage, cleaning and everyday movement feel effortless.
Start with the layout. Understand your family's cooking habits. Plan storage carefully, use vertical space, provide adequate lighting and electrical points, choose practical materials and keep the design proportional to the room.
For homeowners planning kitchen interior design in Pune or Lohegaon, a customised approach can help create a kitchen that looks beautiful while genuinely working for everyday life.
To explore complete interior solutions, visit Ekratna Interiors & Constructions' services, learn more about the company, or contact the team to discuss your project.
A beautiful kitchen catches attention. A well-planned kitchen makes everyday life easier.























Sign in to leave a comment.