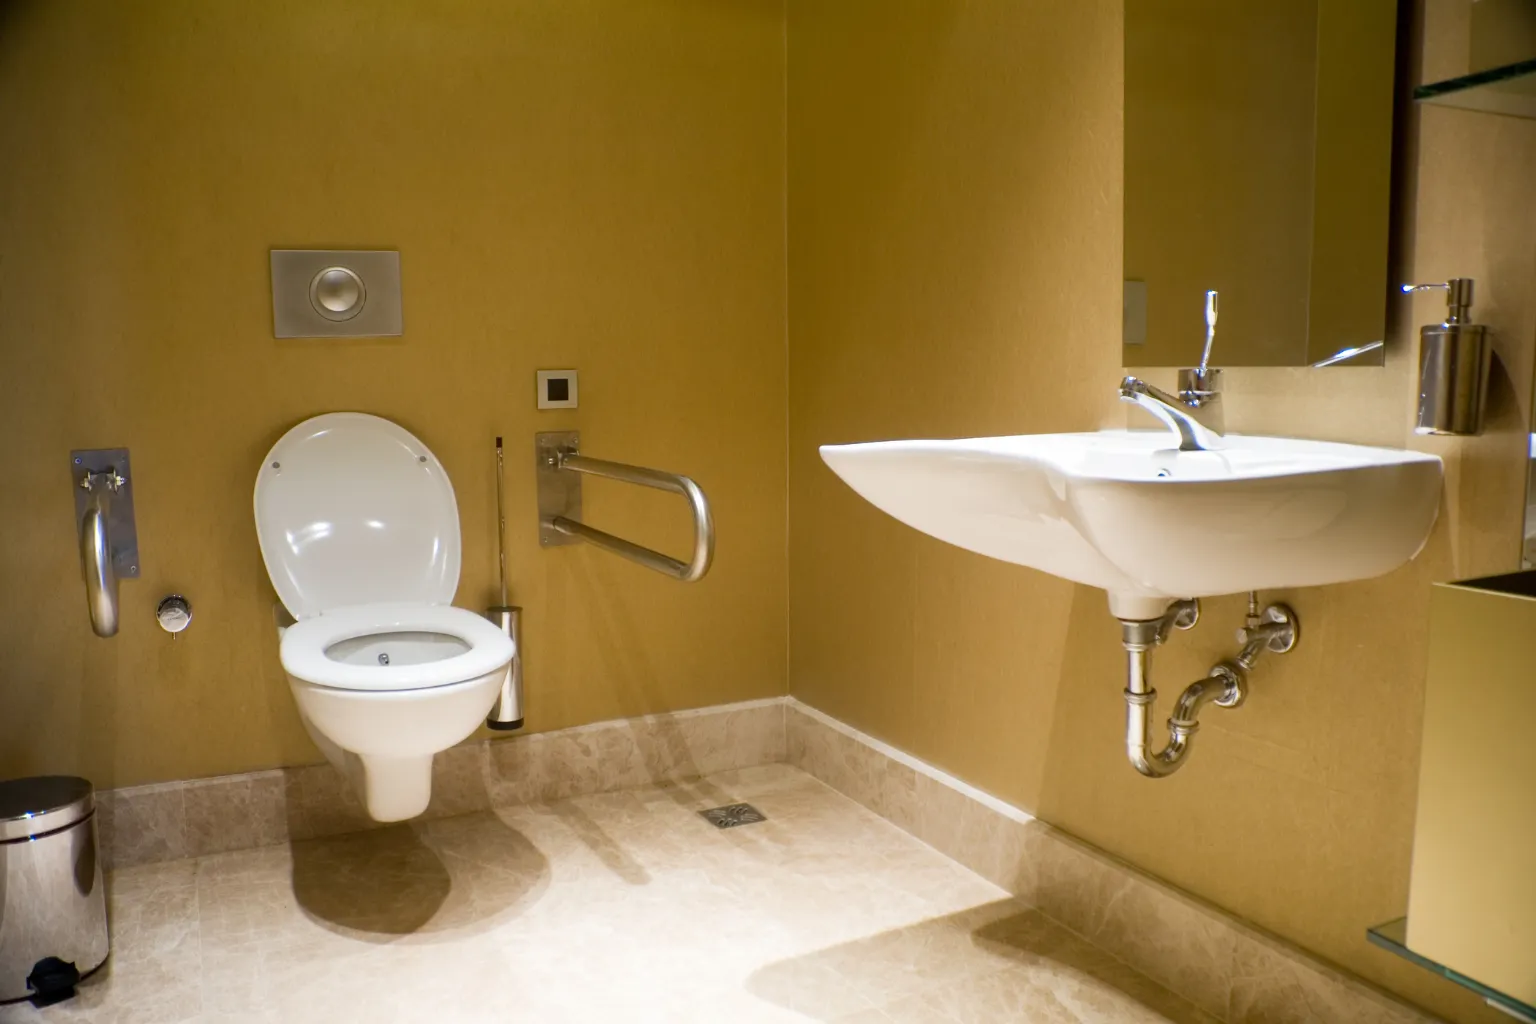

A bathroom that works well for one person can become surprisingly difficult for someone using a wheelchair. A narrow doorway, a raised shower threshold, or a sink you can't approach from the front can turn simple routines into tasks that require assistance.
Creating a wheelchair-friendly bathroom is therefore less about adding a few accessibility products and more about rethinking how the space is used. The goal is to provide enough room to enter, turn, transfer, reach fixtures, and complete personal routines as independently as possible.
For families planning a renovation in Ottawa or elsewhere in Canada, this can raise an important question: what changes are actually needed to make a bathroom wheelchair-friendly?
The answer depends on the user's wheelchair, mobility, transfer ability, bathroom layout, and long-term needs. The following guide explains the key changes to consider while keeping safety, comfort, accessibility, and residential design in focus.
Start With the Bathroom Layout and Available Space
Start with the layout because every other accessibility feature depends on how easily a person can move through the room.
A wheelchair-friendly bathroom needs sufficient clear space around the toilet, shower, and sink. The user should be able to enter the room, maneuver into position, and leave without repeatedly reversing or navigating tight corners.
Consider these layout improvements:
- Widening the doorway where the existing opening restricts wheelchair access.
- Removing unnecessary partitions that reduce usable floor area.
- Creating clear turning space around major fixtures.
- Repositioning fixtures so they work together as part of one accessible movement path.
- Reducing thresholds that could obstruct wheelchair wheels.
This is where thoughtful planning becomes particularly valuable. A bathroom can contain individually accessible fixtures and still be difficult to use if those fixtures are positioned poorly.
Make the Shower Easier to Enter and Use
For many wheelchair users, the shower is one of the most important areas to redesign. Traditional tubs and shower bases with raised lips can create barriers during entry and transfers.
A wheelchair accessible shower typically uses a low or flush entry that allows easier movement between the bathroom floor and shower area.
Depending on the individual's needs, an accessible shower may incorporate:
- A Curbless or Low-Threshold Entry
Removing a raised edge provides a smoother transition and reduces the need to lift wheelchair wheels over an obstruction.
- A Shower Seat
A properly positioned seat lets a person bathe while seated rather than standing. The design should support safe transfers and caregiver assistance when needed.
- Accessible Controls
Position shower controls where the user can reach them without leaning excessively or stretching from an unstable position.
- Handheld Shower Equipment
A handheld showerhead offers more control and lets users direct water while seated.
A good accessible shower design considers how the person will enter, transfer, sit, reach the controls, and exit—not simply whether the shower contains accessibility products.
Choose Flooring for Stability and Wheelchair Movement
Bathroom flooring needs to provide traction without creating excessive resistance for wheelchair wheels.
Highly polished surfaces can become slippery when wet, while deeply textured flooring may make wheelchair movement uncomfortable or difficult.
A suitable flooring solution should provide:
- Reliable traction in wet conditions
- A relatively smooth transition between surfaces
- Secure installation without loose edges
- Easy maintenance
- Compatibility with the person's mobility equipment
Drainage also deserves attention. Water should not collect in areas where it can create slippery conditions or interfere with wheelchair movement.
For bathroom modifications for wheelchair users, consider flooring as part of the overall movement system, not just an aesthetic choice.
Position the Toilet for Safer Transfers
The toilet area requires careful planning because wheelchair users may need to transfer between the chair and toilet.
Provide enough space beside the toilet for the intended transfer method. Depending on the individual's abilities, this may require room for a lateral transfer, transfer board, or caregiver assistance.
Grab bars can provide additional stability when they are correctly positioned and securely anchored. Their placement should match the person's actual transfer movements, not a generic installation pattern.
Toilet height should also be considered. A suitable height can reduce the effort required to sit down and stand up, although the ideal configuration depends on the individual's mobility and transfer technique.
Install a Sink That Can Be Approached Comfortably
A wheelchair user needs to approach the sink without the chair colliding with cabinetry or leaving the user too far from the basin.
An accessible vanity may provide open space underneath the sink, allowing the wheelchair to move closer. Plumbing should be appropriately protected or configured so that it does not create discomfort or injury risk.
Other useful considerations include:
- Lever-style faucets that require less grip strength
- Controls positioned within comfortable reach
- Mirrors mounted at an appropriate height
- Frequently used toiletries stored within easy reach
These details can help transform a standard vanity into a practical workstation for someone using a wheelchair.
Improve the Doorway and Bathroom Entrance
A beautifully renovated bathroom can still be inaccessible if the entrance creates a barrier.
The doorway should provide adequate wheelchair clearance. Door hardware should also be simple to operate, particularly for individuals with reduced hand strength or dexterity.
Where space permits, an outward-swinging or sliding door may offer advantages because it preserves interior maneuvering space and can make emergency access easier.
The transition from hallway to bathroom should also be as level as practical. Even a small lip can interfere with wheelchair wheels or create a trip hazard for someone walking with a mobility aid.
Add Grab Bars Where They Support Real Movement
Grab bars are among the most recognizable accessibility features, but their effectiveness depends heavily on location and installation.
A grab bar beside the toilet may help with transfers, while another near the shower entrance can support movement between surfaces.
The supporting wall must also hold the bar securely. This may require reinforcement during renovation rather than simply attaching a bar to existing drywall.
Instead of covering the bathroom with support bars, focus on the movements that actually require assistance. This keeps the design functional and visually balanced.
Think About Lighting, Storage, and Everyday Reach
Accessibility extends beyond the major fixtures. Good lighting helps users see thresholds, water on floors, controls, and personal-care items. Glare-controlled illumination can be especially helpful for people with reduced vision.
Storage should follow the same principle. Keep frequently used towels, toiletries, and hygiene products within easy reach, without excessive bending or overhead reaching.
Motion-sensitive lighting can also help people who use the bathroom at night, especially when navigating from a bedroom with limited visibility.
These smaller design decisions make a bathroom easier to use every day, not just one that looks accessible during a visual inspection.
What Is the Difference Between a Wheelchair-Friendly Bathroom and a Fully Accessible Bathroom?
People sometimes use the terms interchangeably, but accessibility should ultimately be based on the individual using the space.
A wheelchair accessible bathroom generally needs sufficient clearances and appropriately positioned fixtures to accommodate wheelchair movement and transfers.
A handicap-accessible bathroom, as the term is commonly used in search and everyday conversation, may include additional features such as grab bars, accessible showers, lowered or open vanities, and adapted toilet areas.
However, no two users have identical requirements. Someone who can transfer independently may need a different layout from someone who requires caregiver assistance.
That is why a personalized assessment is better than copying an accessibility layout from another home.
How Accessible Bathroom Renovations Should Be Planned Around the Person
Successful accessible bathroom renovations begin with understanding the person who will use the space.
Consider what the individual can do independently today, what requires assistance, and whether their mobility is likely to change. A bathroom designed solely around current abilities may become restrictive if those abilities evolve.
Healthcare professionals such as occupational therapists can provide valuable insight into transfers, mobility patterns, equipment, and daily routines. Construction professionals then need to translate those requirements into a practical, code-conscious renovation.
This collaborative approach is especially useful when accessibility modifications follow an injury, surgery, diagnosis, or major change in mobility.
A Practical Approach to Planning Wheelchair Bathrooms
Before approving a renovation plan, walk through the bathroom mentally—or physically—with the user's wheelchair.
Ask:
- Can the user enter without assistance?
If not, the doorway or threshold may need attention.
- Can the wheelchair approach each fixture?
Look for obstacles created by cabinetry, walls, or poorly positioned fixtures.
- Can transfers happen safely?
Check the available space around the toilet and shower.
- Can you reach controls and essential items?
Faucets, shower controls, storage, and switches should be positioned within actual reach ranges.
- Can the bathroom accommodate future needs?
A little additional planning during renovation can reduce the need for another major alteration later.
This practical walkthrough often reveals issues that a simple product checklist will miss.
How Can Professional Companies Help With Accessible Bathroom Design
For families considering accessibility work in Ottawa, professional companies like Adaptive Living offer a healthcare-informed approach to residential modifications. Rather than treating accessibility as a collection of standard products, they focus on how a person functions in their home and translate those needs into practical renovations.
Their approach combines clinical assessment, accessibility standards, and building-code knowledge to develop modifications around the individual rather than forcing the individual to adapt to the room.
That can be especially valuable for bathroom projects involving complex mobility requirements.
Adaptive Living can help families consider solutions such as:
- Wheelchair-friendly bathroom layouts
- Accessible shower configurations
- Grab bar installation
- Non-slip flooring
- Improved handrails and support features
- Broader home accessibility planning
The company's wider philosophy centres on creating a home environment that reduces preventable fall risks through thoughtful design, while avoiding the institutional look often associated with accessibility modifications.
For someone planning a long-term renovation, that combination of clinical understanding and residential design can help create a bathroom that feels like part of the home—not a clinical treatment space.
What Are the Legal Requirements for an Accessible Toilet?
The answer depends on the property type, its intended use, and the applicable provincial, municipal, and building-code requirements. Assess residential renovations in Ontario against the relevant Ontario Building Code provisions and local requirements, rather than relying on a generic online accessibility checklist.
It is also important to distinguish between legal compliance and practical accessibility. A bathroom may meet a code requirement but still be difficult for a specific wheelchair user to navigate.
For that reason, anyone planning a substantial accessibility renovation should have professionals familiar with the applicable requirements and the user's functional needs review the proposed layout.
The Bottom Line
Making a bathroom wheelchair-friendly is not simply a matter of installing a grab bar or replacing a bathtub. The strongest designs consider the complete experience—from entering the room and turning the wheelchair to transferring, bathing, using the toilet, washing at the sink, and leaving safely.
A well-planned renovation can remove everyday barriers while preserving the home's comfort and character. The right combination of layout, accessible fixtures, flooring, lighting, support features, and professional planning can give wheelchair users greater confidence and independence.
If you're planning accessible bathroom renovations in Ottawa, Adaptive Living can help turn individual mobility requirements into practical, carefully considered design solutions.
Start with the way you live, then build the bathroom around it—contact Adaptive Living to explore an accessible renovation designed for safer, more comfortable living.
FAQs
1. How can I make my existing bathroom wheelchair accessible?
Start by assessing the doorway, turning space, shower entry, toilet transfer area, sink clearance, and flooring. Some bathrooms can be adapted with targeted changes, while tighter layouts may require a more comprehensive renovation.
2. What should a wheelchair accessible shower include?
A wheelchair accessible shower may include a low or flush entry, appropriate turning space, a secure seat, reachable controls, grab bars, and a handheld showerhead. The final configuration should reflect the user's wheelchair and transfer method.
3. How much space does a wheelchair need in a bathroom?
The required space depends on the wheelchair and how the person transfers and maneuvers. Assess clear floor areas, approach zones, and turning requirements together rather than using one measurement for every user.
4. Are grab bars required in every accessible bathroom?
Grab bars aren't required in every residential bathroom, but they can provide valuable support when placed at key transfer and movement points. Plan their location and anchoring around the user's needs.
5. Can a small bathroom be converted into a wheelchair-friendly bathroom?
Yes, although the available footprint can limit the possible configurations. Repositioning fixtures, changing the doorway, removing unnecessary partitions, or redesigning the shower area can sometimes create substantially better wheelchair access.
























Sign in to leave a comment.