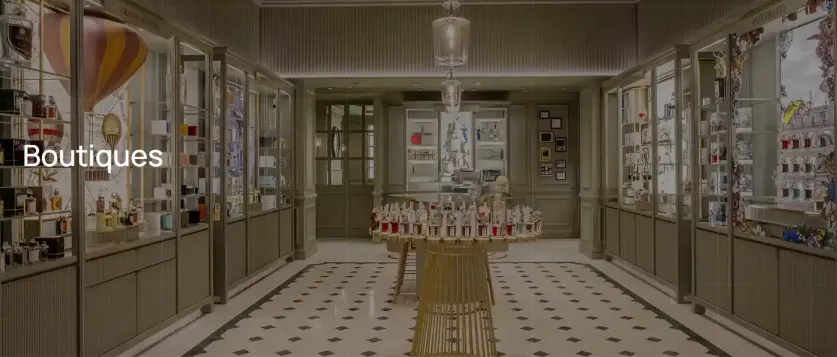

Planning a luxury retail fit out is about much more than making a store look attractive. For high-end retail brands, the space needs to reflect the brand identity, present products beautifully, support customer movement, meet technical requirements, and remain practical for daily operations.
In Dubai, this planning process also needs to account for approvals, landlord requirements, technical drawings, MEP services, fabrication, installation, and project timelines. A well-planned luxury retail fit out brings all these elements together before work begins on site.
Whether you are developing a flagship boutique, a premium shop-in-shop, or a luxury store in one of Dubai's major shopping destinations, the following planning stages can help create a more coordinated and refined result.
1. Start With a Clear Retail Brief
Every successful retail fit out should begin with a clear brief.
Before discussing materials, colours, lighting, or furniture, define what the store needs to achieve. The brief should explain the brand's identity, target customers, product categories, approximate store size, required facilities, expected customer journey, and operational requirements.
For a luxury store, the brief can also identify details such as:
- Brand colours and visual identity
- Preferred materials and finishes
- Product presentation requirements
- Display and storage requirements
- Customer service areas
- Cash desk or consultation areas
- Back-of-house requirements
- Lighting expectations
- Signage requirements
- Security and technology needs
A detailed brief gives the design and technical teams a common reference point. It also reduces the possibility of major changes later in the project.
2. Understand the Store Location and Site Conditions
The same retail concept can require different solutions depending on the location.
A store inside a major Dubai mall may have different landlord requirements, access restrictions, working hours, loading arrangements, and approval procedures from a standalone retail unit.
Before developing detailed designs, the project team should assess the existing site carefully.
This includes checking:
- Existing walls and flooring
- Ceiling height
- Structural limitations
- Electrical provisions
- HVAC and MEP connections
- Fire and life-safety systems
- Existing drainage where applicable
- Access points
- Service routes
- Loading and delivery restrictions
- Landlord requirements
- Available working hours
A proper site survey gives the design team a realistic understanding of what can actually be built.
3. Develop the Concept Around the Brand Identity
Luxury retail design should feel connected to the brand rather than simply following general interior trends.
The concept stage should translate brand guidelines into a physical environment. This can include the colour palette, materials, forms, proportions, lighting character, display language, signage, and customer experience.
The goal is to create a visual relationship between the products and the surrounding environment.
For example, a jewellery boutique may require highly controlled lighting and carefully detailed display cases, while a fashion store may place greater emphasis on circulation, changing areas, flexible displays, and product presentation.
A strong concept should answer a simple question:
What should customers understand about the brand when they enter the store?
Once that direction is established, 3D visualisations can help stakeholders understand the proposed environment before production begins.
4. Plan the Customer Journey
Luxury retail stores should not be designed simply by filling available floor space with fixtures.
The layout needs to consider how customers enter, move through, explore, and leave the store.
Important areas may include:
- Entrance and transition zone
- Main circulation paths
- Hero product displays
- Feature walls
- Product categories
- Consultation areas
- Changing rooms
- Cash or service counters
- Waiting areas
- Back-of-house access
The customer journey should feel natural rather than forced. Customers should be able to understand where to go without the space becoming overcrowded.
At the same time, the layout should give important products enough visual space to stand out.
5. Plan Custom Fixtures and Millwork Early
Custom millwork can be one of the defining elements of a luxury retail interior.
Counters, display units, wall panels, cabinets, shelving, wardrobes, product niches, and other fixtures often need to be developed specifically for the store.
Planning these elements early is important because custom pieces involve detailed technical development and fabrication.
Technical drawings should define dimensions, materials, finishes, hardware, joints, transitions, and installation requirements. This helps the manufacturing team understand exactly what needs to be produced.
For a luxury Retail Fit Out Company, the ability to coordinate design, technical detailing, and manufacturing can be particularly useful when a project contains complex bespoke elements.
Abravmsd, for example, states that its technical design team works on luxury retail fit out, joinery, and visual merchandising with detailed specifications for manufacturing and approvals. Its current capabilities also include in-house joinery, metalwork, paint finishes, print production, and acrylic fabrication.
6. Select Materials Based on Both Appearance and Performance
Luxury interiors often use premium materials, but selecting materials only for appearance can create problems later.
Every material should be considered in relation to its intended application, maintenance requirements, durability, availability, fabrication method, and overall design.
Depending on the concept, a luxury store may incorporate:
- Natural or engineered stone
- Timber and veneer
- Metal
- Glass
- Acrylic
- Decorative laminates
- Premium paint finishes
- Upholstery
- Special wall finishes
- Bespoke decorative elements
Material samples should be reviewed before final approval. This is especially important when several materials need to work together.
A small sample can also reveal differences in colour, texture, reflectivity, edge detailing, and finish quality that may not be obvious in a digital rendering.
7. Integrate Lighting Into the Design
Lighting should be considered from the beginning rather than added after the interior design is complete.
In a luxury store, lighting can help define product zones, highlight architectural features, create visual hierarchy, and establish the overall atmosphere.
The planning stage should consider:
- Ambient lighting
- Product lighting
- Feature lighting
- Decorative lighting
- Display-case lighting
- Backlighting
- Signage illumination
- Colour temperature
- Glare control
- Lighting integration within joinery
Lighting also needs to coordinate with ceilings, display fixtures, electrical systems, and the overall MEP design.
This is why lighting layouts should be developed alongside the architectural and technical design rather than treated as a final decorative element.
8. Coordinate MEP and Technical Requirements
A luxury interior can look excellent in a rendering and still face problems during construction if technical coordination is incomplete.
Mechanical, electrical, and plumbing systems need to work with the design without compromising the appearance of the retail environment.
For example, the team may need to coordinate:
- Air-conditioning outlets
- Lighting and power
- Fire alarm systems
- Sprinklers
- Emergency lighting
- Data and technology
- Concealed wiring
- Display power
- Drainage where required
Good technical coordination is particularly important when ceilings, walls, joinery, lighting, and display systems contain multiple integrated services.
A coordinated technical design can reduce site conflicts and unnecessary changes during installation.
9. Allow Time for Dubai Approvals and Compliance
Approvals should be considered during the planning stage rather than after the design is finished.
Requirements can vary depending on the project location, building, authority, landlord, and scope of work. For projects falling under the Dubai Development Authority, for example, the DDA provides a Fit-Out Permit service for contractors to obtain permission to start applicable fit-out works and subsequently submit for completion. The published requirements include items such as contractor appointment documentation, landlord and relevant authority NOCs where applicable, and approved stamped and proposed drawings.
DDA also provides a Fit-Out Completion Certificate process, with requirements including the tenant's NOC, tenant licence for the unit, and Dubai Civil Defence completion certification.
However, not every Dubai retail project follows an identical approval route. DDA guidance includes specific exemptions and conditions for certain mall units and smaller premises, while structural changes, changes of use, and other modifications can trigger additional requirements.
This makes early authority and landlord coordination an important part of planning a Retail Fit Out Dubai project.
10. Create Detailed Technical Drawings Before Production
Once the design is approved, the project should move into detailed technical development.
Technical drawings can cover:
- Floor plans
- Reflected ceiling plans
- Elevations
- Sections
- Joinery details
- Fixture details
- Material specifications
- Lighting layouts
- Electrical layouts
- MEP coordination
- Signage details
- Shopfront details
For custom fixtures, details need to be sufficiently precise for manufacturing and installation.
This stage is where design intent becomes something that can actually be fabricated.
Skipping or rushing technical detailing can create misunderstandings between designers, manufacturers, contractors, and installation teams.
11. Use Prototyping for Critical Details
For particularly complex or visually important elements, a prototype can be useful before full production.
A prototype allows the project team to physically inspect elements such as:
- Display fixtures
- Joinery details
- Handles and hardware
- Lighting integration
- Material combinations
- Special finishes
- Product presentation units
This is particularly valuable for luxury retail because small details can have a noticeable impact on the finished environment.
A prototype can also provide an opportunity to make changes before multiple units are manufactured.
12. Plan Manufacturing and Logistics Together
Manufacturing should be connected to the overall project schedule.
Once drawings and materials are approved, the production team needs to coordinate procurement, fabrication, finishing, quality checks, packing, transportation, and site delivery.
An integrated approach can be especially useful when a project includes substantial custom fabrication.
Abravmsd currently describes its model as including in-house manufacturing across joinery, precision metalwork, paint finishes, print production, and bespoke acrylic fabrication. The company also states that it operates purpose-built manufacturing facilities between Dubai and Riyadh and provides logistics through its own fleet and freight partners.
For a Dubai retail project, logistics planning should also consider mall delivery windows, loading-bay restrictions, storage limitations, installation access, and the sequence in which fixtures need to reach the site.
13. Prepare a Detailed Installation Plan
The installation stage should not be treated as the final step of the project without prior planning.
Before materials reach the store, the team should understand:
- What needs to be installed first
- Which areas require protection
- Where materials will be stored
- How large fixtures will enter the premises
- Which trades need to work together
- What needs to be completed before final installation
- How quality checks will be performed
This is particularly important for high-end stores operating in busy commercial environments where site access can be restricted.
A detailed installation sequence can help prevent clashes between different trades and reduce unnecessary rework.
14. Carry Out Quality Checks Before Handover
Before the store opens, the finished environment should be inspected carefully.
The inspection should cover both visible design details and functional elements.
A practical quality-control checklist can include:
- Surface finishes
- Paint quality
- Joinery alignment
- Doors and drawers
- Hardware
- Glass and acrylic
- Lighting
- Signage
- Electrical points
- Display fixtures
- MEP systems
- Flooring
- Ceiling details
- Cleaning and final presentation
Any defects should be recorded and corrected before the final handover.
For luxury retail, attention to small details is important because the finished space represents the brand every day after opening.
15. Build Flexibility Into the Store
A high-end retail store should not necessarily be designed around a single moment.
Products, campaigns, visual merchandising, and customer requirements can change over time. Therefore, some elements of the interior can benefit from flexibility.
Examples include:
- Adjustable shelving
- Modular display units
- Replaceable graphics
- Movable fixtures
- Flexible product tables
- Reconfigurable merchandising areas
- Accessible service points
This does not mean making the entire store temporary. Instead, permanent architectural elements can provide the foundation while selected retail fixtures allow the merchandising environment to evolve.
How a Luxury Fit Out Company Can Support the Planning Process
Planning a luxury retail interior involves several connected disciplines. Design, technical detailing, procurement, manufacturing, logistics, installation, and project management all need to work toward the same outcome.
A Luxury Fit Out Company in Dubai with integrated capabilities can help coordinate these stages from the initial brief through final installation.
Abravmsd states that its project management service covers the process from tender and design development through production, execution, and site implementation. Its service offering also includes concept design, technical design, manufacturing, logistics, installation, and prototyping and procurement.
For brands planning a complex store, this type of integrated approach can make communication between design and execution teams more straightforward.
Common Planning Mistakes to Avoid
Even a strong retail concept can face problems if planning is rushed.
Some common issues include:
Starting Site Work Before Technical Coordination
Beginning construction before drawings and services are properly coordinated can result in changes and site clashes.
Choosing Materials Too Late
Late material decisions can affect procurement, fabrication, cost, and project timelines.
Treating Lighting as an Afterthought
Lighting affects both the products and the atmosphere of the store, so it should be developed with the interior design.
Ignoring Back-of-House Requirements
Storage, staff areas, service access, and operational spaces are essential even though customers may not see them.
Leaving Approvals Until the End
Authority and landlord requirements should be understood before finalising the construction programme.
Overdesigning the Store
Luxury does not necessarily mean adding more decorative elements. A carefully controlled palette, strong proportions, quality materials, and precise detailing can create a more refined environment.
Final Thoughts
Planning a luxury retail fit out for a high-end store in Dubai requires a balance between creativity, technical precision, functionality, and brand identity.
The process should begin with a clear brief and site assessment, followed by concept development, customer-flow planning, material selection, lighting, technical coordination, approvals, detailed drawings, prototyping, manufacturing, logistics, installation, and quality control.
The most successful luxury interiors are not created by one design decision. They come from coordinating hundreds of smaller decisions so that the finished store feels cohesive, practical, and true to the brand.
For brands planning a new retail environment in Dubai, working with an experienced Retail Fit Out Company can help connect the creative vision with the technical and construction requirements needed to bring it to life.
For more information about Abravmsd's luxury retail fit-out capabilities, visit Abravmsd.
FAQs
What is included in a luxury retail fit out?
A luxury retail fit out can include concept development, technical design, custom millwork, lighting, MEP coordination, material selection, fabrication, logistics, installation, and final handover.
How long does a luxury retail fit out in Dubai take?
The timeline depends on the store size, design complexity, approvals, procurement requirements, amount of custom fabrication, site conditions, and installation schedule. A detailed programme should be prepared after the scope and site conditions are established.
Why is custom millwork important in luxury retail?
Custom millwork allows display units, counters, cabinetry, wall panels, and other fixtures to be designed around the brand, products, available space, and required customer experience.
Does every retail store in Dubai need the same fit-out permit?
No. Requirements can depend on the project's location, authority, unit, scope of work, and applicable exemptions. DDA, for example, has specific rules and exemptions for certain premises and mall units, while structural or use changes can require additional approvals.
What should be planned before manufacturing begins?
The design should be technically developed and approved before production. Dimensions, materials, finishes, hardware, lighting integration, assembly requirements, and installation details should be clearly defined.
What makes a luxury retail fit out different from a standard retail fit out?
Luxury retail generally places greater emphasis on brand-specific design, material quality, custom detailing, product presentation, precision, lighting, and the overall customer experience. The exact requirements vary by brand and store concept.
Why is prototyping useful for luxury retail projects?
Prototyping allows the team to physically review important details, materials, finishes, hardware, and lighting integration before larger-scale production begins.
What should be checked before a luxury store opens?
The final inspection should cover finishes, joinery, fixtures, lighting, electrical systems, MEP services, signage, flooring, ceilings, hardware, and overall presentation, along with any required completion or authority documentation.





















Sign in to leave a comment.