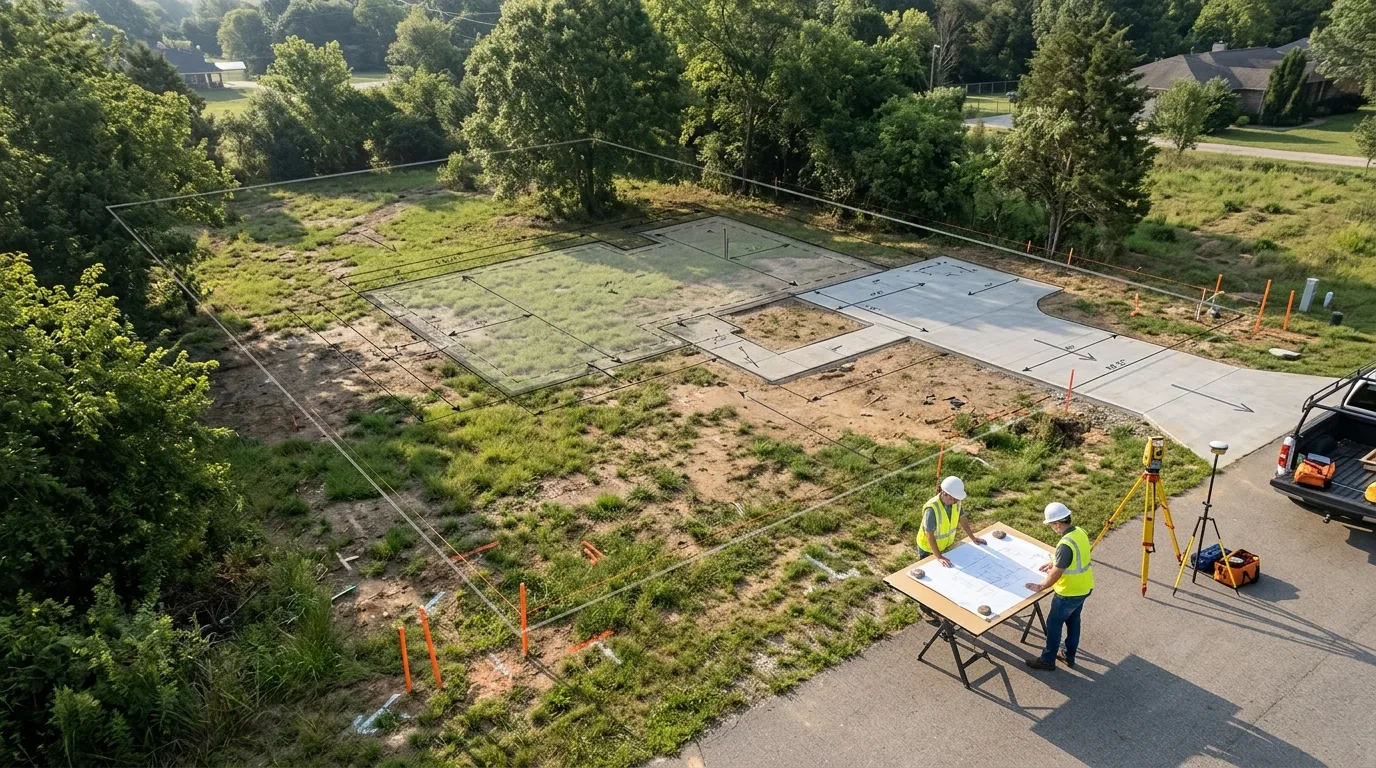

Starting a construction project is exciting, but building should never begin before the site has been properly planned. Whether you are constructing a new home, commercial property, garage, addition, or developing multiple lots, the decisions made during the planning stage can affect the entire project.
A well-prepared site plan helps you understand where structures, driveways, utilities, parking areas, landscaping, drainage, and other features will go. It can also make the permitting process easier and help prevent expensive changes later.
Understanding the site planning process gives property owners a practical roadmap from the initial site evaluation to construction preparation.
1. Start With a Detailed Site Evaluation
The first step is to understand the property you are working with. Before deciding where to place a building, examine the site's physical characteristics and any restrictions that could affect construction.
Start by identifying the property boundaries and measuring the available area. Then consider existing buildings, trees, fences, roads, driveways, slopes, drainage patterns, easements, and utility connections.
Topography is particularly important. A property that looks flat may have enough slope to influence drainage, foundation requirements, driveway placement, or grading costs.
You should also review local zoning requirements. Setbacks, building coverage, height restrictions, lot coverage, parking requirements, and other regulations can determine where construction is legally permitted.
The goal at this stage is simple: understand the opportunities and limitations of the property before creating the final layout.
2. Determine What You Need to Build
Once the site has been evaluated, define the actual construction requirements. Think about the project as a complete property rather than focusing only on the building itself.
For a residential project, you may need to plan for the house, garage, driveway, walkways, patios, decks, landscaping, drainage, and utility connections.
For a commercial project, the plan may need to include the building footprint, customer parking, employee parking, loading areas, access drives, sidewalks, landscaping, signage, stormwater features, and emergency access.
Creating this list early makes the site planning process more organized. It also helps prevent situations where an important feature is forgotten until construction has already started.
At this point, consider future needs as well. A little additional planning today may make it easier to add a garage, parking space, outdoor structure, or other improvement later.
3. Create a Practical Site Layout
After understanding the property and project requirements, begin developing the site layout. This is where the information gathered during evaluation becomes a visual plan.
The building should be positioned while considering property lines, required setbacks, access, sunlight, drainage, existing features, and surrounding structures.
Driveways and entrances should provide safe and practical access. Parking areas need enough space for vehicles to maneuver comfortably. Walkways should connect important areas without creating unnecessary obstacles.
Utilities should also be considered. Water, sewer, electrical, gas, and other services may influence where the building and other site improvements can be placed.
A good site layout balances regulatory requirements, functionality, safety, and construction practicality. It is not simply about fitting everything onto the property; it is about creating a layout that works well in real life.
4. Check Zoning, Setbacks, and Permit Requirements
One of the most important parts of site planning is confirming local requirements before construction begins.
Different municipalities can have different rules for setbacks, lot coverage, parking, drainage, access, landscaping, and building placement. Even seemingly simple projects may require permits or approvals.
Review the applicable zoning information and determine which permits are necessary. If the project involves a new building, addition, subdivision, commercial development, or significant site changes, additional approvals may be required.
A permit-ready site plan commonly needs information such as property boundaries, dimensions, existing and proposed structures, setbacks, access points, parking, landscaping, utilities, and other relevant site features.
Checking these requirements early can reduce the risk of submitting incomplete plans or discovering a zoning problem after design work has already been completed.
5. Estimate Costs Before Finalizing the Plan
Budgeting should happen during planning—not after construction begins. Site-related expenses can include surveying, drafting, grading, excavation, drainage, utilities, paving, landscaping, permitting, and other improvements.
Using a site plan cost calculator can provide an initial estimate and help you understand potential planning expenses before moving forward.
However, a calculator should be viewed as a planning tool rather than a guaranteed project price. Actual costs can vary based on property size, location, project complexity, local requirements, terrain, materials, and professional services.
It is also smart to keep a contingency amount in your budget. Unexpected site conditions, drainage issues, utility changes, or permitting requirements can affect the final cost.
By estimating expenses early, you can make better decisions about the project scope and avoid designing a plan that does not fit your available budget.
6. Review the Complete Plan Before Construction
Before breaking ground, conduct a final review of the site plan. Make sure the proposed building location, dimensions, setbacks, driveway, parking, utilities, drainage, landscaping, and other features are coordinated.
Compare the plan with local requirements and confirm that the necessary documentation is ready for permit submission.
This final review is also an opportunity to identify conflicts. For example, a proposed driveway may interfere with drainage, a building may be too close to a property line, or a utility connection may require a different layout.
It is much easier to correct these issues on paper than after excavation or construction has started.
A professional site plan can serve as a communication tool between property owners, designers, contractors, engineers, and permitting authorities. Everyone can work from the same basic layout and understand how the property is intended to be developed.
Final Thoughts
Planning your site before construction is one of the best ways to make a project more predictable and organized. The site planning process helps you evaluate the property, identify project requirements, create an efficient layout, check regulations, estimate costs, and prepare for permits.
Using tools such as a site plan cost calculator can also help you approach the planning stage with a clearer understanding of potential expenses.
Most importantly, do not rush into construction simply because the building design is ready. The land itself needs careful consideration. A thoughtful site plan can reduce costly changes, improve functionality, support the permit process, and give your construction project a stronger foundation from the beginning.





















Sign in to leave a comment.