

Obtaining a building permit in California often involves more than submitting architectural drawings and a permit application. A clear and accurate site plan is an important part of the process because it helps the reviewing authority understand the property, existing improvements, and proposed construction.
Whether you are planning a home addition, ADU, garage, pool, patio, commercial improvement, or another type of project, the quality of your site plan can make the permit review process easier.
However, California does not have one universal site-plan checklist that applies identically to every project. Cities and counties can establish their own requirements based on local zoning regulations, project type, property conditions, and other applicable standards. For example, San Diego's current guidance identifies property lines, easements, rights-of-way, existing and proposed structures, and other site information as typical site-plan components.
Here is what you should know when preparing California building permit site plans.
1. Start With Accurate Property Information
The first step in preparing a site plan is gathering reliable information about the property. Your drawing should represent the actual site rather than relying on assumptions or a generic template.
Useful information can include the property address, parcel dimensions, existing drawings, survey information, measurements, photographs, assessor or GIS information, and any previous permit documents.
The property boundaries should be clearly identified, along with relevant dimensions. Depending on the project and local requirements, a boundary or topographic survey may be necessary. This is particularly important when a proposed structure is close to a required setback or when the exact location of a property line affects compliance.
Some California jurisdictions specifically require evidence supporting property-line locations. Mono County, for example, includes property-line verification requirements in its building permit site-plan guidance.
The key principle is simple: professional site plan drafting can organize accurate information, but drafting should not be used to invent or certify information that has not been verified.
2. Show Existing and Proposed Structures Clearly
A good site plan should allow a permit reviewer to understand what is currently on the property and what you are proposing to change.
Existing structures may include:
- Main residences
- Detached garages
- ADUs
- Sheds and accessory structures
- Pools and spas
- Decks and patios
- Driveways and parking areas
- Fences and gates
- Other relevant site improvements
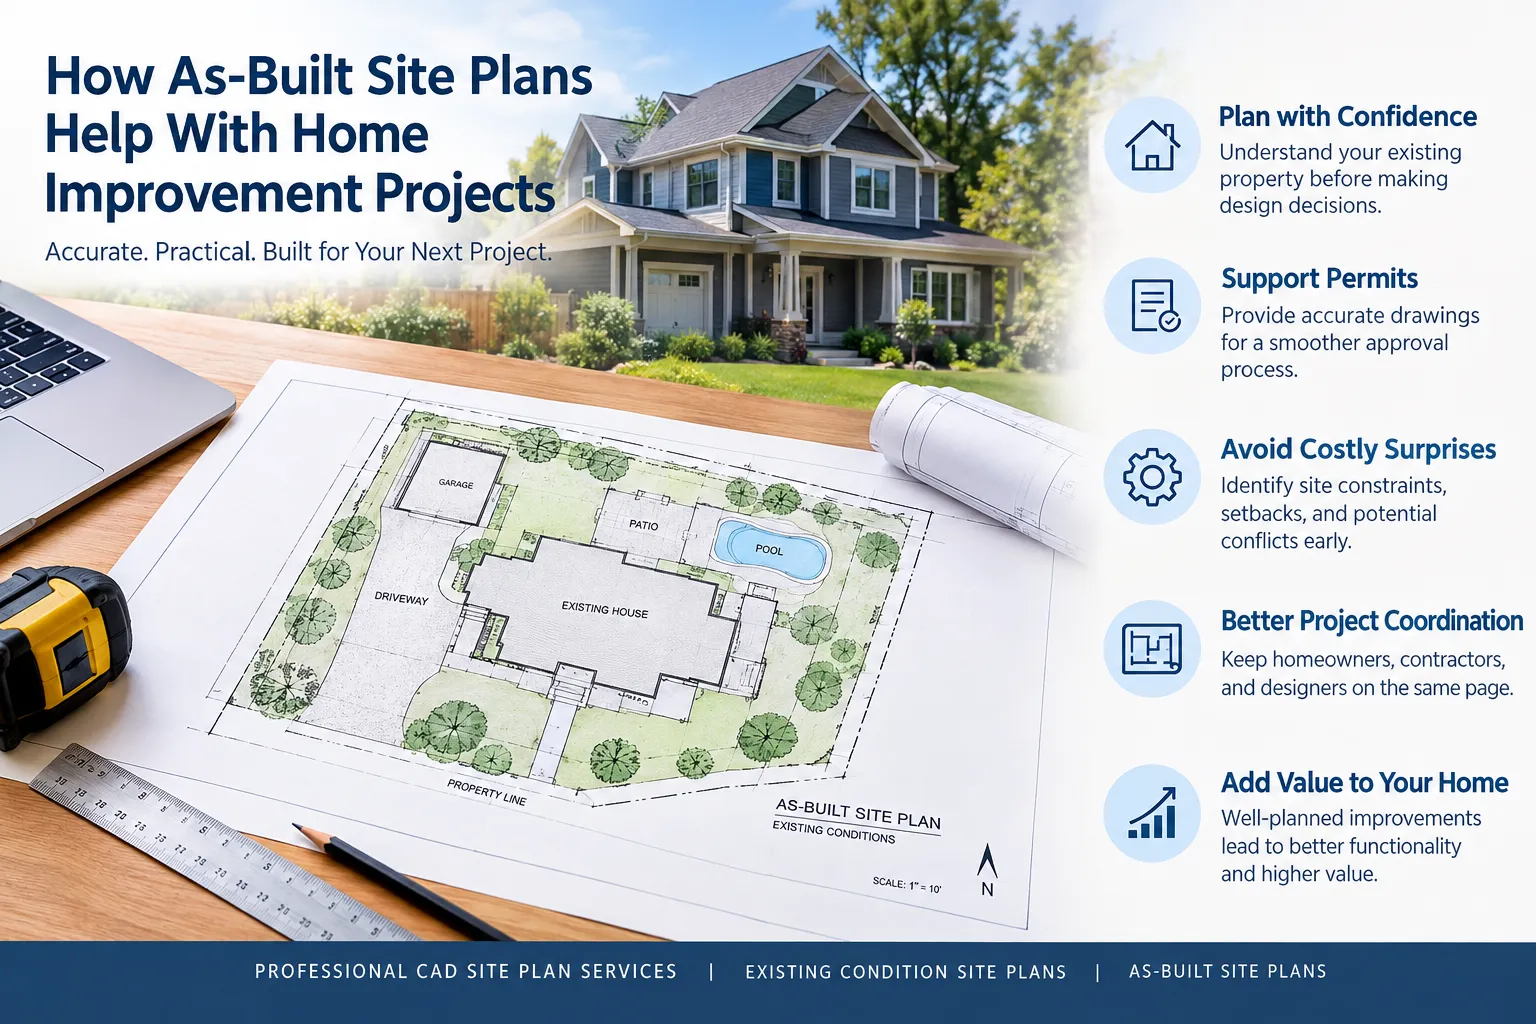
The proposed construction should be clearly distinguished from existing conditions. For example, if you are building an addition, the plan should show the existing house and the proposed addition in their correct relationship to the property boundaries.
For new construction, the proposed building footprint should be dimensioned and located accurately on the site. Depending on the jurisdiction and project, the plan may also need to show distances between the proposed structure and existing buildings.
This information allows reviewers to evaluate how the project fits into the overall property.
3. Include Setbacks, Dimensions, Access, and Site Features
Setbacks are one of the most important reasons a site plan is requested during the permitting process. The reviewer needs to determine whether the proposed work is appropriately located in relation to property lines, streets, easements, and other site constraints.
Your site plan may therefore need to identify relevant setbacks from:
- Front property lines
- Side property lines
- Rear property lines
- Public rights-of-way
- Easements
- Existing structures
The plan may also need to show driveways, parking spaces, walkways, access routes, drainage features, utilities, and other improvements depending on the project.
For commercial projects, the level of detail can be greater. Placer County's building-services requirements, for example, identify items such as utility services, finish-floor elevation, earth contours, drainage flow, easements, proposed driveways and parking, accessibility routes, north arrow, and plan scale for applicable commercial submissions.
Not every project requires every one of these elements. The correct approach is to identify what the local reviewing department requires for the specific project.
4. Use the Correct Scale, Orientation, and Drawing Information
A site plan needs to communicate measurements clearly. That means using an appropriate scale, a north arrow, legible dimensions, and clear labels.
The drawing should generally show the entire relevant property or enough of the property for the reviewing agency to understand the proposed work and its relationship to surrounding features.
For example, California jurisdictional guidance commonly specifies conventional scales such as 1" = 10' or 1" = 20', depending on the property and project. El Dorado County specifically recommends conventional scales and requires a north arrow and scale on its site/plot plans.
Avoid overcrowding the drawing with unnecessary information. At the same time, do not remove important dimensions simply to make the plan look cleaner.
A professional site plan should balance technical completeness with visual clarity.
5. Check Local California Permit Requirements
One of the biggest mistakes property owners make is assuming that a site plan accepted in one California city will automatically meet the requirements of another jurisdiction.
California building permits are generally reviewed by local authorities, so requirements can differ between cities and counties. Project type also matters. An ADU, garage addition, pool, commercial development, and new single-family home may all require different levels of site information.
Los Angeles, San Diego, and individual California counties publish their own plan-submittal guidance. Los Angeles requirements, for example, call for a site plot showing boundaries, lot lines, existing and proposed buildings, neighboring public ways, and sufficient dimensions and information to evaluate compliance.
Before finalizing your drawing, check the applicable planning or building department requirements for the property.
This step can prevent avoidable corrections later.
6. Consider Professional Site Plan Drafting
Preparing a site plan may look straightforward, but accuracy matters when the drawing becomes part of a permit application.
A professional drafting service can help organize property information into a clear, scaled CAD drawing that distinguishes existing and proposed conditions and presents relevant dimensions, setbacks, access, and site features in an easy-to-review format.
This can be especially useful when you have information from several sources, such as an existing survey, hand measurements, photographs, previous plans, or permit comments.
Professional drafting does not replace licensed professionals when a project requires an architect, engineer, land surveyor, civil engineer, or other qualified professional. Instead, it provides a reliable way to turn available project information into an organized drawing.
The objective is not simply to create a visually attractive plan. It is to create documentation that communicates the project accurately and supports the permit-review process.
Final Checklist Before Submitting Your Site Plan
Before submitting California building permit site plans, review the drawing carefully. Make sure the property address and project scope are correct, the property lines and dimensions are supported by reliable information, existing and proposed structures are clearly identified, relevant setbacks are shown, and the north arrow and scale are easy to locate.
Also check whether the local jurisdiction requires additional information such as easements, utilities, grading, drainage, parking, accessibility, contours, or other site-specific details.
A carefully prepared site plan can reduce confusion, improve communication with the reviewing department, and make the overall permit process more organized.
For projects where accuracy and presentation matter, professional site plan drafting can provide a practical way to prepare a clear, permit-focused drawing based on the information available for your property.






















Sign in to leave a comment.