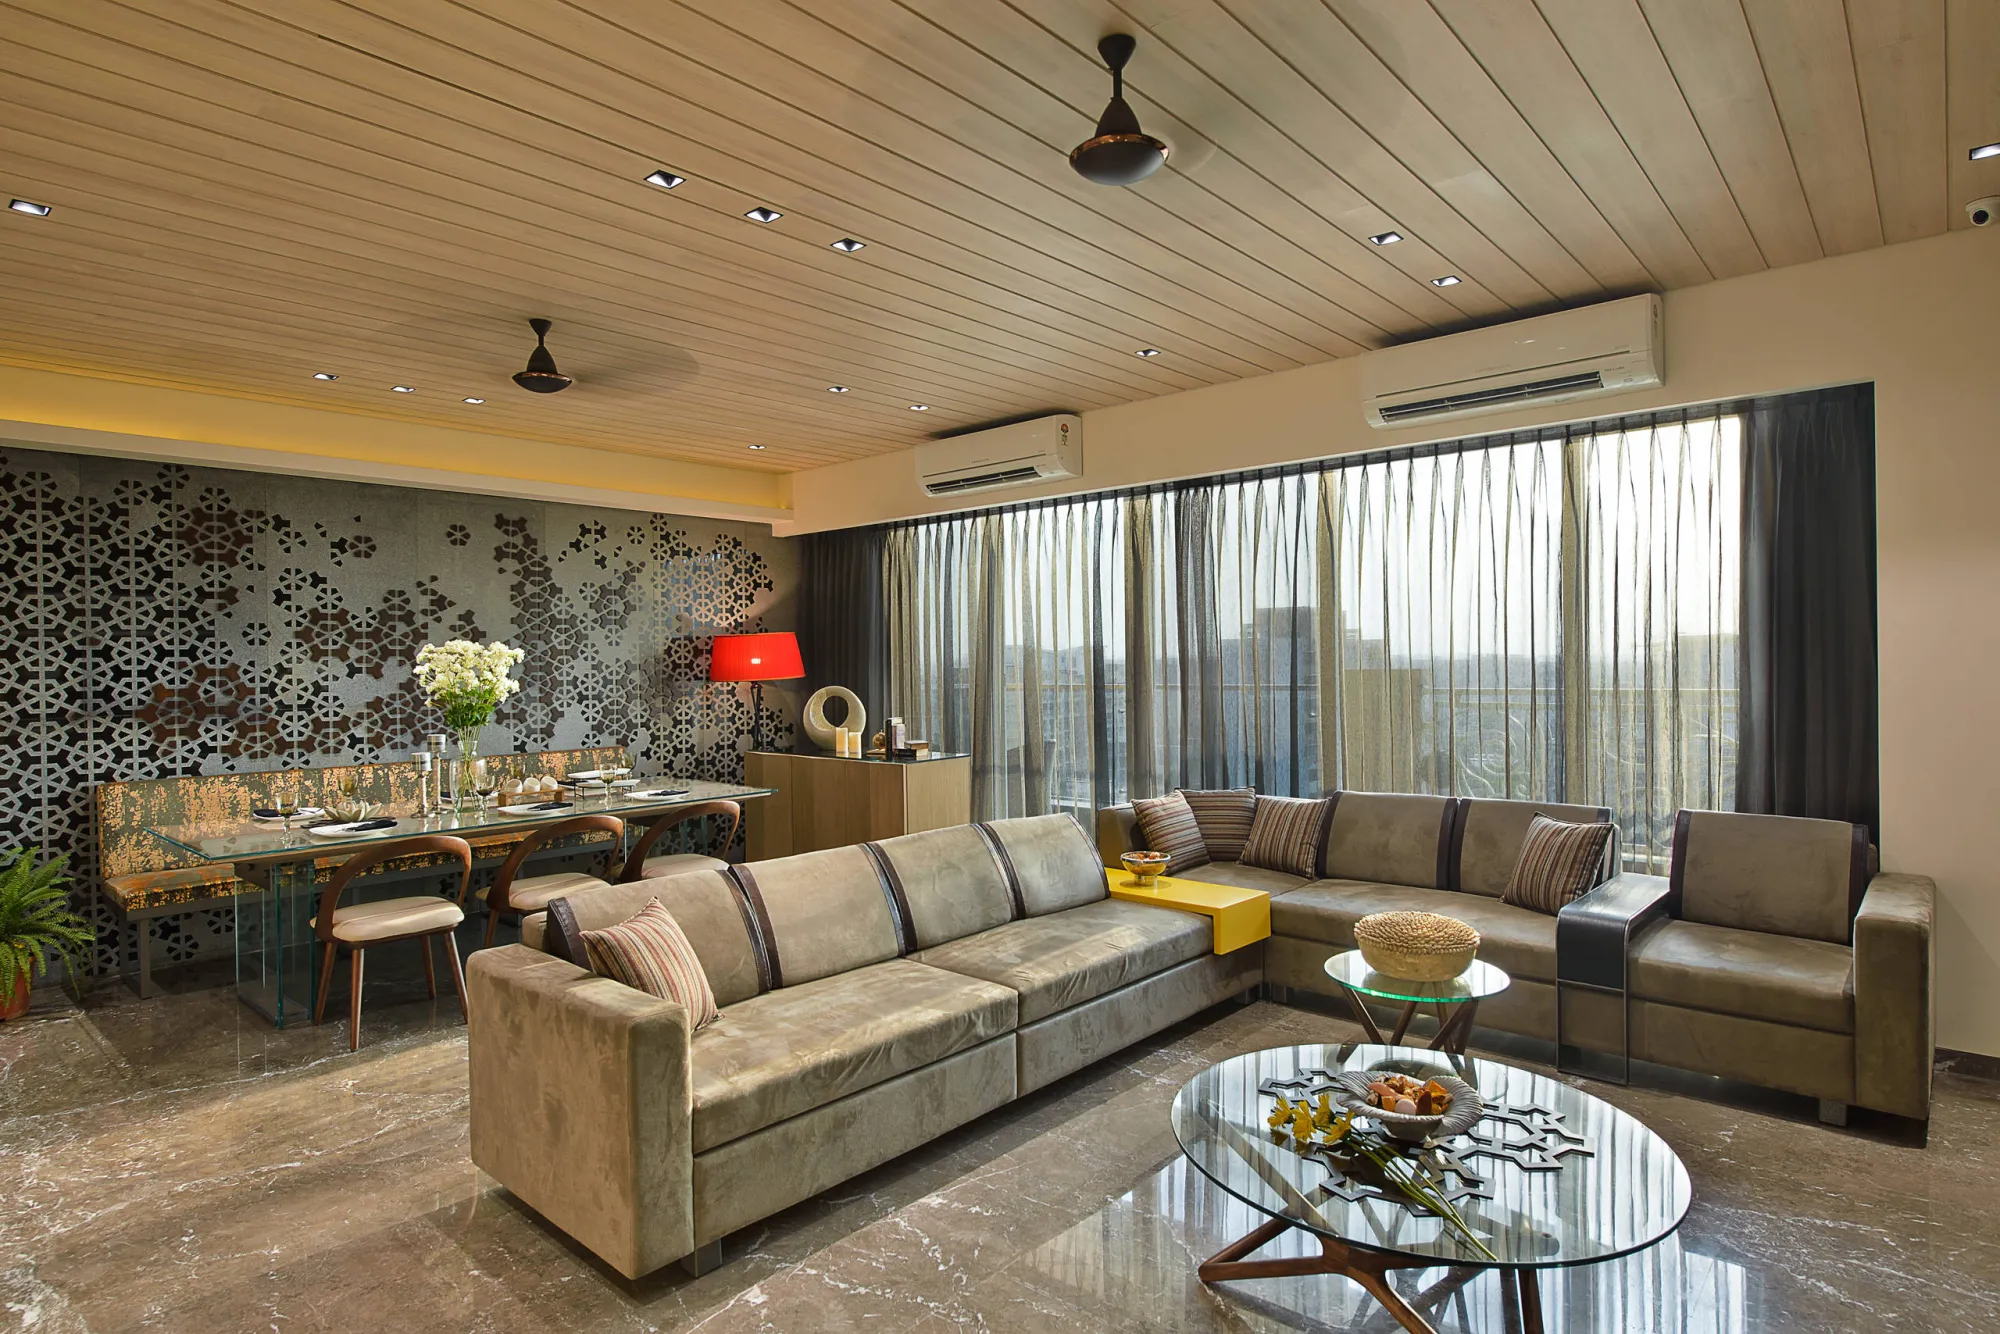

Designing a home or commercial space is about much more than choosing attractive furniture and colours. A well-designed space should be comfortable, functional, practical, and reflect the people who use it. This is why choosing the right interior design company in Pune can make a significant difference when planning a new property or renovating an existing one.
Pune has grown rapidly as a residential and commercial destination, with apartments, villas, independent houses, offices, retail stores, and other properties developing across the city. Areas such as Lohegaon, Dhanori, Kharadi, Wagholi, Viman Nagar, Hadapsar, Baner, Wakad, Ravet, and Balewadi have different property types and interior requirements.
For homeowners, the challenge is often not finding inspiration. There are thousands of interior design photographs available online. The real challenge is turning those ideas into a practical design that works with the available space, lifestyle, budget, and day-to-day requirements.
This is where professional interior planning and execution can be valuable.
Why Professional Interior Design Matters
Every property is different. A compact apartment may require clever storage solutions and space-saving furniture, while a larger home may need better zoning between living, dining, kitchen, bedrooms, and utility areas.
A professional interior designer starts by understanding how the client intends to use the space. Lifestyle, family size, storage requirements, preferred design style, budget, and the property's existing layout can all influence the final design.
Good interior design should answer practical questions such as:
- How can the available space be used efficiently?
- Where should storage be placed?
- How should furniture be positioned?
- Where should electrical and lighting points be located?
- Which materials are suitable for regular use?
- How can the kitchen workflow be improved?
- How can bedrooms provide sufficient storage without appearing crowded?
- How can the design remain consistent throughout the home?
Rather than treating each room as an isolated area, a good interior plan considers the entire property as one connected space.
For homeowners looking for a company that combines design and execution, Ekratna Interiors & Constructions provides interior and construction solutions for residential and commercial projects in Pune.
Home Interior Design in Pune
Home interior design can range from designing one room to planning an entire property.
A complete home interior project may include the living room, bedrooms, modular kitchen, wardrobes, TV unit, dining area, false ceiling, lighting, electrical work, wall treatments, custom furniture, and other finishing elements.
For a new apartment, it is useful to plan these elements together. For example, the wardrobe design should work with the bedroom layout, while lighting and electrical points should be coordinated with the furniture and ceiling design.
Similarly, a modular kitchen should not only look attractive. It should provide sufficient storage, convenient access, appropriate counter space, appliance placement, and a comfortable workflow.
This is why home interior design in Pune should be approached as a combination of aesthetics and functionality.
Residential Interior Design
Residential properties can include apartments, independent homes, villas, and other types of housing. Each property requires a different approach based on its size, architecture, family requirements, and lifestyle.
A residential interior project may include:
- Living room design
- Bedroom design
- Modular kitchen
- Wardrobes
- TV units
- Dining areas
- False ceilings
- Lighting
- Custom furniture
- Wall treatments
- Storage solutions
- Complete home interiors
If you are considering residential interior design services, it is useful to review the designer's previous work and understand exactly what is included in the project.
A good residential interior designer should focus on creating spaces that look good while remaining practical for everyday use.
Commercial Interior Design
Commercial interiors require a different approach from residential projects.
An office, showroom, retail store, studio, clinic, or other business space needs to consider functionality, workflow, customer movement, employee comfort, storage, lighting, and brand identity.
For example, an office layout needs to provide comfortable workspaces while allowing employees to move efficiently. A retail store may need a layout that makes products easy to view while maintaining a comfortable customer journey.
Businesses looking for commercial interior design should therefore evaluate more than visual appearance. Project planning, execution coordination, materials, timelines, and practical functionality are equally important.
Modular Kitchen Design in Pune
The kitchen is one of the most frequently used areas in a home, making careful planning particularly important.
A good modular kitchen design in Pune should balance aesthetics, storage, accessibility, durability, and workflow.
Depending on the available space, homeowners may consider:
- L-shaped kitchens
- U-shaped kitchens
- Parallel kitchens
- Straight kitchens
- Island kitchens where space permits
The kitchen layout should also consider the family's cooking habits and appliance requirements.
Important factors include countertop space, cabinet storage, drawers, overhead units, appliance placement, ventilation, lighting, and easy-to-maintain materials.
A visually attractive kitchen that lacks sufficient storage or has an inconvenient layout may become frustrating over time. Good planning therefore considers how the kitchen will actually be used every day.
Homeowners can also explore home design inspiration from established design platforms to understand different approaches to kitchens, bedrooms, living rooms, and storage.
2D Planning and 3D Visualisation
One advantage of working with a professional interior design team is the ability to understand the proposed design before execution begins.
2D planning can help establish the layout, furniture positions, dimensions, and overall spatial arrangement.
3D visualisation can provide a clearer picture of how the proposed colours, materials, furniture, lighting, and finishes may work together.
This can make the design discussion easier because homeowners can visualise the proposed space before major work begins.
It can also help identify changes at the design stage instead of discovering them after construction or furniture installation has already started.
For projects involving multiple rooms, 2D and 3D planning can be particularly useful because they help maintain consistency across the entire property.
Turnkey Construction and Interior Solutions
Interior design and construction are often closely connected.
Depending on the project, homeowners may require civil work, electrical work, false ceilings, painting, flooring, carpentry, modular furniture, kitchen installation, and other services.
A turnkey construction approach can help coordinate several of these requirements under one project.
Instead of independently managing multiple contractors, the client can work with a team responsible for coordinating different stages according to the agreed project scope.
This can be useful when a property requires both construction and interior work.
Before starting a turnkey project, homeowners should understand the scope of work, materials, specifications, estimated timeline, payment schedule, responsibilities, and any exclusions mentioned in the quotation.
Clear communication at the beginning can reduce confusion during execution.
Interior and Construction Services in Pune
The combination of interior and construction services can be particularly useful for clients who want a complete project solution.
A project may involve planning, civil modifications, electrical work, carpentry, modular furniture, false ceiling work, painting, flooring, and final finishing.
When these activities are planned together, different parts of the project can be coordinated more efficiently.
For example, electrical points can be planned according to furniture placement, ceiling lighting can be coordinated with the interior layout, and storage can be designed according to the actual dimensions of the room.
This integrated approach is one reason homeowners may prefer an interior and construction Pune provider rather than coordinating several independent contractors.
Choosing an Interior Designer in Lohegaon
For homeowners living in Lohegaon and nearby areas, choosing an interior designer near me in Lohegaon can make project communication and site coordination more convenient.
Local accessibility can be helpful when regular site visits, design discussions, measurements, material decisions, and execution updates are required.
However, location should not be the only factor when selecting an interior designer.
Before making a decision, homeowners should consider:
- Previous projects
- Services offered
- Design process
- Material specifications
- Project quotation
- BOQ details
- Estimated timeline
- Site supervision
- Communication process
- Execution capabilities
- After-sales support
It is also useful to ask questions about how design changes are handled and what happens if requirements change during execution.
Why Choose Ekratna Interiors & Constructions?
Ekratna Interiors & Constructions is based in Lohegaon, Pune, and works on residential and commercial interior and construction projects.
The company provides services covering residential interiors, commercial interiors, construction and turnkey projects, modular furniture and custom solutions, 2D planning and 3D visualization, and estimation and BOQ services.
The company's approach is centred around combining design and execution so that different parts of a project can be coordinated rather than treated as completely separate activities.
Homeowners and businesses can learn more about the interior design services available for different types of projects.
Reviewing Interior Projects Before Hiring a Designer
One of the best ways to evaluate an interior design company is to review its completed projects.
Project photographs can help you understand a company's design style, use of materials, furniture planning, space utilisation, and attention to detail.
However, photographs alone should not be the only deciding factor.
A design style that looks impressive in a photograph may not necessarily be suitable for your lifestyle or budget. It is important to discuss your actual requirements and understand whether the designer can adapt the design to your property.
You can view interior design projects in Pune to get a better understanding of different design approaches.
When reviewing projects, look at the overall planning rather than focusing only on decorative elements. Consider storage, furniture placement, lighting, movement space, material combinations, and how practical the design appears for everyday living.
How to Plan Your Interior Project
A well-organised interior project generally begins with understanding the property and defining the requirements.
A typical process may include the following stages:
1. Requirement Discussion
The first stage is understanding the client's lifestyle, preferences, functional requirements, and budget.
2. Site Assessment
The property is reviewed to understand dimensions, existing conditions, electrical points, structural considerations, and available space.
3. Space Planning
Furniture, storage, kitchen, bedrooms, living areas, and other spaces are planned according to the property.
4. Design Development
Colours, materials, finishes, furniture, lighting, and other design elements are selected.
5. 2D and 3D Visualisation
The proposed layout and design can be visualised before execution.
6. Estimation and BOQ
The project scope and quantities are reviewed so that the client has a clearer understanding of the requirements.
7. Execution
Different stages of work are coordinated according to the agreed plan.
8. Final Handover
The completed work is reviewed and finishing requirements are addressed before handover.
Having a defined process can make the overall experience easier for both the client and the project team.
What Should You Consider Before Hiring an Interior Design Company?
Choosing an interior design company should not be based only on the lowest quotation.
A low initial quotation may not include all the requirements you expect. Homeowners should compare quotations based on scope, materials, specifications, furniture, electrical work, ceiling work, installation, painting, and other applicable items.
It is also useful to ask:
- Who will supervise the project?
- What materials will be used?
- What is included in the quotation?
- How are design changes handled?
- What is the estimated timeline?
- How will project updates be communicated?
- Is a BOQ provided?
- What happens if additional work becomes necessary?
A detailed discussion before the project begins can help establish clearer expectations.
Design Inspiration and Planning
Online platforms can be useful for collecting ideas before meeting an interior designer. Homeowners can save examples of kitchens, bedrooms, living rooms, wardrobes, lighting, colours, and furniture styles they like.
However, inspiration should be treated as a starting point rather than a blueprint.
A design that works perfectly in one apartment may not work in another because of differences in dimensions, natural light, windows, doors, structural columns, storage requirements, and lifestyle.
Platforms such as Houzz provide extensive collections of Indian home interiors that can help homeowners explore different design possibilities.
Similarly, Architectural Digest India provides interior design and decorating ideas across categories such as kitchens, bedrooms, living rooms, homes, and workspaces.
The important step is to adapt inspiration to your actual property.
Final Thoughts
Finding the right interior design company in Pune is an important decision when planning a new home, renovation, office, or commercial property.
Good interior design is not simply about making a space look attractive. It is about creating a space that works for the people who use it.
Whether you need home interior design in Pune, residential interiors, commercial interiors, modular kitchen design, turnkey construction, or a combination of interior and construction services, careful planning can make the project more organised and practical.
For homeowners and businesses in Pune, Lohegaon, and other parts of the city, Ekratna Interiors & Constructions offers interior and construction solutions designed around individual project requirements.
If you are planning an interior or construction project, you can contact Ekratna Interiors & Constructions to discuss your requirements.
Frequently Asked Questions
How do I choose an interior design company in Pune?
Compare previous projects, services, materials, quotations, project processes, communication, execution capabilities, and client feedback before making a decision.
What services does a home interior designer provide?
Services may include space planning, modular kitchens, wardrobes, furniture, lighting, false ceilings, wall treatments, 2D planning, 3D visualisation, material selection, and project execution.
Is an interior designer in Lohegaon a good option for Pune homeowners?
A local interior designer can make site visits and project communication more convenient, particularly when the property is located in Lohegaon or nearby areas.
What is turnkey construction?
Turnkey construction generally refers to a project where one provider coordinates multiple stages of work according to the agreed scope, potentially including planning, construction, interiors, and final execution.
How much does home interior design cost in Pune?
Costs vary depending on property size, number of rooms, materials, furniture requirements, design complexity, civil work, electrical work, and overall project scope. A project-specific quotation is more useful than relying on a generic price.
About Ekratna Interiors & Constructions
Ekratna Interiors & Constructions is an interior design and construction company based in Lohegaon, Pune. The company works on residential and commercial interiors, turnkey projects, modular furniture and custom solutions, 2D planning, 3D visualization, estimation and BOQ, and related design and execution requirements across Pune.





















Sign in to leave a comment.