

Growing businesses often face the challenge of increasing operational capacity without moving to larger premises. When floor space becomes limited, making better use of the existing building can provide a practical solution. Modern mezzanine floors allow businesses to utilise unused vertical space while creating additional areas for storage, production, administration, or other operational requirements. With careful planning, these structures can help improve the use of available premises without disrupting established workflows. Their adaptable design also makes them suitable for changing business needs, providing an efficient approach to expanding usable space within an existing commercial or industrial building.
Understanding the Benefits of Additional Space
Mezzanine structures create an intermediate level between the existing floor and ceiling, allowing otherwise unused vertical space to become functional. This approach can significantly increase the usable area of a building without requiring a complete extension. Businesses can use the additional level for stock storage, workstations, offices, packing areas, or production activities depending on operational requirements. By making better use of the building’s height, companies can improve space utilisation while retaining important ground floor areas for core activities. This can support more organised operations and reduce pressure caused by limited available floor space.
Supporting Business Growth
Business growth often results in increased stock levels, additional employees, new equipment, and expanded operational requirements. A carefully planned mezzanine can provide the additional room needed to accommodate these changes while allowing the existing premises to remain in use. Instead of immediately considering relocation, businesses can investigate whether unused vertical capacity can support expansion. Additional workspace can also be introduced gradually, allowing facilities to adapt as requirements develop. This flexibility can be particularly valuable for growing companies that need practical ways to increase capacity while maintaining established operational processes and controlling disruption.
Improving Storage Capacity
Storage requirements can increase considerably as businesses expand their product ranges and order volumes. A mezzanine level can provide additional storage capacity while keeping important ground floor areas available for movement, handling, and equipment. Depending on the design, the upper level can accommodate shelving, cartons, archived materials, or other suitable goods. Better separation of stored items can also improve organisation and accessibility. When storage areas are planned around existing workflows, employees can locate materials more efficiently and maintain clearer operational zones throughout the facility, helping businesses make more effective use of their available premises.
Creating Flexible Working Areas
Modern business premises often need to accommodate more than storage. Additional space may be required for offices, meeting areas, staff facilities, processing zones, or specialist workspaces. A mezzanine structure can provide a separate level for these functions without consuming valuable ground floor space. This separation can help businesses organise different activities more effectively while maintaining a logical relationship between departments. The design can also be adapted to suit the intended use, with appropriate flooring, access arrangements, lighting, and safety features incorporated into the overall layout to create a practical and comfortable working environment.
Office and Administrative Areas
As businesses grow, additional administrative space may become necessary. An upper level can provide room for desks, meeting areas, or management offices while leaving the ground floor available for storage and operational activities. Separating office functions from busy warehouse areas can also create a quieter environment for employees who require concentration. Thoughtful planning can ensure that staff have convenient access between levels without interfering with warehouse movement. Features such as glazing, partitions, lighting, ventilation, and suitable flooring can further improve the usability of an elevated office environment.
Operational Workspaces
Additional operational areas can also be created above the main floor where building conditions and intended activities make this suitable. Businesses may use elevated space for packing, assembly, preparation, inspection, or other tasks that require dedicated working areas. Keeping related activities together can improve workflow and reduce unnecessary movement across the facility. The design should consider equipment requirements, employee access, material movement, and available headroom. When these factors are considered during planning, the additional level can become an integrated part of the operation rather than simply an isolated extension of existing floor space.
Planning for Effective Space Utilisation
Effective planning is essential when adding an elevated level to an existing building. The available footprint, ceiling height, structural conditions, access requirements, and intended load all need to be considered before installation begins. The position of the structure should complement existing operations rather than create obstacles for vehicles, employees, machinery, or material handling equipment. Careful planning can also help preserve clear routes throughout the facility. A well considered layout allows businesses to gain additional usable space while maintaining safe and efficient movement between different operational areas.
Considering Structural Requirements
Structural considerations are central to any mezzanine project. The building and supporting structure need to accommodate the intended loads and operating conditions. The proposed use will influence requirements because storage, offices, production areas, and equipment can place different demands on the structure. Load distribution should therefore be considered during the design process. Floor specifications, support arrangements, access points, and other structural details need to reflect the intended purpose. Appropriate assessment and professional planning can help ensure that the finished structure provides a stable and dependable environment for its expected use.
Access and Movement
Convenient access is important for ensuring that an additional level contributes positively to daily operations. Staircases, walkways, gates, loading arrangements, and other access features should be positioned according to how employees and materials will use the space. Where goods need to move between levels, suitable handling arrangements may also be required. Clear access routes can reduce unnecessary movement and support smoother workflows. The design should balance accessibility with the need to protect valuable floor space below, ensuring that the additional structure improves capacity without creating avoidable restrictions.
Enhancing Organisation and Workflow
Additional floor space can contribute to better organisation when it is integrated carefully into the existing layout. Businesses can allocate different activities to defined areas, reducing congestion and helping employees understand where particular tasks or materials belong. Storage can be separated from production, administrative activities can be positioned away from noisy operations, and packing areas can be located closer to relevant stock. This structured approach can improve the flow of people and materials throughout the building. Better organisation may also make it easier to maintain accurate stock locations and consistent working procedures.
Reducing Pressure on Existing Floor Space
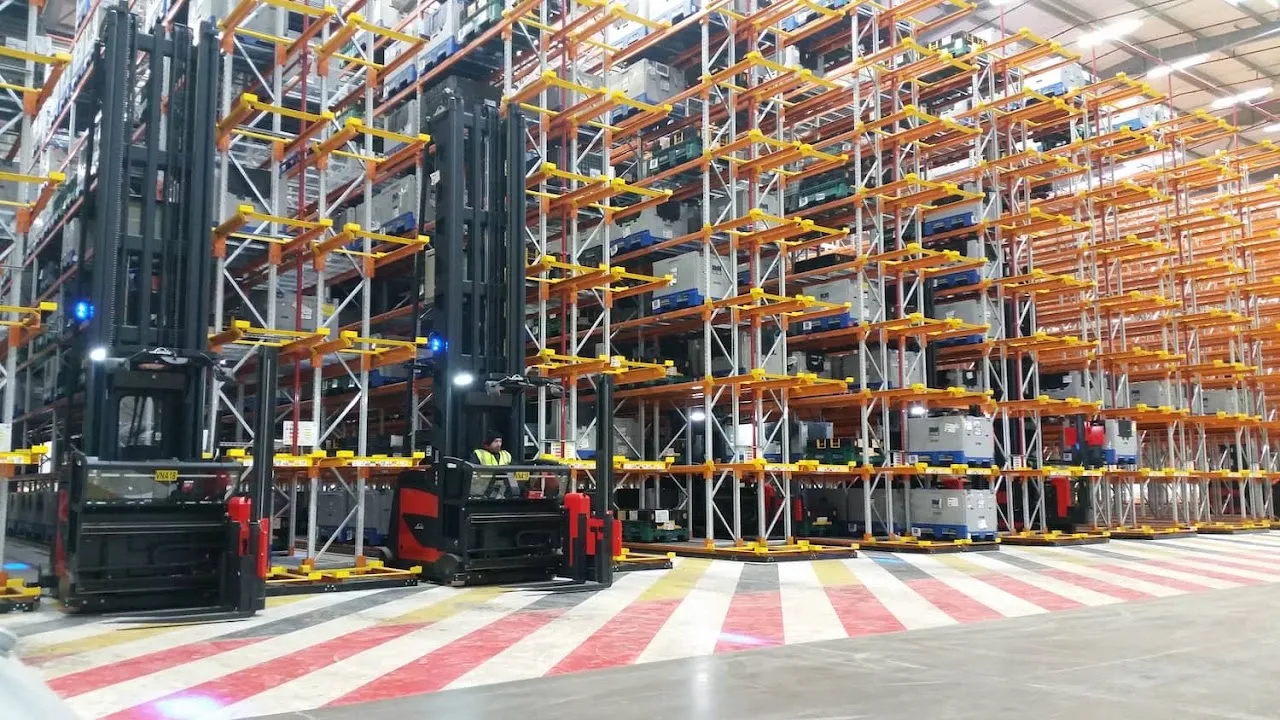
Limited floor space can make warehouses and commercial facilities increasingly difficult to manage as operations grow. Stock may begin to occupy circulation areas, workstations can become crowded, and essential equipment may compete for available room. Creating an additional level can relieve some of this pressure by moving suitable activities away from the main floor. This can help restore clearer routes and provide more room for essential operations. As a result, the existing ground floor can remain focused on activities that require direct access, equipment movement, or frequent material handling.
Supporting Long Term Flexibility
Business requirements rarely remain unchanged over many years. Product ranges, staffing levels, storage volumes, equipment, and operational processes can all develop over time. A flexible mezzanine design can help premises respond to these changes by providing adaptable additional space. Areas may be configured for different purposes as requirements evolve, provided the structure and design allow such changes. This flexibility can help businesses make better long term use of their premises. Instead of treating additional floor space as a short term solution, careful planning can create a useful asset that supports future operational development.
Planning for Future Requirements
Future requirements should be considered before installation so that the structure can provide useful capacity beyond immediate needs. Businesses may need additional storage, larger work areas, office accommodation, or improved material handling arrangements as they expand. Considering these possibilities during the initial planning stage can reduce the likelihood of costly modifications later. The layout should therefore provide suitable access and practical adaptability wherever possible. A forward looking approach allows the additional space to remain useful even when operational priorities change, helping businesses obtain lasting value from their existing building.
Safety and Ongoing Maintenance
Safety considerations should remain central throughout the design, installation, and use of any elevated working area. Appropriate guarding, access arrangements, flooring, lighting, and other protective features should reflect the intended activities and operating conditions. Regular inspections and maintenance can also help identify wear, damage, or changes that may require attention. Employees should understand the correct use of the space and any relevant operational procedures. Keeping the structure and associated equipment in suitable condition can support a safer working environment while helping businesses maintain reliable use of their additional capacity.
Maintaining Efficient Performance
Ongoing maintenance can help preserve the functionality and appearance of an elevated workspace over time. Flooring, access points, guardrails, lighting, and other components should be checked according to their use and condition. Any changes to the purpose of the space should also be assessed carefully before new equipment, stock, or activities are introduced. Maintaining clear routes and organised areas can support daily efficiency. A well maintained structure is more likely to continue meeting operational requirements, allowing businesses to make consistent use of the additional space as their needs develop.
Conclusion
Modern space planning provides growing businesses with opportunities to increase capacity without immediately requiring larger premises. By using vertical areas effectively, an elevated structure can create additional storage, office, production, packing, or operational space while preserving valuable ground floor areas. Careful planning, suitable structural considerations, practical access, safety features, and future flexibility all contribute to successful implementation. With the right approach, businesses can improve organisation and make more efficient use of their existing buildings. Dalvie Systems can support businesses seeking professionally planned solutions that help maximise available space and accommodate changing operational requirements.
























Sign in to leave a comment.