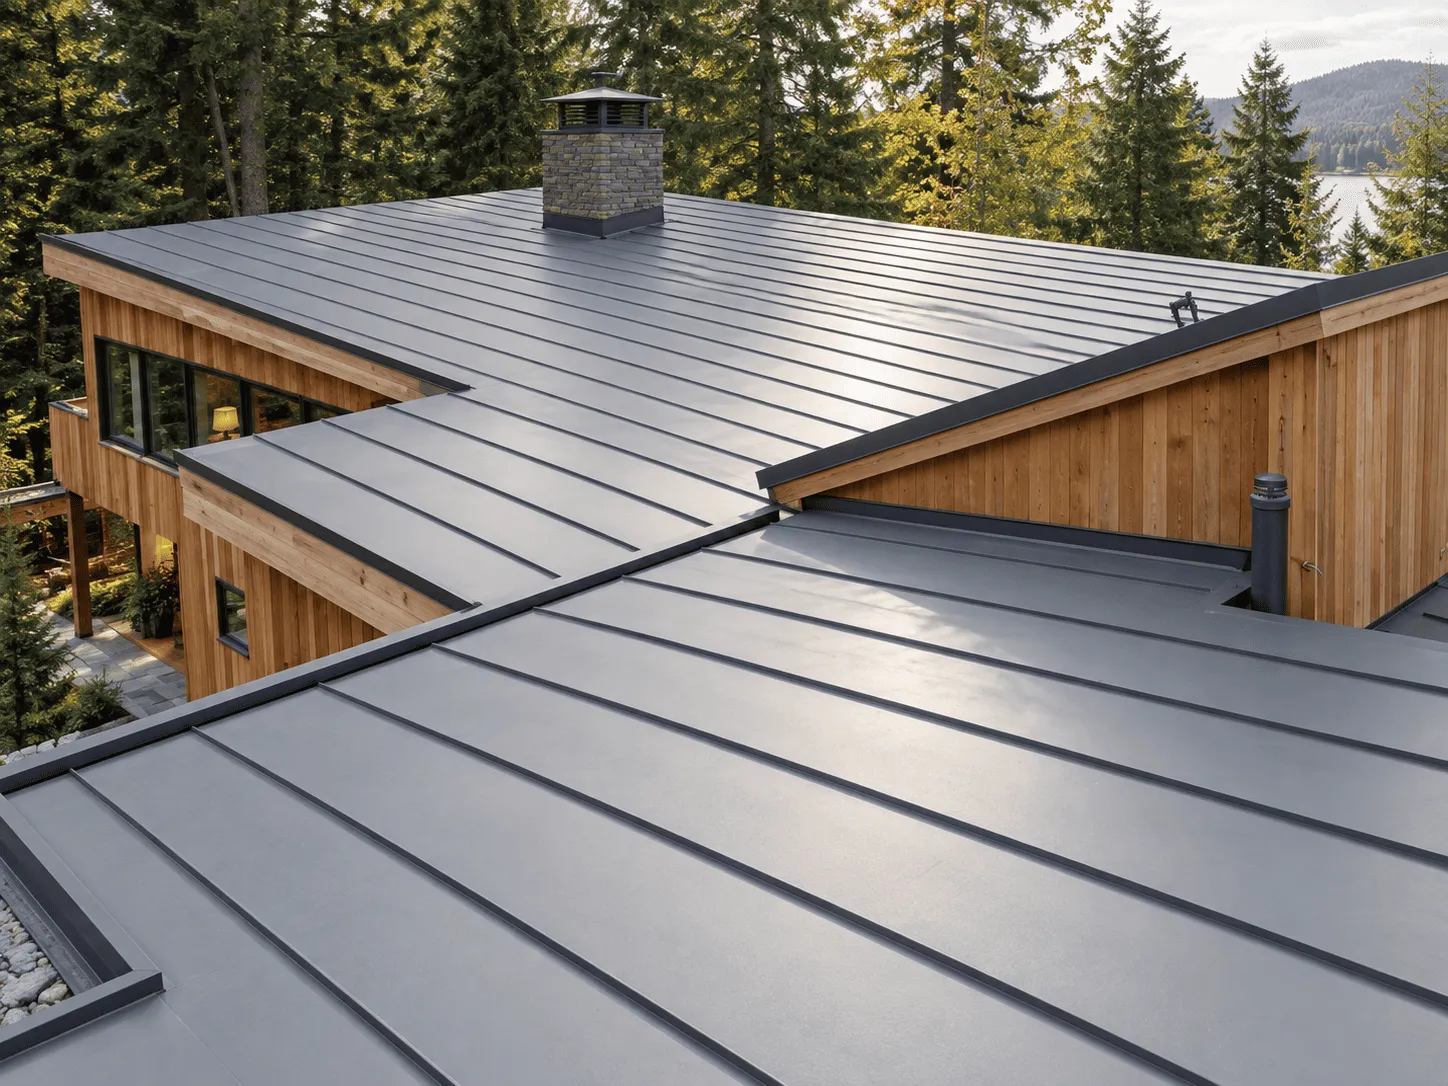

A flat roof doesn't always have to remain a conventional flat-roof system. For homeowners considering a more durable roof assembly, metal can be an option—but the project's success depends far more on the roof's design than on simply placing metal panels over a nearly level surface.
That distinction matters most on the West Coast, where persistent rainfall stresses drainage, flashing, and roof penetrations. A properly designed low-slope metal system can provide long-term weather protection, but you must select and install it for the home's actual slope and construction.

So, can metal roofing be used on flat roofs? In some applications, yes. The key is determining whether the existing roof has enough slope for the selected system, whether water can drain properly, and whether the underlying structure can support the proposed assembly. Low-slope metal roofing systems are designed for applications where conventional steep-slope metal roofing isn't appropriate.
Can Metal Roofing Be Used on Flat Roofs?
Yes, but “flat” is not necessarily the same as perfectly level. Most people describe as flat have at least a slight pitch intended to direct water toward drains, gutters, or roof edges.
This distinction is crucial because water behaves differently on a low-slope roof. A conventional metal panel designed for a steeper roof may rely on water quickly running down the surface. A low-slope application can require a system designed to provide a more reliable water barrier, particularly around seams, penetrations, and transitions.
Some standing-seam systems may also require mechanical seaming to create the intended watertight connection. For a homeowner, the takeaway is simple: select the right metal roofing for flat roofs profile after assessing the roof, not before.
What Makes a Flat Roof Suitable for Metal Roofing?
Before choosing a metal system, an installer needs to evaluate the roof assembly beneath it. A sound installation begins with understanding how the existing roof handles water, where the low points are, and whether the structure suits the proposed roofing system.
Several factors deserve particular attention:
- Roof slope and drainage
Water needs a controlled path away from the building. If a roof has inadequate drainage or areas where water regularly collects, installing a new covering without correcting those conditions can simply conceal the underlying issue.
Low-slope metal roofing can be incorporated into retrofit designs that add framing to establish positive drainage. The Metal Construction Association notes that retrofit applications may use sub-framing to create a minimum pitch suitable for the selected metal system.
- Existing roof condition
The installer should determine whether the existing roof can remain as part of the new assembly or whether removal is more appropriate. Do not ignore moisture-damaged decking, deteriorated framing, or concealed leaks simply because a new roof covering is going over the top.
- Structural capacity
A roofing project is also a structural project. The roof assembly needs to support the roofing material, attachments, and anticipated loads during construction and throughout its service life.
- Penetrations and rooftop features
Skylights, vents, chimneys, mechanical equipment, and other penetrations deserve careful planning. On low-slope metal roofs, these details can be more demanding because water has more time to interact with the roof surface and surrounding joints.
What Should Be Installed Under a Metal Roof?
The correct under-roof components depend on the metal roofing system, roof slope, existing construction, and manufacturer requirements. No single underlayment fits every flat or low-slope metal roof.
A professional assessment should consider the complete roof assembly rather than treating the underlayment as an isolated product. Depending on the design, the assembly may involve an underlayment or membrane, insulation, ventilation components, structural decking, and other layers that work together.
This is particularly important when a homeowner is converting an existing roof. Simply adding a layer beneath the panels without considering moisture movement, condensation, and drainage can create problems later.
The roof should therefore be designed as a system. The metal panels are the visible component, but their performance depends heavily on their support and how the layers interact.
How Does Installation Change on a Flat or Low-Slope Roof?
Installation can differ considerably from a typical pitched residential roof.
Low-slope applications require greater attention to water management, seams, and transitions. Standing-seam systems, for example, can use interlocking panels and attachment methods designed to accommodate movement while maintaining weather resistance. Certain low-slope systems use mechanical seaming to secure the panel joints.
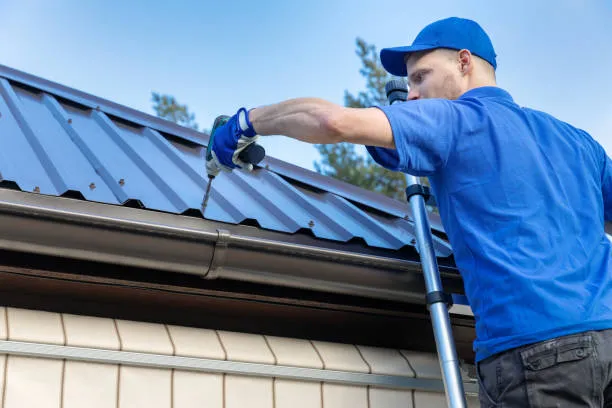
The installation team also needs to account for thermal movement. Metal expands and contracts as temperatures change, so fastening details should allow the system to move as intended rather than unnecessarily restricting the panels.
Roof penetrations deserve similar care. Poorly planned attachments can interfere with panel movement or compromise the waterproofing strategy. Industry guidance recommends designing rooftop attachments and penetrations to suit the specific low-slope metal roofing system.
That is why installing a flat-roof metal system is not simply a matter of replacing one surface with another. It is a coordinated installation where drainage, structure, fastening, flashing and water control all need to work together.
Is a Flat Metal Roof a Good Choice for Victoria Homes?
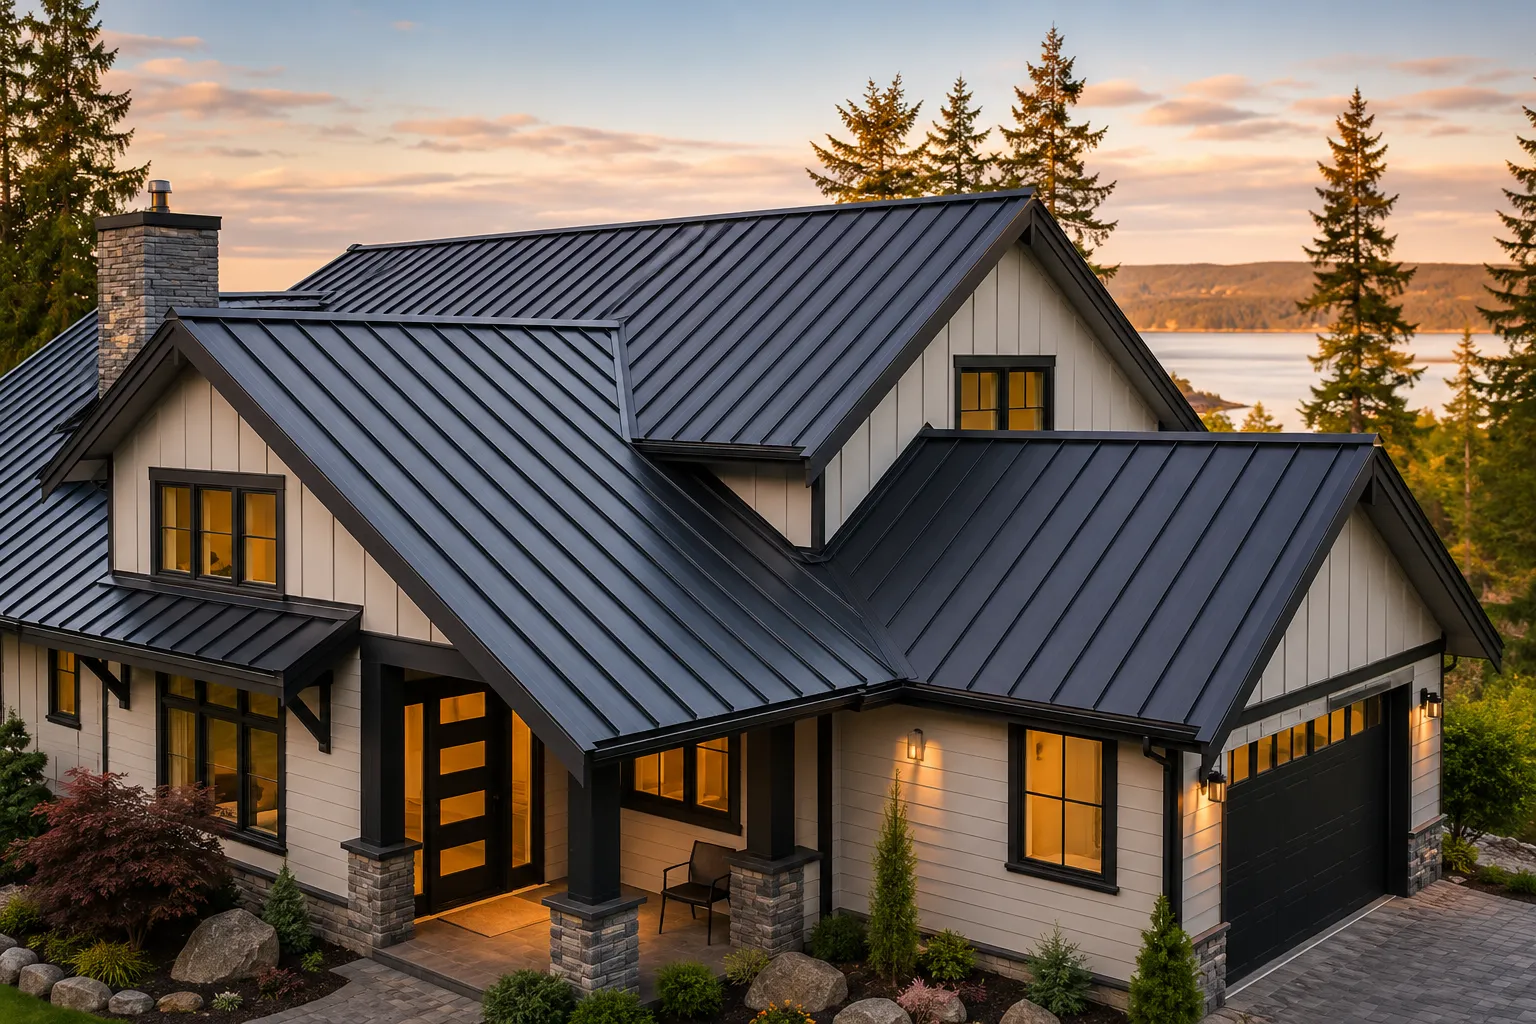
For some Victoria properties, a properly designed metal roof can be a compelling long-term option. Its suitability still depends on the home's existing construction, slope, and drainage design.
The local climate is one reason homeowners often look closely at roofing durability. Rain, coastal exposure, and changing weather conditions continually stress the roof envelope.
A well-designed metal system can offer durability with relatively low routine maintenance. Low-slope metal roofing is also known for its long service life, wind resistance, and relatively low life-cycle maintenance requirements.
However, homeowners should be cautious about treating “metal roofing” as one universal product. Different metals, profiles, finishes, and fastening systems have different applications. What suits one home may not suit another.
This is where experienced metal roof installers in Victoria can provide useful guidance: they can assess the property first, then determine whether a metal system is technically suitable.
Which Metal Roofing Details Should Homeowners Discuss Before Installation?
A good conversation with your installer should go beyond colour and appearance. Before signing a contract, ask how the proposed system will handle the practical demands of your particular roof.
Consider discussing these points:
- Drainage: Where will rainwater go, and are existing drains or gutters adequate?
- Slope: Is the current pitch compatible with the selected metal roofing system, or will the roof require modification?
- Under-roof assembly: What layers will sit beneath the metal, and how will they address moisture and condensation?
- Fastening: How will the panels be secured while allowing for expected thermal movement?
- Flashing: How will edges, walls, skylights, vents, and other penetrations be detailed?
- Existing roof: Will the current roof remain beneath the new system, or should it be removed?
These questions help homeowners understand what they are actually purchasing rather than comparing estimates based only on panel price.
Why Installation Experience Is Worth Considering for Flat-Roof Projects
A flat-roof conversion can expose weaknesses that might remain unnoticed on a conventional sloped roof. Drainage paths, penetrations and seam details all require deliberate planning.
That makes installer experience particularly valuable. Metal roof companies that understand metal roofing as a complete system can assess the roof before recommending a particular product or installation method.
Ironwood Shake & Tile is one local option Victoria homeowners can consider when exploring a metal roofing project. The company has served Vancouver Island since 2003 and operates from service hubs including Victoria, Nanaimo, and Courtenay. Their team specializes in residential metal roofing and brings more than 30 years of industry experience, offering a long-term perspective on installation and roof replacement projects.
Rather than approaching every property with the same solution, homeowners can use that experience as a starting point to discuss whether a metal system suits their particular roof. Ironwood Shake & Tile also offers comprehensive project support, from consultation through installation, with an emphasis on straightforward pricing and quality workmanship.
For a homeowner considering a flat-roof upgrade, that kind of project-specific assessment is worth seeking before choosing a roofing contractor.
What Are the Main Benefits of Metal Roofing for Flat Roof Applications?
When the system is correctly matched to the roof, several advantages can make metal worth considering.
- Durability: Metal roofing is designed for long-term exposure to the elements and can provide a substantial service life when properly specified and installed.
- Lower routine maintenance: Metal does not require the same recurring upkeep as some traditional roofing materials, although inspections and maintenance of flashings, drainage, and penetrations remain important.
- Design flexibility: Modern metal roofing comes in different profiles and finishes, allowing homeowners to pursue a contemporary appearance without sacrificing performance.
Finally, you can plan around the roof's entire life cycle rather than repeatedly addressing isolated repairs. The right system can become a long-term component of the home's exterior rather than another short-term fix.
What Should Homeowners Avoid When Installing Metal on a Flat Roof?
The biggest mistake is choosing the material before understanding the roof.
A homeowner may see a particular metal panel online and assume it can be installed on any roof. That approach can lead to an unsuitable system, especially on a very shallow-slope roof.
Another concern is overlooking drainage. A new roof covering cannot compensate for fundamentally poor water management.
Finally, avoid treating flashing and penetrations as minor finishing details. On a low-slope roof, these areas deserve the same level of planning as the main roof field because they are integral to maintaining weather resistance.
A reputable installer should be able to explain these considerations clearly before work begins.
The Bottom Line
A flat roof does not automatically rule out metal roofing, but it does call for a more deliberate approach. The right solution depends on slope, drainage, structure, under-roof layers, panel design, fastening, and how you treat every roof penetration.
For Victoria homeowners, the goal shouldn't be to put metal over a flat surface. It should create a complete roofing system that manages water effectively and suits the home's construction and local conditions.
If you're considering the upgrade, start with the roof—not the product brochure. Speak with Ironwood Shake & Tile to assess your residential metal roofing options and plan a system built around your home's actual needs.
FAQs
1. Can metal roofing be installed on a completely flat roof?
Most metal roofing systems require some slope for effective drainage, so a truly level roof may need structural or drainage modifications before you can consider metal. The appropriate approach depends on the specific system and existing roof assembly.
2. What is the minimum slope required for a metal roof?
The minimum slope varies by metal roofing product and installation method. Some low-slope systems are designed for pitches much lower than conventional residential metal roofs, so confirm the manufacturer's requirements before installation.
3. What should be installed under a roof?
The appropriate under-roof assembly depends on the roof design, climate, slope, and selected metal system. It may include underlayment or membrane, insulation, ventilation components, and structural decking, all selected to work together.
4. Is a flat metal roof suitable for a rainy climate?
A properly designed low-slope metal roofing system can suit wet climates, provided it has effective drainage and correctly detailed seams, flashings, and penetrations. Select the system based on the roof's slope and water-management needs.






















Sign in to leave a comment.