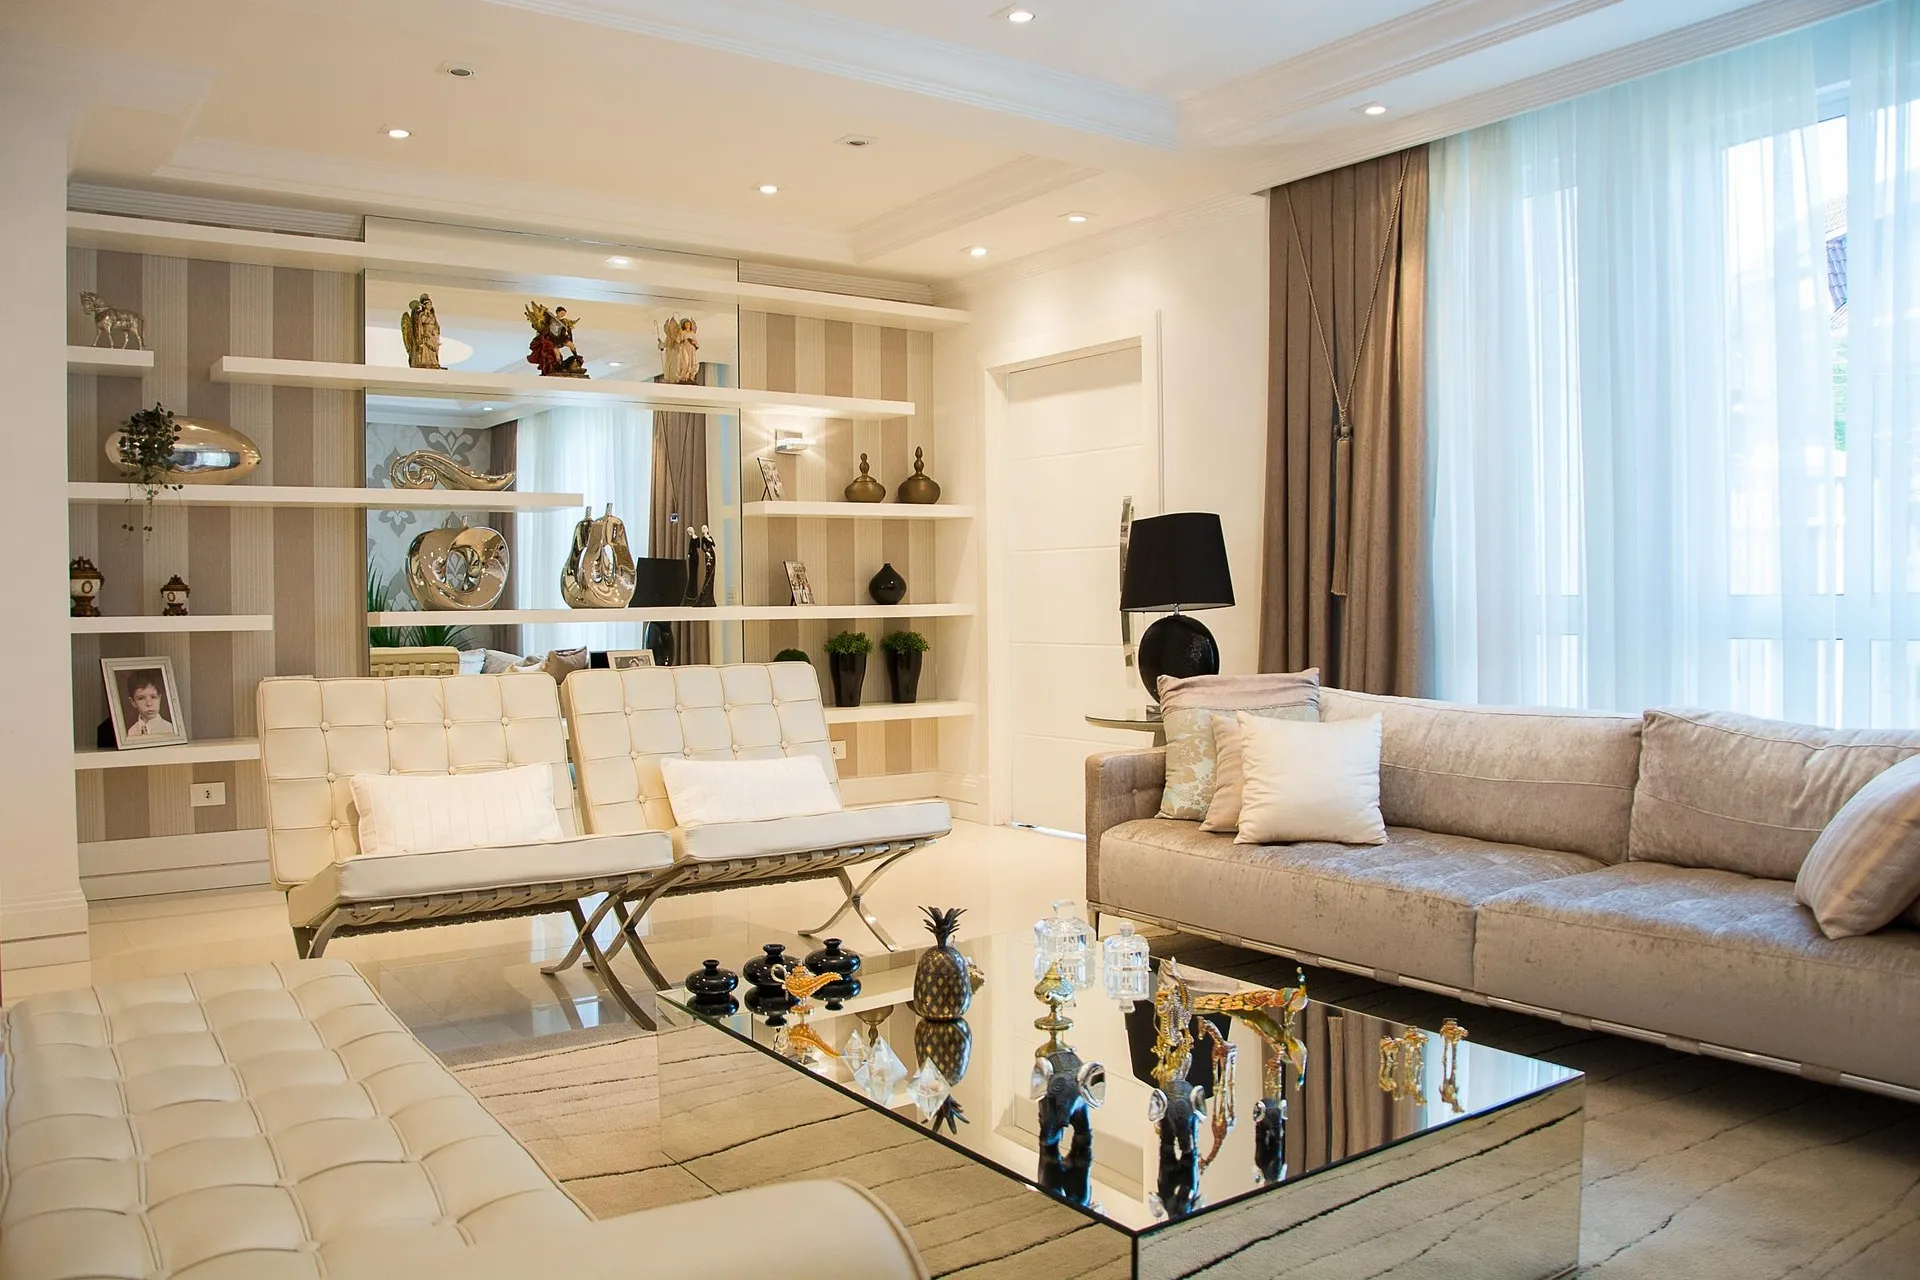

A 2 BHK flat can offer a comfortable balance between space and functionality, but making the most of that space requires thoughtful planning. The right furniture, storage, lighting, colours and layout can make a home feel more spacious while keeping it practical for everyday life.
Modern home interior design is not simply about following the latest trends. A well-designed home should reflect the homeowner's lifestyle while making efficient use of the available space.
For homeowners planning 2 BHK interior design in Pune, this becomes especially important because apartment layouts can vary considerably in size, shape and configuration.
Here are practical ideas to create a modern and functional 2 BHK home.
1. Begin With the Layout
Before selecting furniture or decorative elements, understand the layout of the apartment.
Look at:
- Room dimensions
- Door and window positions
- Natural light
- Electrical points
- Plumbing points
- Columns and beams
- Available wall space
- Storage requirements
Furniture should be selected after understanding the space rather than buying individual pieces first.
A good layout should allow comfortable movement between different areas while providing enough space for the furniture and storage your family actually needs.
2. Choose a Consistent Design Theme
A common mistake in home interiors is designing every room in a completely different style.
Instead, select a broad design direction for the home.
Modern interiors can use:
- Neutral colours
- Clean furniture lines
- Wood textures
- Simple wall treatments
- Functional storage
- Contemporary lighting
This does not mean every room needs to look identical. Individual rooms can have their own character while still sharing common colours, materials or design elements.
3. Keep the Living Room Functional
The living room usually serves several purposes. It may be used for relaxing, entertaining guests, watching television and spending time with family.
Start with the seating arrangement.
Make sure there is sufficient space to move around the sofa and other furniture.
A customized TV unit can provide an opportunity to combine entertainment space with storage. Instead of creating a very large feature wall, consider a design that provides the required functionality without overwhelming the room.
You can explore residential interior design services from Ekratna Interiors & Constructions for solutions covering home planning, furniture and interior execution.
4. Use Storage Without Making the Home Feel Crowded
Storage is one of the biggest challenges in many 2 BHK flats.
Rather than adding separate storage cabinets everywhere, consider integrating storage into the overall design.
Useful options include:
- Full-height wardrobes
- Storage beds
- TV unit cabinets
- Loft storage
- Built-in study units
- Kitchen tall units
- Entryway storage
Using vertical space can provide additional storage without taking up too much floor area.
However, storage should be planned carefully. Covering every available wall with cabinets can make a compact home feel smaller.
5. Design the Kitchen Around Your Lifestyle
A modern kitchen should be attractive, but functionality should come first.
Think about how your family uses the kitchen before choosing a layout.
Consider:
- Cooking frequency
- Number of users
- Appliance requirements
- Grocery storage
- Utensils
- Countertop workspace
- Cleaning requirements
Depending on the available space, options may include straight, L-shaped, parallel or U-shaped layouts.
Cabinet storage should also be divided according to actual requirements rather than simply maximizing the number of cabinets.
6. Make the Bedrooms Comfortable
Bedrooms should prioritize comfort and storage.
A typical 2 BHK may have a master bedroom and a second bedroom that could be used for children, guests, parents or as a multipurpose room.
For the master bedroom, consider:
- Bed placement
- Wardrobe
- Dressing area
- Bedside storage
- Lighting
- Curtains
For the second bedroom, flexibility can be particularly useful.
A combination of a bed, wardrobe and study area can allow the room to serve multiple purposes.
7. Choose Wardrobes According to Available Space
Wardrobes can occupy a substantial amount of wall space, so their design should be carefully considered.
Sliding wardrobes can be useful where there is limited space in front of the wardrobe.
Hinged wardrobes may provide easier access to individual sections but require sufficient clearance for the doors.
Internal organization is just as important as the external appearance.
Consider separate areas for:
- Hanging clothes
- Folded clothing
- Accessories
- Shoes
- Bags
- Luggage
- Everyday items
Customized furniture can help make better use of unusual corners or specific room dimensions.
8. Use Lighting in Layers
Lighting can dramatically change the appearance and functionality of an interior.
Instead of depending on a single ceiling fixture, consider different types of lighting.
Ambient Lighting
Provides general illumination throughout the room.
Task Lighting
Provides focused light for activities such as reading, cooking or working.
Accent Lighting
Highlights selected design features such as wall panels, artwork or architectural elements.
For example, a bedroom may use general ceiling lighting along with bedside lights, while a kitchen may benefit from additional lighting below wall cabinets.
9. Select Colours Carefully
Colour selection can affect the perceived size and atmosphere of a room.
For smaller rooms, lighter colours can help create an open feeling.
Neutral shades can also make it easier to change decorative elements later without redesigning the entire room.
However, modern interiors do not have to be completely neutral.
You can introduce colour through:
- Accent walls
- Furniture
- Curtains
- Cushions
- Artwork
- Decorative panels
The key is to maintain visual balance.
10. Add Wood Textures for Warmth
Modern interiors can sometimes feel too cold if they rely exclusively on plain surfaces.
Wood textures can introduce warmth and visual depth.
They can be incorporated through:
- TV units
- Wardrobes
- Kitchen cabinets
- Wall panels
- Bed back panels
- Shelving
Wood finishes can also be combined with neutral colours to create a contemporary appearance.
The choice of finish should depend on the overall design and maintenance requirements.
11. Create a Practical Entryway
The entrance is often overlooked during interior planning.
Even a small entry area can benefit from thoughtful design.
Consider adding:
- Shoe storage
- A compact console
- Mirror
- Key storage
- Seating, where space allows
The entrance should remain uncluttered because it is the transition between the outside and the main living area.
12. Make Use of Awkward Spaces
Not every part of a 2 BHK apartment will have perfectly usable dimensions.
Corners, narrow walls and spaces around structural elements can sometimes be used creatively.
Depending on the layout, these areas can become:
- Storage
- Shelving
- Study spaces
- Display units
- Compact seating
- Decorative features
Customized furniture can be particularly useful where standard furniture does not fit efficiently.
13. Plan a Small Work-From-Home Area
With more people working or studying from home, even a small dedicated work area can be useful.
A compact study unit can be created in:
- A bedroom
- Living room corner
- Passage area
- Unused wall
A practical workstation should provide sufficient desk space, comfortable seating, lighting and electrical access.
Wall-mounted desks can be considered where floor space is limited.
14. Don't Ignore the Ceiling
The ceiling can contribute to the overall appearance of a modern interior.
False ceilings can be used to:
- Integrate lighting
- Conceal services
- Create visual sections
- Add depth to the room
However, false ceiling designs should be proportional to the room.
A complicated ceiling in a small room may make the space feel visually crowded.
15. Coordinate Electrical Planning With Furniture
Electrical planning should happen before the final furniture design is executed.
Think about where you will need points for:
- Television
- Wi-Fi router
- Charging
- Workstations
- Bedside lamps
- Kitchen appliances
- Air conditioners
- Decorative lighting
Coordinating electrical points with furniture can reduce visible wires and avoid inconvenient modifications later.
For projects requiring design planning and visualization, Ekratna Interiors & Constructions' 2D and 3D visualization services can help communicate how different elements may work together.
16. Don't Design Only for Photographs
A home should look good in photographs, but it also needs to work for everyday life.
Before choosing a design element, ask:
- Is it practical?
- Is it easy to maintain?
- Does it provide useful functionality?
- Will it suit the family's lifestyle?
- Does it fit the available space?
A beautiful design that creates storage problems or restricts movement may not be the right solution.
Functionality should always be part of the design process.
17. Consider the Overall Budget
A modern interior can be created at different budget levels.
The overall cost may depend on:
- Number of rooms
- Kitchen requirements
- Wardrobes
- Furniture
- Materials
- Hardware
- False ceiling
- Electrical work
- Lighting
- Wall treatments
- Labour
- Installation
Instead of deciding the budget after selecting all the finishes, establish a realistic range at the beginning.
This makes it easier to prioritize essential work and choose materials accordingly.
18. Review Completed Projects Before Choosing a Designer
If you're hiring an interior professional, review their previous work before making a decision.
Look at:
- Space planning
- Furniture design
- Material combinations
- Kitchen execution
- Lighting
- Finishing quality
- Overall consistency
You can explore the Ekratna Interiors & Constructions project portfolio to see examples of completed interior and construction work.
A portfolio can give you an understanding of a company's design approach, but your own project should still be customized according to your space and requirements.
Common 2 BHK Interior Design Mistakes
Using Too Much Furniture
Too many furniture pieces can reduce movement and make rooms feel smaller.
Ignoring Storage
A home may look good initially but become cluttered if storage is insufficient.
Choosing Trends Over Functionality
Design trends change. Practical layouts and durable materials can remain useful for much longer.
Poor Lighting
Even an excellent interior can look unbalanced if lighting is not planned properly.
Making Last-Minute Changes
Changes after furniture or electrical work has started can increase complexity and potentially affect the project budget.
Frequently Asked Questions
How can I make my 2 BHK look more spacious?
Use appropriately sized furniture, maintain clear pathways, use vertical storage and avoid unnecessary visual clutter. Lighting and colour selection can also influence how spacious a room feels.
What is the best interior style for a 2 BHK?
There is no universal answer. Modern, contemporary, minimalist and other styles can work depending on your preferences, lifestyle and apartment layout.
Should I choose customized furniture?
Customized furniture can be useful when you need to maximize storage or work around specific room dimensions.
How should I plan my interior budget?
Start by identifying essential requirements such as kitchen, wardrobes, electrical work and lighting. Then allocate the remaining budget to decorative and optional elements.
Should interiors be planned before construction work is completed?
Ideally, major interior requirements should be considered early because electrical points, plumbing, ceiling requirements and other elements may need to coordinate with the interior design.
Final Thoughts
Modern 2 BHK interior design is ultimately about creating a home that looks good while remaining comfortable and practical.
Start with the floor plan, understand your family's requirements and establish a realistic budget. Then plan the kitchen, wardrobes, living room, bedrooms, lighting, electrical points and storage as connected parts of the same home.
Avoid filling the apartment with furniture simply because there is available space. Instead, focus on creating clear movement, useful storage and a consistent design language.
For homeowners planning interiors in Pune, professional support can help coordinate design, furniture, visualization and execution.
You can explore Ekratna Interiors & Constructions' services to learn more about its residential interior and related solutions.
To discuss your home's requirements, you can contact Ekratna Interiors & Constructions.
You can also learn more about the company through its About Us page.
























Sign in to leave a comment.