Modular Kitchen Design Ideas for Indian Homes: A Practical Guide to Style, Storage and Functionality

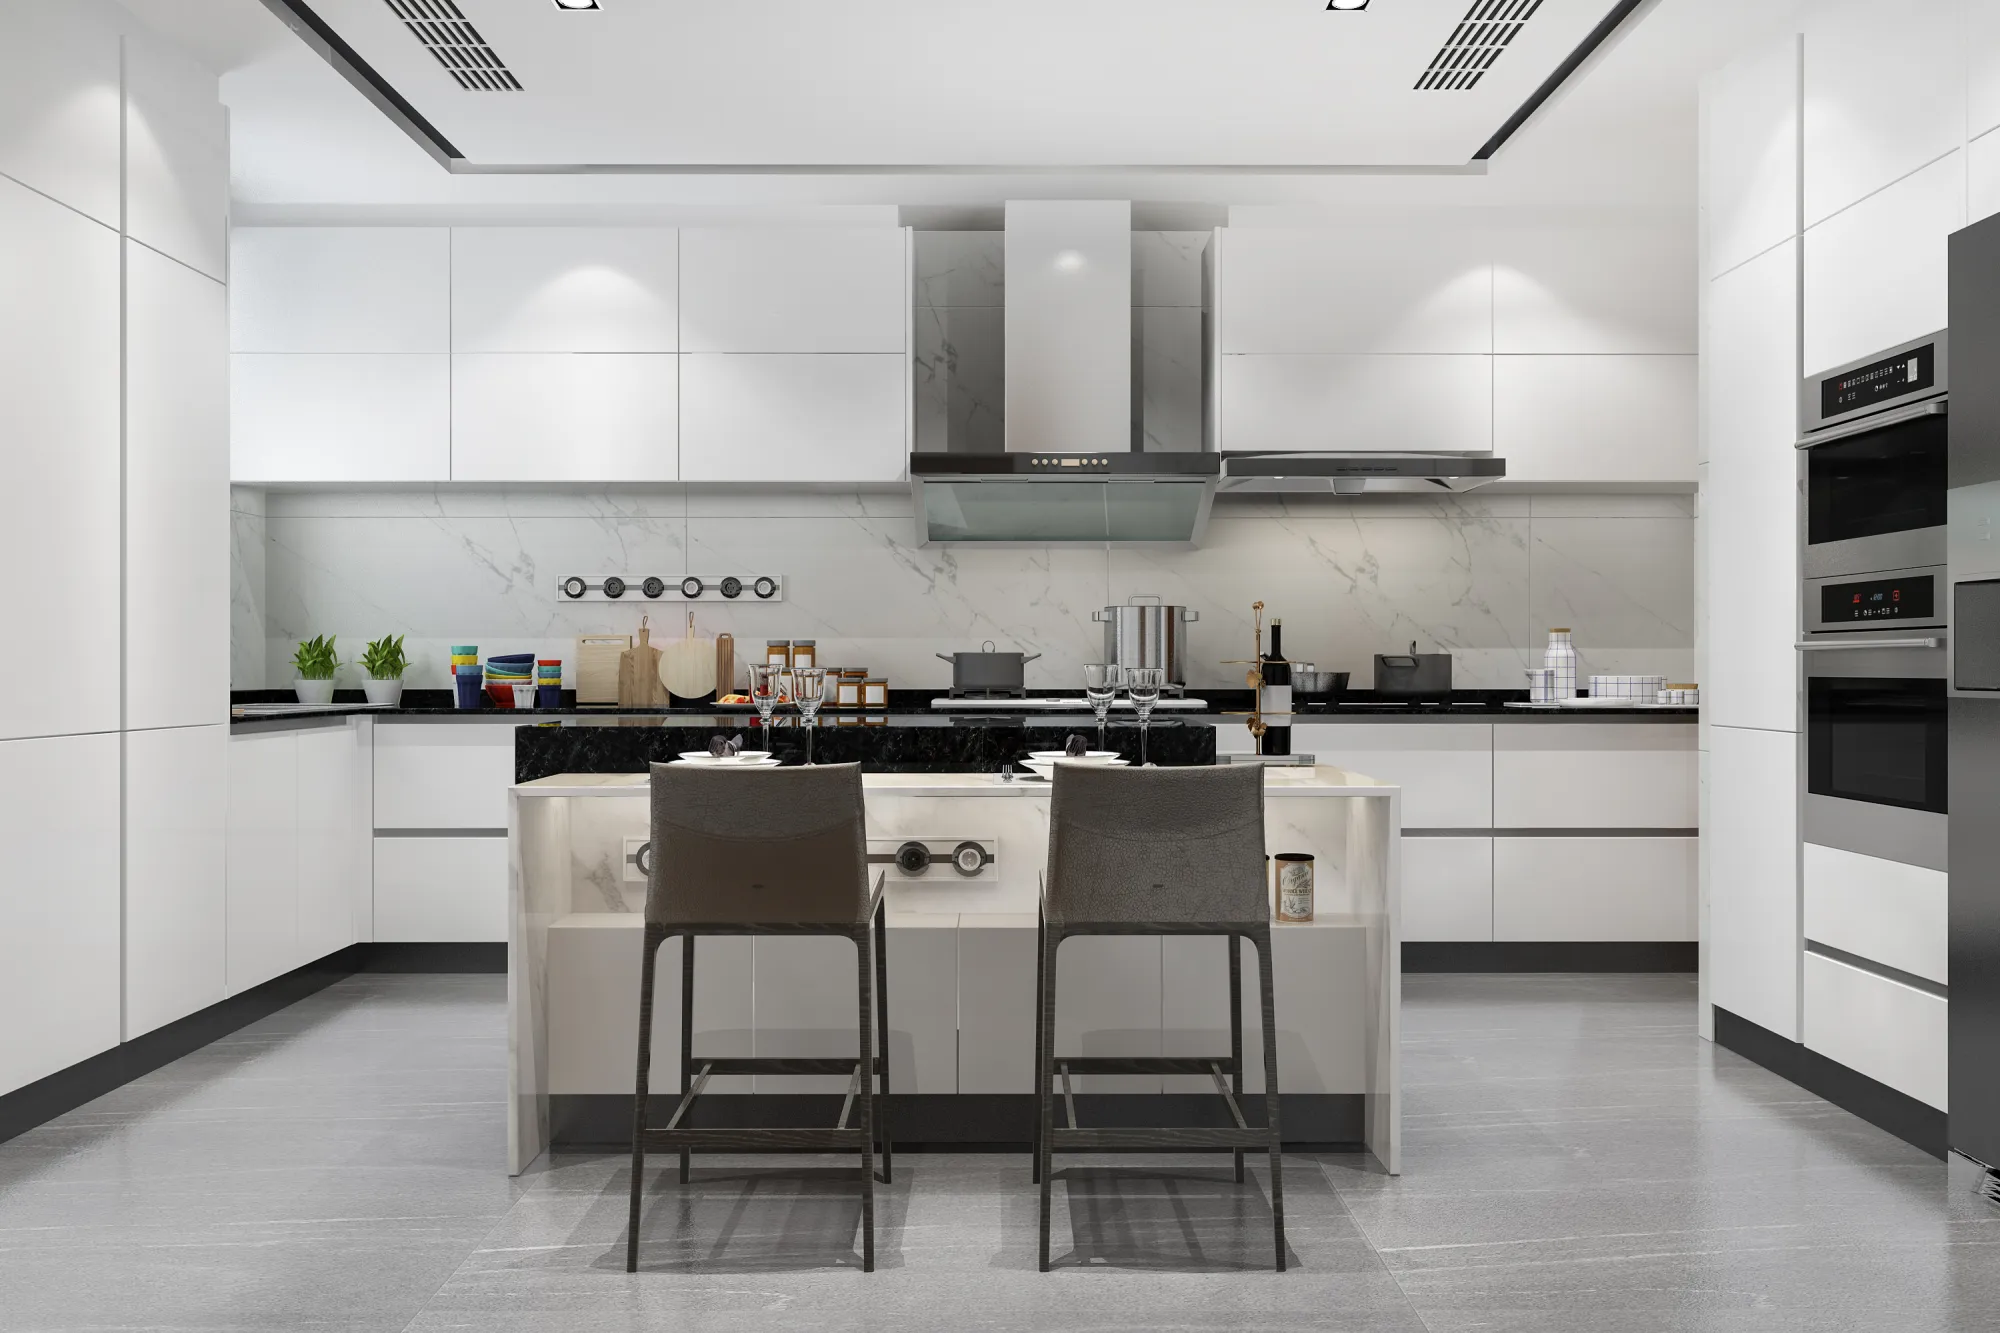
A modular kitchen is more than a collection of cabinets and countertops. It is a carefully planned space that should make cooking, cleaning, and organising easier while complementing the overall design of your home.
Whether you own a compact apartment or a spacious home, the right modular kitchen design can improve storage, maximise available space, and create a more comfortable cooking environment.
For homeowners planning home interiors in Pune, Lohegaon, Dhanori, Wagholi, or Viman Nagar, understanding kitchen layouts, materials, finishes, and storage options before starting work can help prevent costly mistakes.
In this guide, we explore practical modular kitchen design ideas for Indian homes, along with important considerations for planning a kitchen that looks beautiful and works efficiently.
1. Choose the Right Modular Kitchen Layout
The kitchen layout determines how comfortably you can move between the refrigerator, sink, cooking area, and preparation counter. The right option depends on your available space, family requirements, and cooking habits.
L-Shaped Modular Kitchen
An L-shaped kitchen uses two adjoining walls, leaving the remaining area relatively open. It is a practical option for many apartments because it can provide useful counter space without occupying the entire room.
This layout works well when you want to accommodate cabinets, a sink, and a cooking area while maintaining a comfortable movement path.
U-Shaped Modular Kitchen
A U-shaped kitchen uses three sides to create an organised cooking area. It can provide generous storage and countertop space, making it suitable for kitchens with sufficient width.
However, the distance between the counters must be planned carefully to avoid a cramped working area.
Parallel Modular Kitchen
A parallel kitchen has two facing counters. One side can accommodate cooking and preparation, while the opposite side can provide additional storage, cleaning space, or appliance placement.
This layout is particularly useful in long, narrow kitchens, provided there is enough clearance between the counters.
Straight Modular Kitchen
A straight kitchen arranges the main units along one wall. It is suitable for compact apartments and homes with limited kitchen space.
Because everything shares one wall, careful planning is essential to provide sufficient counter space and accessible storage.
Before selecting a layout, measure the room and consider door swings, windows, plumbing points, electrical connections, and appliance dimensions.
2. Plan Storage Around Indian Cooking Habits
Indian kitchens often need to accommodate spices, grains, pulses, pressure cookers, large utensils, small appliances, and everyday cookware.
A well-planned modular kitchen should provide dedicated storage for these items rather than relying on a large number of unorganised cabinets.
Consider the following solutions:
- Pull-out pantry units: Keep spices, packaged ingredients, and dry groceries organised and accessible.
- Deep drawers: Store heavy utensils, cookware, and containers in a way that makes them easier to reach.
- Corner storage units: Make suitable use of otherwise difficult-to-access cabinet corners.
- Tall storage cabinets: Provide space for appliances and less frequently used kitchen items.
- Drawer dividers: Separate cutlery, cooking tools, and smaller accessories.
- Overhead cabinets: Use vertical wall space for additional storage.
Avoid adding storage accessories simply because they are available. Select them according to your cooking routine and the dimensions of your kitchen.
For additional inspiration, explore these modular kitchen design ideas from Asian Paints.
3. Select Kitchen Cabinet Materials Carefully
Cabinet materials influence durability, maintenance, appearance, and overall cost. Before finalising your design, understand the difference between the cabinet structure, external finish, and hardware.
Plywood
Plywood is commonly used for kitchen cabinet construction. Its suitability depends on its grade, manufacturing quality, edge protection, and exposure to moisture.
Water-resistant grades may be appropriate for certain kitchen applications, but no board should be treated as completely waterproof under all conditions.
MDF and Other Engineered Boards
MDF provides a smooth surface for certain painted and decorative finishes. However, standard MDF can be vulnerable to moisture, so its application and protection must be considered carefully.
Other engineered boards may also be suitable depending on the intended use, specifications, and environmental conditions.
Laminates
Laminate finishes are available in numerous colours, textures, and patterns. They can be a practical choice for homeowners seeking a wide selection of styles and relatively straightforward surface maintenance.
Acrylic Finishes
Acrylic finishes can create a smooth, glossy appearance that works well in contemporary kitchen designs. They may require regular wiping to keep visible smudges and fingerprints under control.
Important tip: Ask your designer or contractor to specify the actual cabinet board, thickness, finish, edge treatment, and hardware in the quotation. Do not select materials based only on the appearance of a sample.
4. Choose a Colour Combination That Suits Your Home
Kitchen colours affect the overall atmosphere of the space and should complement the flooring, wall colours, lighting, and adjoining rooms.
Here are some combinations worth considering.
White and natural wood: Creates a bright, warm appearance that works well in many modern homes.
Beige and light brown: Offers a subtle, timeless look and coordinates easily with neutral interiors.
Grey and white: Creates a clean, contemporary appearance suitable for minimalist designs.
Olive green and wood: Adds character while maintaining a natural visual balance.
Navy blue and light neutral shades: Creates contrast and can work well when balanced with appropriate lighting.
For smaller kitchens, lighter shades can help the space feel open. Darker colours can also work beautifully, but their use should be balanced with natural light, artificial lighting, and the size of the room.
Choose finishes that suit your cleaning preferences and the amount of daily cooking your kitchen handles.
5. Plan the Countertop for Everyday Use
The countertop is one of the most frequently used surfaces in a kitchen. It must support food preparation, appliance placement, cleaning, and other daily activities.
Granite is a popular option because of its durability and availability in different colours and patterns. Quartz surfaces offer another option, with their suitability depending on the specific product and installation requirements.
When selecting a countertop, consider:
- Resistance to everyday wear and staining.
- Ease of cleaning and maintenance.
- Compatibility with the sink and hob.
- Available working space.
- Joint placement and edge finishing.
- Installation quality and support.
Do not finalise the countertop without coordinating sink dimensions, hob placement, plumbing, and the cabinet structure underneath.
6. Improve Ventilation and Lighting
A well-designed kitchen should be comfortable to work in and easy to maintain.
Cooking generates heat, steam, grease, and odours. Choose an appropriate chimney or exhaust solution according to the cooking requirements, kitchen layout, and available ventilation arrangements.
Lighting is equally important.
General Lighting
Ceiling lights provide overall illumination and help make the kitchen comfortable to use.
Task Lighting
Under-cabinet lights can illuminate the countertop and reduce shadows while chopping, preparing ingredients, or cleaning.
Decorative Lighting
Pendant lights or selected accent lighting can enhance the appearance of a kitchen, particularly where there is a suitable island or breakfast counter.
Keep lighting placement coordinated with overhead cabinets, the chimney, and other appliances. Electrical points should be finalised before the relevant installation work begins.
7. Create a Functional Kitchen Work Triangle
The work triangle refers to the relationship between the refrigerator, sink, and cooking hob. The concept helps designers consider movement between food storage, washing, preparation, and cooking.
In practice, these three areas should be accessible without unnecessary obstacles.
For example, placing the refrigerator where its door blocks a main passage can make the kitchen inconvenient. Similarly, insufficient counter space near the sink or hob can make meal preparation difficult.
The ideal arrangement depends on the kitchen's dimensions, appliance sizes, household routine, and safety requirements.
Avoid following a standard layout blindly. A good design adapts general planning principles to the actual space.
8. Make a Modular Kitchen Budget Before Starting
The cost of a modular kitchen depends on its size, materials, accessories, finish, hardware, appliances, and installation requirements.
Instead of relying on a generic package price, request a detailed quotation based on your actual kitchen dimensions and specifications.
Your estimate may include:
- Base and overhead cabinets.
- Cabinet carcass and shutter materials.
- Laminates or other external finishes.
- Hinges, drawer channels, and handles.
- Countertop and backsplash work.
- Sink and plumbing-related changes.
- Chimney and appliance provisions.
- Electrical modifications and lighting.
- Transportation, installation, and finishing.
Ask whether the quotation includes taxes, installation, hardware, and any required civil work. Confirm which items are excluded.
If your budget is limited, prioritise cabinet functionality, suitable materials, reliable hardware, and essential storage before spending heavily on decorative features.
A written quotation helps you compare alternatives and understand what you are paying for.
9. Avoid These Common Modular Kitchen Design Mistakes
Even an attractive kitchen can become frustrating when important practical details are overlooked.
Insufficient countertop space: Too many appliances and decorative items can leave little room for food preparation.
Poor storage planning: Cabinets may look spacious but become difficult to use if shelves and drawers do not match the items stored inside.
Ignoring moisture exposure: Poorly protected edges, leaks, and standing water can damage cabinet components over time.
Inadequate ventilation: Cooking fumes, heat, and grease can affect comfort and increase cleaning requirements.
Poor electrical planning: Incorrectly positioned sockets may make appliance use inconvenient or require later modifications.
Choosing appearance over usability: A glossy finish or trendy colour should not come at the expense of functionality and maintenance.
Changing the design during execution: Late changes can increase costs and delay installation.
A detailed layout, accurate measurements, and a confirmed material schedule help reduce these risks.
10. Why Professional Kitchen Planning Matters
A modular kitchen combines design, storage, carpentry, electrical work, plumbing, appliance installation, and finishing. These elements need to be coordinated before execution begins.
Professional planning can help you understand the available layout options, select suitable materials, organise storage, and coordinate the kitchen with the rest of your home.
Ekratna Interiors and Constructions provides customised interior design solutions, modular furniture, 2D planning, 3D visualisation, estimation and BOQ services, renovation and remodelling, and project management.
Homeowners looking for an interior designer in Lohegaon or Pune can explore our interior design and construction services to learn more about our offerings.
You can also view our projects for further inspiration when planning your home interiors.
Frequently Asked Questions
Which modular kitchen layout is best for a small apartment?
A straight or L-shaped layout can work well in compact apartments, depending on the available wall space and room dimensions. A parallel layout may also be suitable for a narrow kitchen with sufficient clearance.
Which material is best for modular kitchen cabinets?
There is no single material that suits every kitchen. Plywood, MDF, and other engineered boards have different properties and applications. Select the material according to moisture exposure, finish requirements, budget, and the manufacturer's specifications.
How can I maximise storage in a small kitchen?
Use suitable vertical cabinets, organised drawers, pull-out pantry units, and corner storage solutions. Keep frequently used items accessible and avoid filling the kitchen with accessories that do not serve a clear purpose.
Are glossy kitchen cabinets easy to maintain?
Glossy finishes can be easy to wipe, but fingerprints, smudges, and scratches may be more visible on some surfaces. The maintenance requirements depend on the specific finish and its quality.
Should I finalise the modular kitchen design before civil work?
Ideally, finalise the layout and coordinate appliance positions, plumbing, electrical points, and countertop requirements before the relevant civil and service work begins. This helps reduce rework during installation.
Conclusion
A successful modular kitchen design balances appearance, storage, durability, and everyday convenience. Choosing the right layout, selecting suitable materials, planning ventilation, and finalising the budget before execution can help create a kitchen that supports your family's routine.
Whether you are designing a new apartment kitchen or renovating an existing home, focus on practical decisions that will continue to serve you well over time.
For homeowners searching for an interior designer in Lohegaon or Pune, Ekratna Interiors and Constructions offers customised interior planning and execution solutions tailored to individual requirements.
Business Information
Business Name: Ekratna Interiors and Constructions - Interior Designer in Lohegaon
Address: Shop No. Upper 16, L Square, Porwal Rd, Kutwal Colony, Lohegaon, Pune, Maharashtra 411047
Phone: 9970427778
Email: [email protected]
Website: https://ekratnainteriors.com/





Sign in to leave a comment.