
We’d been producing our podcast out of a borrowed corner of a co-working space for fourteen months before we accepted that the audio quality was holding the show back. The problem wasn’t the microphones or the recording software. It was the room. A glass-walled meeting room in an open-plan office building in Dubai Media City produces a particular kind of acoustic environment — reflective surfaces on every side, HVAC noise bleeding through the ceiling, and the low-frequency thud of a delivery elevator two floors down appearing in takes at irregular intervals. Listeners were polite about it. Our audio editor was less polite.
When we finally committed to a dedicated studio space, the decision came with a question we hadn’t properly thought through: what does a podcast studio actually need to be? We had a room — a spare office within our existing Media City unit, roughly four metres by five, with a single window onto an internal corridor and no particularly unusual structural features. What we didn’t have was any clear picture of how to turn it from an ordinary office room into a space that could record clean audio consistently, look credible on camera for video episodes, and function as a working environment for two hosts and a guest without feeling like a padded cell.
A producer we’d interviewed on an earlier episode mentioned they’d used desound for a studio build in the same area and that the thing which had stood out was that it was handled as a complete package — acoustic assessment, soundproofing, treatment, and equipment layout in a single coordinated process rather than a sequence of separate contractors each solving one part of the problem without reference to the others. That description matched exactly what we needed. We reached out the same week.
The site assessment covered the room in detail — existing wall construction, the window, the door gap, the HVAC outlet position, and the corridor noise profile at different times of day. The assessment also looked at how we planned to use the space: recording format, typical session length, number of people, camera positions for video. That last set of questions was something we hadn’t expected. Most of the conversations we’d had with acoustic contractors stopped at the acoustic brief. This one extended to the full operational picture of what the room needed to do.
The scope that came back reflected that wider brief. It covered wall treatment, ceiling panels, door sealing, the HVAC line — and it also covered the desk layout, cable management, and a recommendation on monitor placement relative to the treated surfaces. It was, in the most literal sense, a full podcast studio package. Not acoustic treatment with podcast studio as the context. A podcast studio, with every element of the build considered as part of a single output.
What the borrowed room was actually doing to our audio
The problems in the co-working space recording environment were standard for that type of room, but understanding them specifically helped us specify the new studio correctly:
- Flutter echo between parallel glass walls. The glass on both the corridor side and the room divider produced a very fast echo that was audible on close listening and required significant post-production work to reduce. It also meant the room sounded different depending on where in the frame the host was sitting, which created inconsistency between episodes.
- HVAC noise at a frequency that sat under speech. The co-working HVAC ran at a low hum that a noise gate could reduce but not eliminate cleanly. It was most noticeable in pauses and at the end of sentences — exactly the moments where the listener’s attention shifts from content to ambient sound.
- Unpredictable low-frequency intrusions. The elevator impact noise was irregular enough that it couldn’t be scheduled around and low enough in frequency that it showed up in the recording even when it wasn’t consciously audible during the session.
- A visual environment that read as improvised. For audio-only episodes this was irrelevant. For video, a glass-walled co-working meeting room with a visible open-plan office behind the hosts communicated nothing about the show. It communicated borrowed space.
What the full studio package actually covered
The build scope was broken into four areas, each of which needed to work as part of the whole rather than independently:
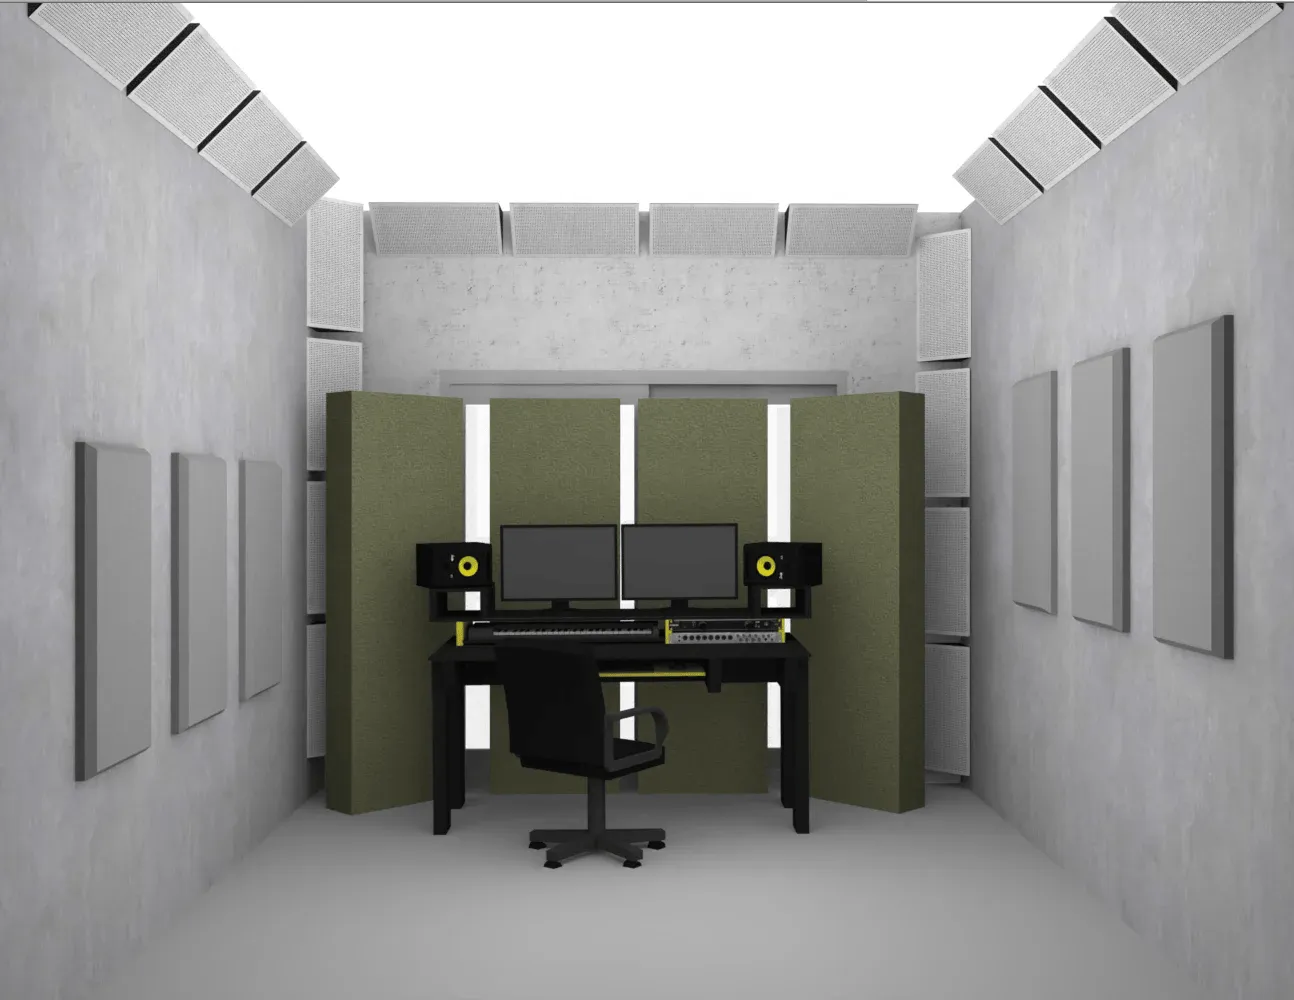
- Soundproofing. The door was replaced with a sealed acoustic door and threshold seal. The existing wall to the corridor was treated with mass-loaded barrier material before the acoustic panels went on. The HVAC outlet was fitted with a sound attenuator that reduced the airborne noise transmission without affecting airflow. The window — internal, onto the corridor — was double-glazed with an air gap.
- Acoustic treatment. Broadband absorption panels across three walls, a cloud panel above the recording desk, and corner bass traps at the primary reflection points. The treatment was specced to bring the room to a reverberation time appropriate for spoken word recording — controlled without being dead, which matters for a conversation format where some sense of the room is natural.
- Visual environment. The panels were fabric-wrapped in a dark neutral that reads well on camera and doesn’t reflect the studio lighting. A feature wall treatment behind the guest position gives the video frame a background that communicates studio without being visually busy.
- Equipment layout. Desk position, monitor angle relative to the treated rear wall, cable routing, and power positioning were all specified as part of the build rather than left for us to work out after the acoustic work was done. That integration meant the room was ready to record the day the build finished.
What the finished studio actually delivered
We recorded our first episode in the new space the week after the build completed. The audio editor’s response on receiving the files was the clearest measure of how much had changed: no notes on the room sound. The first time in fourteen months of production that the only feedback on a recording was about the content.
- Full podcast studio package delivered as a single coordinated output. Soundproofing, acoustic treatment, visual environment, and equipment layout were handled as one integrated build. Nothing needed to be adjusted, relocated, or retrofitted after the work was complete. The room was functional from day one.
- External noise is no longer a recording variable. The HVAC noise is inaudible on recordings. The corridor noise — which had been an occasional intrusion even in the original office room — does not appear in takes. We no longer schedule sessions around building activity.
- The room works for video without any additional setup. The visual environment was designed as part of the build, so the camera frame is consistent across every episode. We’ve had several guests comment on the studio before we’ve started recording — which is the kind of signal that the room is communicating what it’s supposed to communicate.
- Post-production time has dropped significantly. Without room correction and noise reduction as standing post-production tasks, the editing process for each episode is shorter. That compounds across a weekly production schedule in a way that has changed the operational load of running the show.
When a treated corner in an existing room might still be enough
If the podcast is early-stage, the production schedule is infrequent, and the recording environment is already reasonably quiet — a home office with carpet and soft furnishings, for example — a modest acoustic treatment of an existing room can produce acceptable results. Not studio results, but results that work at the level of content the format requires.
But once the show is producing regularly, guests expect a professional environment, and video is part of the format, the gap between a treated corner and a properly built studio becomes audible and visible in every episode. That gap is also what separates a production that sounds like it takes itself seriously from one that sounds like it’s still finding its feet — regardless of how good the content actually is.
If you’re planning a dedicated podcast studio in Dubai and want the acoustic, visual, and equipment brief handled as a single build rather than a sequence of separate decisions, it’s worth looking at what a full-scope Podcast Studio Soundproofing in Dubai engagement covers. The full podcast studio package approach — where every element of the build is specified with the finished recording environment as the output — is what produces a room that works from day one rather than a room that needs continued adjustment to get there.

























Sign in to leave a comment.