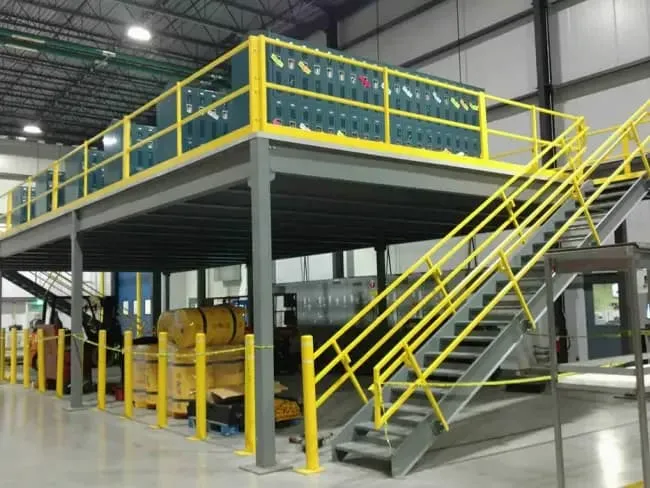

Modern warehouses often need additional usable space without expanding their existing footprint. When floor space becomes limited, facility owners can explore structural solutions that make better use of available vertical capacity. A carefully planned mezzanine design and installation process can create valuable elevated areas for storage, production, offices, or operational activities. Proper planning also helps ensure that the new structure works effectively with existing warehouse operations. By considering layout, safety, load requirements, access, and future needs, businesses can develop an efficient facility that supports productivity while making practical use of available building space.
Understanding the Purpose of a Warehouse Mezzanine
A warehouse mezzanine creates an intermediate level between the existing floor and ceiling. Unlike a traditional building addition, it allows a facility to increase usable area within its current structure. This approach can be useful when a warehouse has sufficient ceiling height but limited floor space. The additional level may support inventory storage, administrative areas, assembly operations, packaging stations, or other activities. Careful planning determines how the elevated space will connect with daily operations while maintaining convenient movement throughout the facility and preserving important working areas on the ground level.
Identifying Facility Requirements
Before planning begins, facility managers should identify the primary purpose of the proposed mezzanine. Storage focused projects may require substantial load capacity, organized shelving, and convenient material access. Production areas may require space for equipment, workers, and workflow stations. Office applications can have different requirements involving lighting, electrical systems, climate control, and employee access. Defining the intended use early helps guide decisions about dimensions, structural capacity, access points, and supporting systems. A clear understanding of operational requirements also helps prevent unnecessary modifications after construction and installation have already started.
Evaluating Available Building Space
Available space should be evaluated from both horizontal and vertical perspectives. The existing floor plan, ceiling height, columns, doors, equipment, sprinkler systems, and overhead utilities can all influence the proposed layout. Designers need to understand how workers and materials currently move through the facility before determining where an elevated platform should be positioned. A successful layout should increase usable capacity without creating obstacles for existing operations. Careful measurements and site evaluation can reveal opportunities that may not be obvious when the facility is considered only from floor level.
Key Elements of Effective Mezzanine Planning
An effective mezzanine project involves more than selecting the size of an elevated platform. Structural requirements, accessibility, safety features, workflow, and building conditions all need to work together. The design should account for how the space will be used every day rather than focusing only on the initial installation. When these factors are considered together, the resulting structure can provide practical value while integrating smoothly with the surrounding facility. Detailed planning also gives facility managers an opportunity to identify potential conflicts before installation begins, helping reduce interruptions and unexpected changes during the project.
Considering Structural Capacity
Load requirements are an important part of mezzanine planning. The structure needs to support the expected weight of stored materials, equipment, workers, fixtures, and other items placed on the elevated level. Different applications can produce significantly different loading requirements, making accurate calculations essential. Structural planning should also consider how loads are distributed throughout the platform and how the structure interacts with the existing building. Appropriate engineering evaluation helps establish suitable components and support arrangements. This attention to structural capacity contributes to a stable and dependable elevated workspace designed for its intended use.
Planning Access and Movement
Access should be considered as an essential part of mezzanine functionality. Stairways, ladders, lifts, conveyors, and other material handling systems can provide different ways to connect elevated areas with the main warehouse floor. The appropriate arrangement depends on the type of work performed and the frequency of movement between levels. Employee access should remain practical while material transfer routes should support efficient workflows. Well planned access points can reduce unnecessary travel and help prevent congestion. They also make it easier for employees to use the additional space without disrupting activities taking place below.
Integrating the Mezzanine With Warehouse Operations
A new elevated structure should complement existing warehouse processes rather than operate as an isolated addition. Designers can examine receiving, storage, picking, packing, production, and shipping activities to determine how the new level may affect each stage. If the mezzanine changes movement patterns, those changes should be considered before construction. Material flow, employee circulation, equipment placement, and emergency access all deserve attention. A well integrated mezzanine can help a facility organize operations more effectively while providing additional capacity. This approach allows the elevated space to become part of the facility strategy rather than simply additional floor area.
Supporting Storage and Inventory
Storage applications can benefit significantly from elevated space when the facility has unused vertical capacity. Shelving, racks, bins, and other storage systems can be incorporated into the design according to inventory requirements. Frequently accessed products may need convenient access points, while less frequently handled materials can be positioned in areas that are reached less often. The layout should also account for safe loading and unloading procedures. By organizing storage according to operational needs, an elevated platform can help increase capacity while keeping inventory accessible and reducing unnecessary use of valuable ground level space.
Accommodating Equipment and Work Areas
Some facilities require mezzanine areas for equipment, assembly, packaging, or processing activities. These applications may require additional planning for machinery dimensions, vibration, electrical connections, ventilation, and employee movement. Equipment placement should be considered alongside structural loading and maintenance access. The design should leave sufficient room for workers to perform tasks safely and efficiently. When equipment and workspace requirements are addressed during the planning stage, the facility can avoid costly changes later. This coordinated approach helps ensure that the elevated area supports operational goals without creating unnecessary restrictions for employees or equipment.
Safety Considerations During Installation
Safety should remain central throughout the planning and installation process. Elevated work areas require appropriate protection against falls, controlled access, suitable stairs, and properly designed loading areas. The structure should also be planned in accordance with applicable building requirements and facility safety expectations. Emergency routes and existing fire protection systems should be considered before installation begins. A detailed review of these factors can help identify potential concerns early. Safety planning should not be treated as a final step because decisions made during design can directly influence how effectively the completed mezzanine protects workers and supports daily operations.
Protecting Employee Access
Employee movement between levels requires practical and safe access arrangements. Stair locations should be positioned where workers can reach them without crossing unnecessarily hazardous areas or interfering with equipment. Guardrails and other protective features can help reduce risks around open edges. Loading areas may require additional protection because materials often move between different elevations. Facility managers should also consider visibility and lighting around access points. Thoughtful planning creates a more comfortable environment for employees and helps encourage consistent use of designated access routes. These details can make a meaningful difference in the everyday usability of the elevated space.
Maintaining Emergency Routes
Emergency planning should account for the presence of the new elevated area. Exit routes, stairways, fire protection equipment, and access corridors need to remain functional after installation. Existing warehouse systems may require adjustments if the new structure changes overhead or floor level conditions. Designers should examine how employees would leave the area during an emergency and whether access routes remain clear under normal operating conditions. Early coordination can help prevent conflicts between the mezzanine and existing safety infrastructure. Maintaining clear emergency pathways also supports an organized facility where employees can move efficiently during unexpected situations.
Coordinating Installation With Facility Needs
Installation activities can affect warehouse operations, especially when the facility remains active during construction. A detailed project schedule can help determine when materials will arrive, when structural work will occur, and which areas may temporarily become unavailable. Facility managers can use this information to adjust inventory placement, employee movement, and production schedules where necessary. Clear coordination can reduce operational disruption and make the installation process easier to manage. It also allows project teams to address site conditions before they interfere with construction. Careful scheduling is therefore an important part of maintaining continuity during facility improvements.
Preparing the Installation Area
Preparation may involve clearing storage areas, relocating equipment, protecting existing systems, and establishing safe work zones. The installation team needs adequate access for materials and equipment while warehouse personnel require clearly defined routes around construction areas. Existing electrical, mechanical, fire protection, and communication systems should be identified before work begins. This preparation can help reduce accidental damage and minimize delays. A well organized work area also supports safer installation practices. Facility managers who prepare thoroughly can make it easier for installation teams to complete structural work while keeping surrounding operations organized and manageable.
Planning for Future Expansion
A mezzanine should ideally support both current and foreseeable facility requirements. Businesses may experience changes in inventory volume, equipment needs, workforce size, or operational processes over time. Considering these possibilities during design can provide greater flexibility for future adjustments. The initial structure may be planned with suitable space for additional storage systems, equipment, access routes, or supporting utilities. Forward thinking design can reduce the likelihood that another major modification will be required soon. By considering future needs alongside present requirements, facilities can develop additional space that remains useful as operations evolve.
Conclusion
A successful warehouse improvement project depends on careful planning, practical design, structural consideration, safety awareness, and coordination with existing operations. An elevated structure can provide valuable space without requiring a larger building footprint, but its effectiveness depends on how well the design matches the facility's actual requirements. From determining load capacity and access routes to protecting emergency pathways and preparing the installation area, each stage influences the final result. Professional planning can help businesses create an efficient, functional, and adaptable warehouse environment that supports present operations while allowing room for future growth.
For facilities seeking a practical approach to expanding usable warehouse space, Aztec Corporation - Mezzanines & More can be part of the planning conversation. A thoughtfully developed mezzanine can improve space utilization while supporting storage, production, office, and material handling requirements. When structural needs, workflow, safety, and future expansion are considered together, the elevated area can become a valuable part of the overall facility. Careful mezzanine design and installation ultimately helps transform unused vertical capacity into purposeful workspace while maintaining an organized environment that can support efficient warehouse operations.
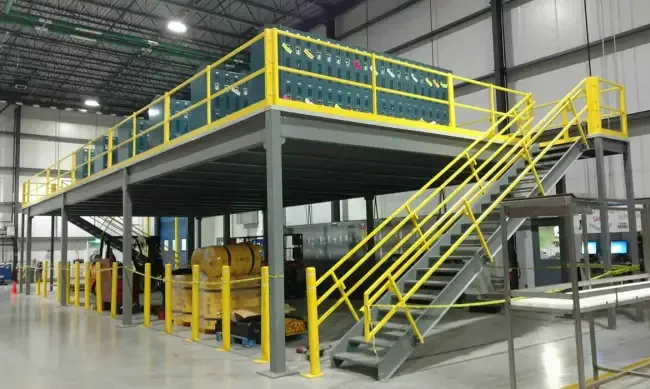
























Sign in to leave a comment.