
Urban infill and adaptive reuse projects offer an opportunity to extend the life of existing buildings while adding new functionality to established neighborhoods. They also present a distinct fabrication challenge. Existing structures may have irregular walls, uneven floors, limited access, and undocumented construction details. Unlike new construction, where dimensions can often be coordinated from standardized drawings, retrofit projects frequently require fabrication solutions based on actual field conditions.
For developers, architects, and contractors, successful architectural metalwork begins with understanding those constraints before fabrication starts.

The Urban Infill Challenge
Older buildings rarely conform perfectly to modern dimensional expectations. Walls may be out of plumb, floors may slope, and openings may differ from historical drawings. Previous renovations can add another layer of complexity through concealed framing, utilities, and structural modifications.
Access is another major concern. An urban infill site may have a narrow alley, restricted loading area, occupied neighboring properties, or limited space for cranes and lifting equipment.
These conditions can make transporting a large prefabricated staircase or canopy difficult or impossible. The solution is often to design the metalwork around the actual logistics of the site rather than treating installation as the final step.
Modular and Sectional Fabrication
Breaking a large assembly into smaller sections can simplify both transportation and installation.
For example, a steel staircase can be fabricated as several manageable components rather than one large assembly. Individual stringer sections, landings, guardrail sections, or canopy frames can then be transported through existing doors, elevators, corridors, or narrow access routes.

This approach requires careful coordination. Select connection locations during the design stage so sections can be assembled efficiently on-site without compromising structural performance or architectural appearance.
The same principle applies to Metal railings. Long railing runs can sometimes be divided into coordinated sections that simplify handling while maintaining consistent alignment and finish.
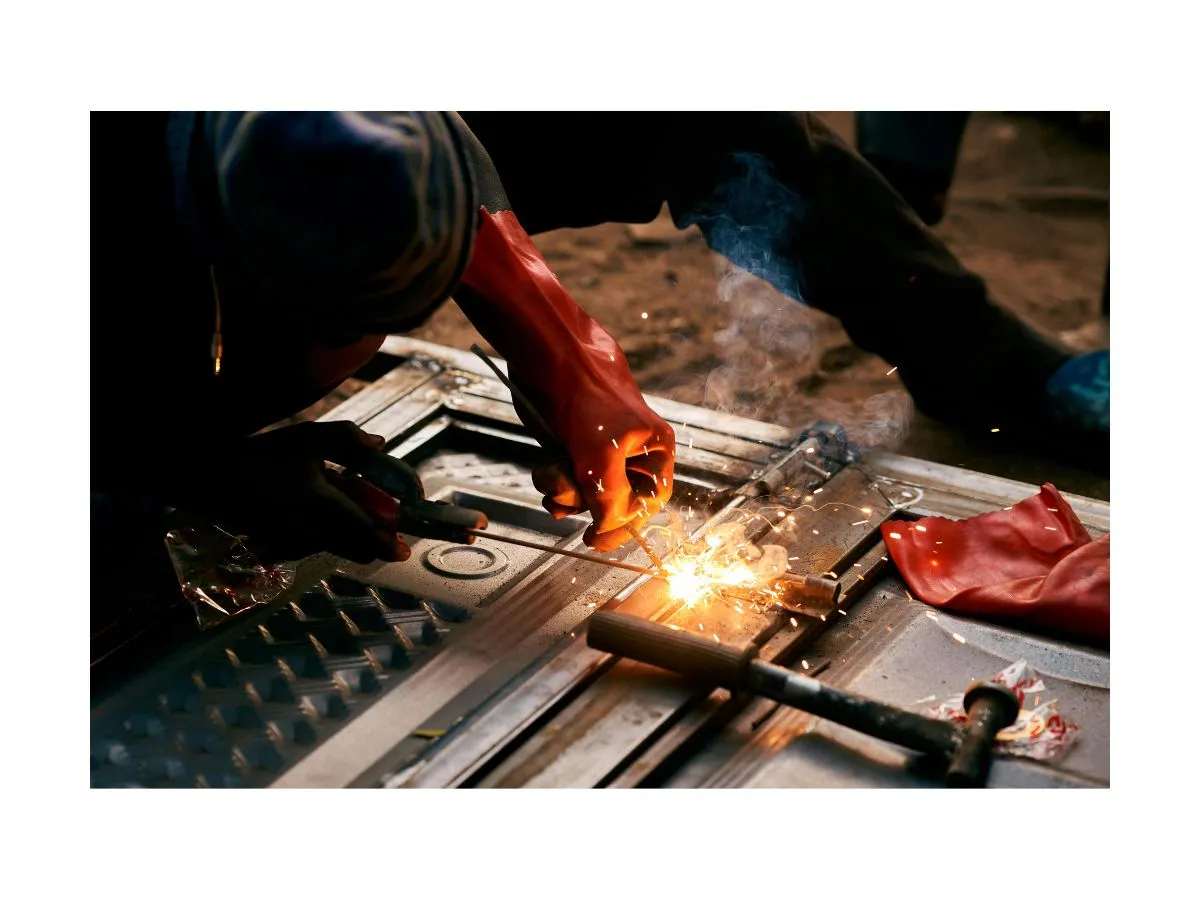
Modular fabrication can also reduce the amount of hot work required at the jobsite. More cutting, drilling, and welding can be completed in a controlled shop environment, leaving primarily assembly and connection work for the field.
Digital Verification for Irregular Buildings
Field measurement is particularly important when working with historical or irregular structures.
Traditional measurements can still be effective, but complex projects may benefit from digital verification methods such as laser scanning and point-cloud data. These technologies can capture the geometry of existing walls, floors, openings, and structural elements with a high level of detail.
The resulting information can be incorporated into 3D models and coordinated shop drawings. Instead of designing a railing or stair around an assumed wall position, the fabrication team can account for the actual geometry.
This is particularly useful when an existing opening is not square or when multiple surfaces must align with a custom assembly.
Digital verification does not eliminate the need for professional judgment. Critical dimensions should still be reviewed and confirmed before fabrication, particularly where structural connections or building-code requirements are involved.

Sustainability Through Reuse and Material Efficiency
Adaptive reuse is inherently connected to resource efficiency because it extends the useful life of existing structures. Custom metalwork can support this approach by adapting new components to existing conditions instead of requiring unnecessary demolition.
Steel and aluminum are also highly recyclable materials. When specified and fabricated appropriately, they can contribute to material-recovery strategies at the end of a building component's service life.
Material optimization during fabrication provides another opportunity to reduce waste. Accurate digital modeling can help determine cutting layouts, identify required quantities, and minimize unnecessary offcuts.
However, sustainability should not be reduced to material selection alone. Designing components for repair, maintenance, disassembly, and future modification can also improve their long-term value.
For retrofit projects, preserving usable existing elements can be just as important as selecting new materials.
A Prefabrication Checklist for Urban Jobsites
Before fabrication begins, developers and project teams should review several practical questions:
1. How will components reach the installation area?
Measure doorways, corridors, stairwells, elevators, alleys, and loading zones.
2. Can large assemblies be divided into smaller sections?
Identify practical connection points that simplify transportation and installation.
3. Have existing conditions been verified?
Confirm critical dimensions, elevations, wall locations, and structural attachment points.
4. Are the shop drawings based on actual field conditions?
For irregular buildings, coordinate drawings with verified measurements or point-cloud information.
5. What work can be completed offsite?
Maximize shop fabrication where possible to reduce field welding, cutting, and finishing.
6. How will components be lifted and positioned?
Plan equipment, access, temporary supports, and installation sequencing before delivery.
7. What existing materials should be preserved?

Coordinate new metalwork around historically significant or structurally useful elements.
Urban infill and adaptive reuse projects reward careful preparation. The constraints of an existing building do not necessarily prevent ambitious architectural designs, but they require a more precise approach to fabrication and installation.
By combining field verification, modular fabrication, digital modeling, and efficient material planning, project teams can address irregular conditions before they become costly field problems. Early coordination with a custom metal fabrication partner can further help translate architectural concepts into assemblies that can actually be transported, installed, and maintained within challenging urban environments.
The objective is not simply to make new metalwork fit an old building. It is to create a coordinated system that respects the existing structure, responds to site limitations, minimizes waste, and supports the long-term performance of the renewed building.
























Sign in to leave a comment.