

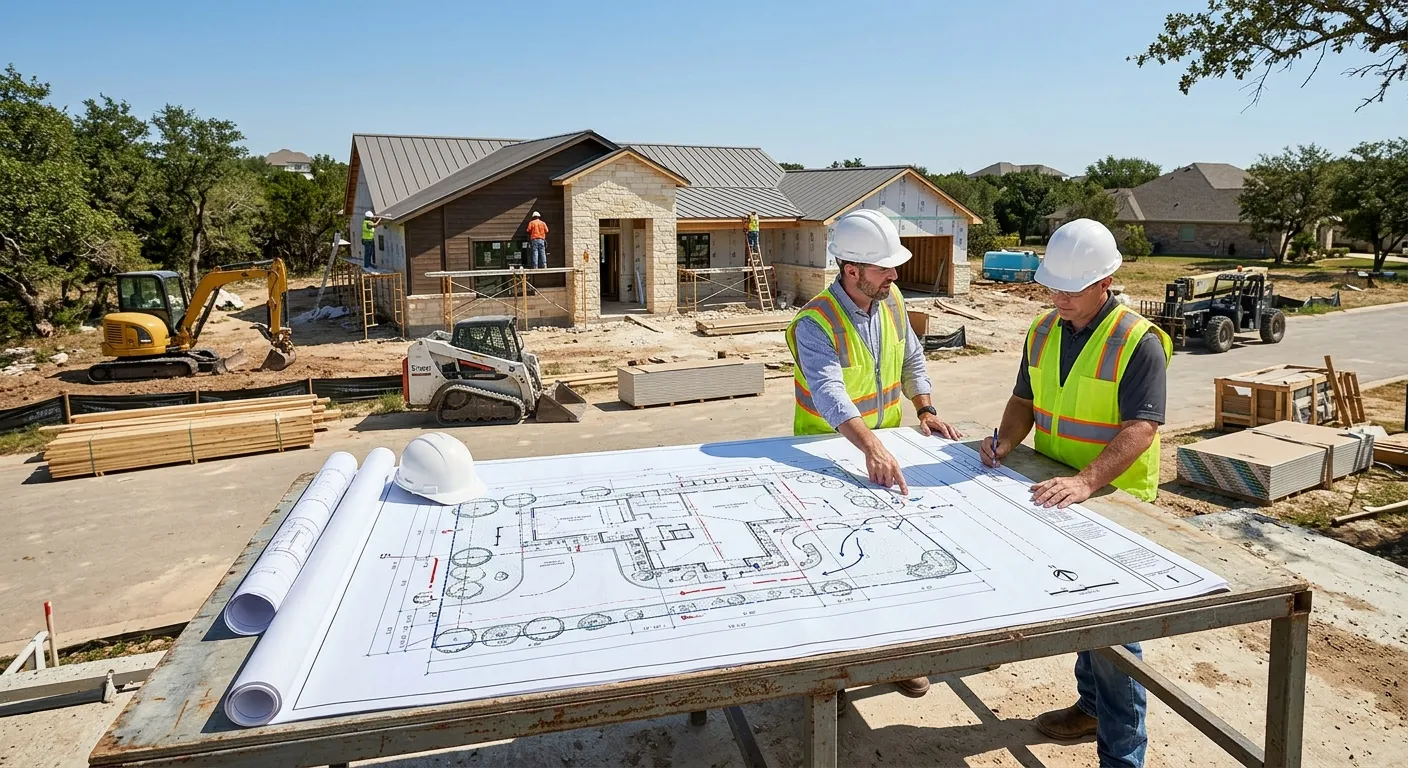
A successful construction project starts long before the first foundation is poured. Whether you are building a new home, adding a garage, developing a commercial property, or preparing a renovation, construction site planning can have a major impact on cost, timelines, permitting, and the overall success of the project.
A well-prepared site plan helps everyone understand exactly what is being proposed and how the property will function. In Texas, requirements can vary considerably by city, county, zoning district, and property conditions, so relying on a generic drawing or incomplete measurements can create unnecessary delays.
For homeowners, builders, and contractors, the goal should be simple: understand the property first, plan carefully, and create accurate documentation before construction begins.
1. Start With an Accurate Property Assessment
Before deciding where a house, addition, driveway, parking area, or accessory structure should go, take time to understand the property.
Start with the property's boundaries, dimensions, existing structures, easements, utilities, access points, and surrounding conditions. A site plan should accurately represent the relationship between the proposed project and the property lines.
Topography is equally important. Slopes can affect foundation design, grading, drainage, driveway placement, and stormwater management. Existing trees, fences, drainage channels, neighboring structures, and other physical features may also influence where construction can take place.
Texas municipalities commonly require site plans to identify items such as property boundaries, setbacks, existing and proposed structures, access, utilities, drainage, and topography.
This is where experienced Texas property plan specialists can add significant value. Instead of making assumptions about the property, they can help organize the available survey and project information into a practical plan.
2. Check Setbacks, Zoning, and Property Restrictions
One of the most common site-planning mistakes is designing the project first and checking restrictions afterward.
Setbacks determine how far structures must be located from property lines, streets, and sometimes other structures. Zoning regulations may also control building height, lot coverage, parking, land use, and other aspects of development.
Easements are another important consideration. A utility or drainage easement can restrict where you are allowed to place a building, driveway, pool, fence, or other improvement.
Local requirements differ. For example, Austin's site-plan requirements call for boundaries, easements, setbacks, construction limits, utilities, access, drainage information, and other project-specific details. Other Texas communities have their own checklists and standards.
Tip: Before finalizing your design, identify the authority having jurisdiction and review its current site-plan requirements. A plan that meets one city's standards may not automatically meet another city's requirements.
3. Plan Driveways, Access, Parking, and Construction Movement
A good site plan should consider more than simply where the building will sit.
Think about how people and vehicles will move through the property. Where will the driveway connect to the road? How will residents, customers, workers, delivery vehicles, or emergency services access the site? Is there enough room for parking and turning?
For construction projects, temporary access matters too. Contractors need room for equipment, material deliveries, dumpsters, workers' vehicles, and construction activities.
Poorly planned access can create practical problems even when the building itself is correctly positioned.
Texas site-plan requirements commonly address driveway locations, parking, circulation, access roads, and turning areas. Fort Worth, for example, notes that accurate measurements are essential for reviewing items such as parking and fire access.
A strong plan therefore considers both the finished property and how the site will function during construction.
4. Pay Close Attention to Drainage and Utilities
Water management should never be treated as an afterthought.
Changes to grading, building footprints, driveways, patios, and other impervious surfaces can influence how rainwater moves across a property. Poor drainage planning may contribute to standing water, erosion, foundation concerns, or problems affecting neighboring properties.
Utilities also need to be identified early. Depending on the project, a site plan may need to show existing and proposed water, sewer, electrical, gas, or other utility infrastructure.
Some Texas jurisdictions specifically require drainage features, utility lines, easements, finished elevations, floodplain information, and related site conditions to be shown on plans.
For properties in areas with floodplain or drainage concerns, early planning becomes even more important. The sooner these conditions are identified, the fewer surprises you are likely to encounter during permitting and construction.
5. Use Professional Drafting Solutions for Better Coordination
A site plan is more than a sketch showing a building on a lot. It is a communication document used by homeowners, contractors, designers, reviewers, and other professionals.
That is why accurate professional drafting solutions can make a meaningful difference.
A properly prepared plan should be scaled, clearly dimensioned, easy to read, and consistent with the available property information. It should communicate important elements such as boundaries, structures, setbacks, driveways, utilities, drainage, parking, and other relevant improvements.
Professional drafting also makes revisions easier. If the homeowner changes the building footprint or the contractor needs to adjust access, an organized digital drawing can be updated more efficiently than an informal hand-drawn plan.
Texas regulations also recognize the importance of clearly prepared site plans and define professional responsibilities around certain site-planning and engineering activities.
The key is to work with the appropriate professional when a project requires surveying, engineering, architecture, or other licensed services.
6. Review the Plan Before Construction Begins
Before submitting a site plan or starting construction, conduct a final review.
Check that the property dimensions are accurate, the proposed structure is correctly located, setbacks are shown, access is practical, utilities are considered, and drainage conditions are addressed. Make sure the plan reflects the latest project design rather than an outdated version.
It is also smart to compare the plan against the applicable local checklist. Some jurisdictions request very specific information, including north arrows, scales, legal descriptions, parking dimensions, utility locations, finished elevations, floodplain information, and construction limits.
For homeowners, this final review can prevent expensive redesigns. For builders and contractors, it can reduce confusion between trades and help everyone work from the same information.
Build From a Plan, Not Assumptions
Effective site planning is about seeing the entire property as a working system. Buildings, driveways, drainage, utilities, parking, setbacks, landscaping, and construction access all need to work together.
Whether you are a homeowner preparing a small residential project or a contractor managing a larger development, investing time in accurate construction site planning can make the process much smoother.
Working with experienced Texas property plan specialists and using reliable professional drafting solutions can help transform property information into clear, practical documentation. Most importantly, always verify the current requirements for the specific Texas jurisdiction where your project is located, because local rules can differ significantly.
A carefully prepared site plan does more than support a permit application—it gives your entire project a clearer path from concept to construction.























Sign in to leave a comment.