The Importance of Digital Modeling in Building Renovation

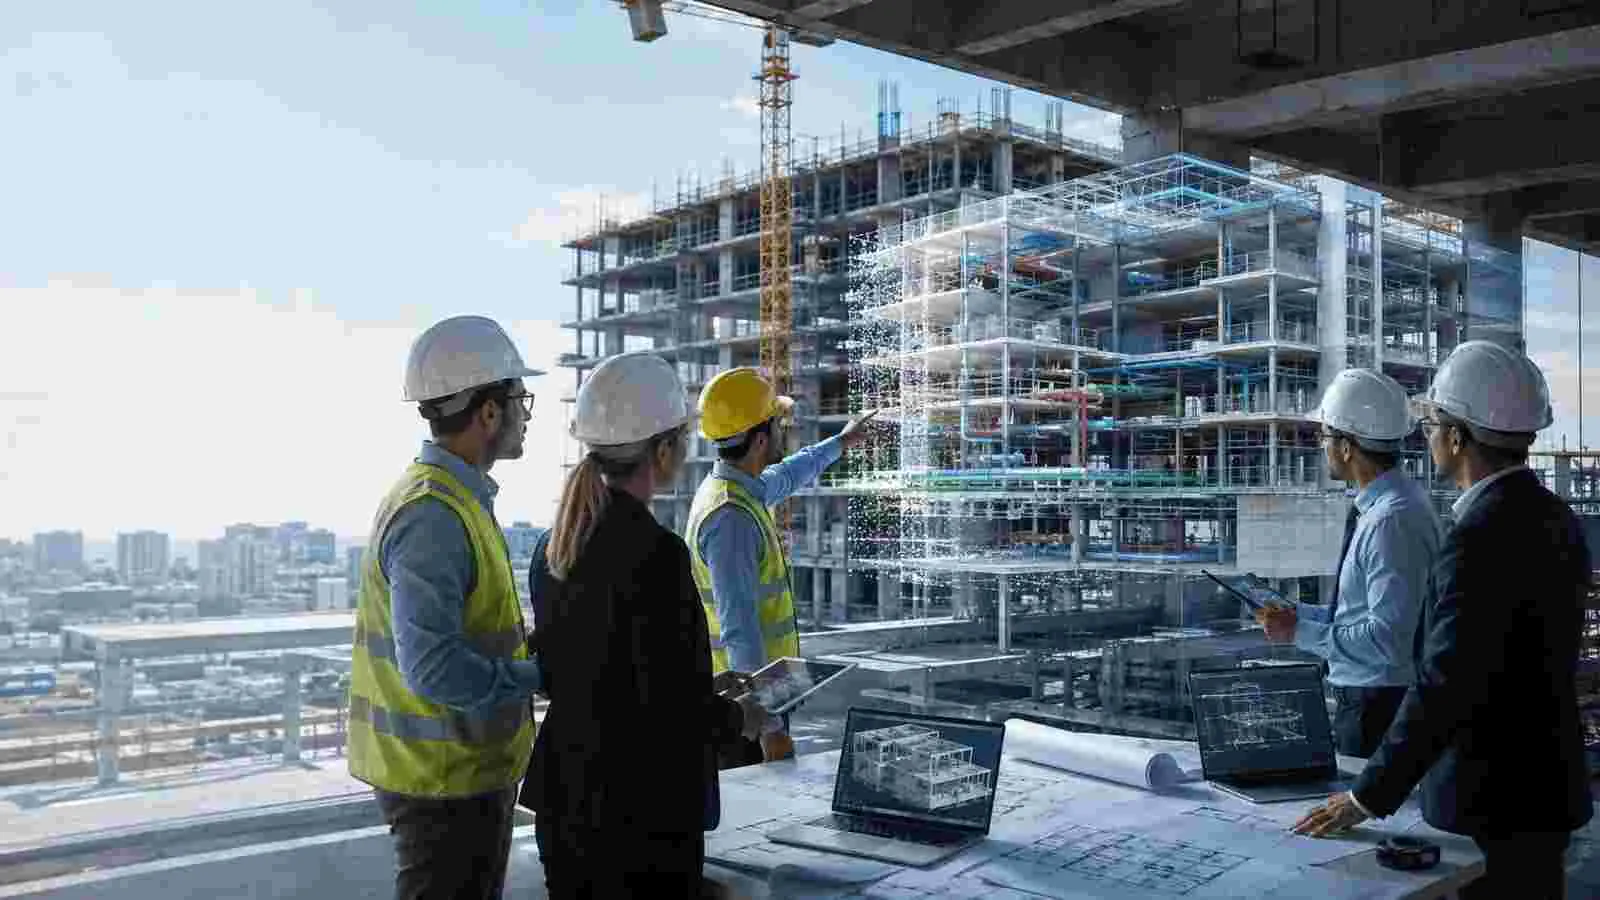
Renovating an existing building requires a clear understanding of its current condition. Missing drawings, undocumented modifications, and inaccurate measurements can make it difficult to develop reliable renovation plans. Digital modeling provides a practical way to document existing structures and support more informed design decisions.
Understanding Existing Building Conditions
Before renovation work begins, project teams must understand the building's dimensions, layout, and physical features. Laser scanning captures detailed spatial information that can be used to create a digital representation of the existing structure.
This information helps teams review building conditions and identify areas that require further investigation before construction activities begin.
Converting Scanned Data Into BIM Models
Scan to BIM Services transform point cloud information into structured three-dimensional building models. Depending on project requirements, the model can include walls, floors, openings, structural elements, and other visible building features.
These digital representations can support renovation planning, space analysis, documentation, and future building modifications. The final model's accuracy depends on scan quality, modeling standards, and the required level of detail.
Planning Architectural Modifications
Once existing conditions are documented, architects can evaluate potential changes to the building layout. They may need to modify room configurations, introduce new openings, improve circulation, or update interior spaces.
Architectural BIM Services help develop and coordinate architectural models for proposed modifications. These models allow stakeholders to visualize design changes and review their relationships with existing building elements.
Reducing Uncertainty During Renovation
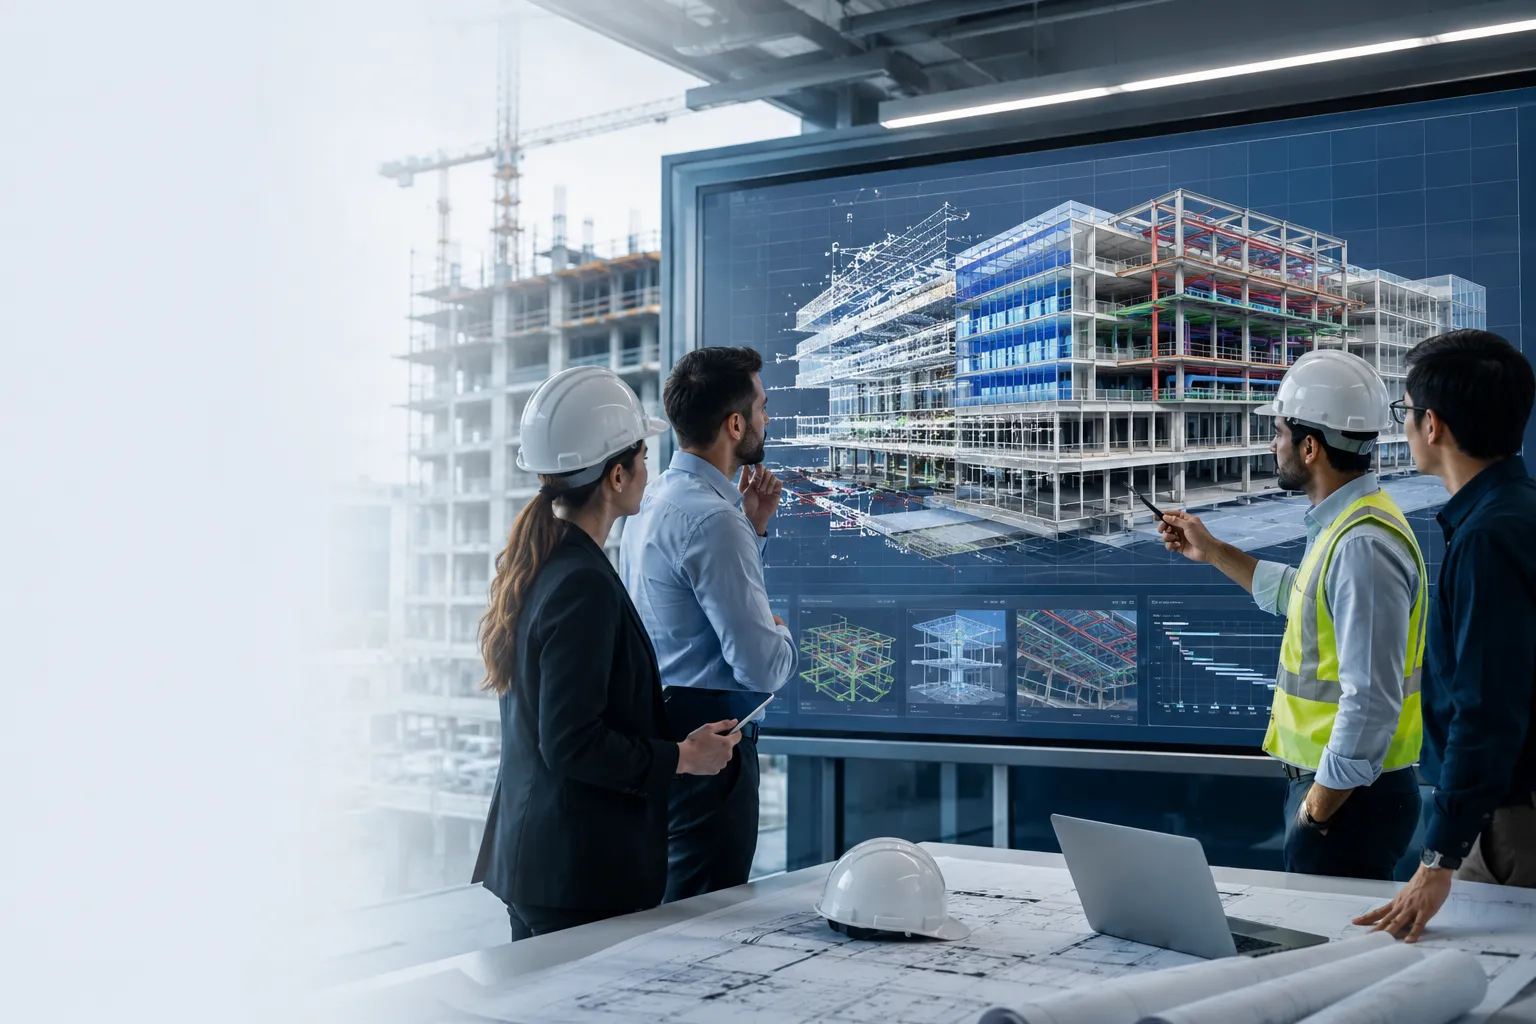
Digital models help project teams compare existing conditions with proposed designs. This can reveal potential spatial constraints and areas that require additional coordination before work begins.
However, a BIM model does not replace site inspections or structural assessments where these are necessary.
Conclusion
Digital modeling can make renovation projects more organized by improving existing-condition documentation and supporting architectural planning. Combining scan-based models with coordinated architectural design helps teams develop renovation strategies based on clearer information.




Sign in to leave a comment.