

What makes one fitness facility feel comfortable and inviting while another feels cramped, confusing, and difficult to use? The answer often has less to do with the number of machines inside the building and more to do with how the available space is organized.
A successful gym should make exercise feel straightforward. Members need to locate their preferred equipment, move between activities without unnecessary obstacles, and enjoy enough room to train comfortably. Trainers should be able to supervise sessions, while cleaning staff need convenient access to equipment and frequently used surfaces. When all these needs come together, the facility becomes easier to operate and more pleasant to visit.
Planning this environment requires more thought than arranging treadmills along one wall and weights along another. The entrance, walking routes, equipment spacing, storage, lighting, and supporting facilities all influence how people experience the space.
Consider a busy airport. Even when thousands of travelers pass through the building, clear signs, organized queues, and sensible walking routes help people reach their destinations. A gym benefits from similar planning. When members understand where to go and can move around without confusion, their workout becomes more enjoyable.
Whether you are developing a new fitness club, upgrading an existing facility, or creating a workout area for a hotel, residential community, or workplace, the layout deserves attention from the beginning. A thoughtful plan can help you use the available floor area effectively, improve everyday operations, and create an environment that welcomes people with different fitness goals.
1. Begin With a Clear Purpose for the Facility
Before drawing a floor plan, determine what the gym is expected to offer. Different facilities serve different audiences, and their layouts should reflect those differences.
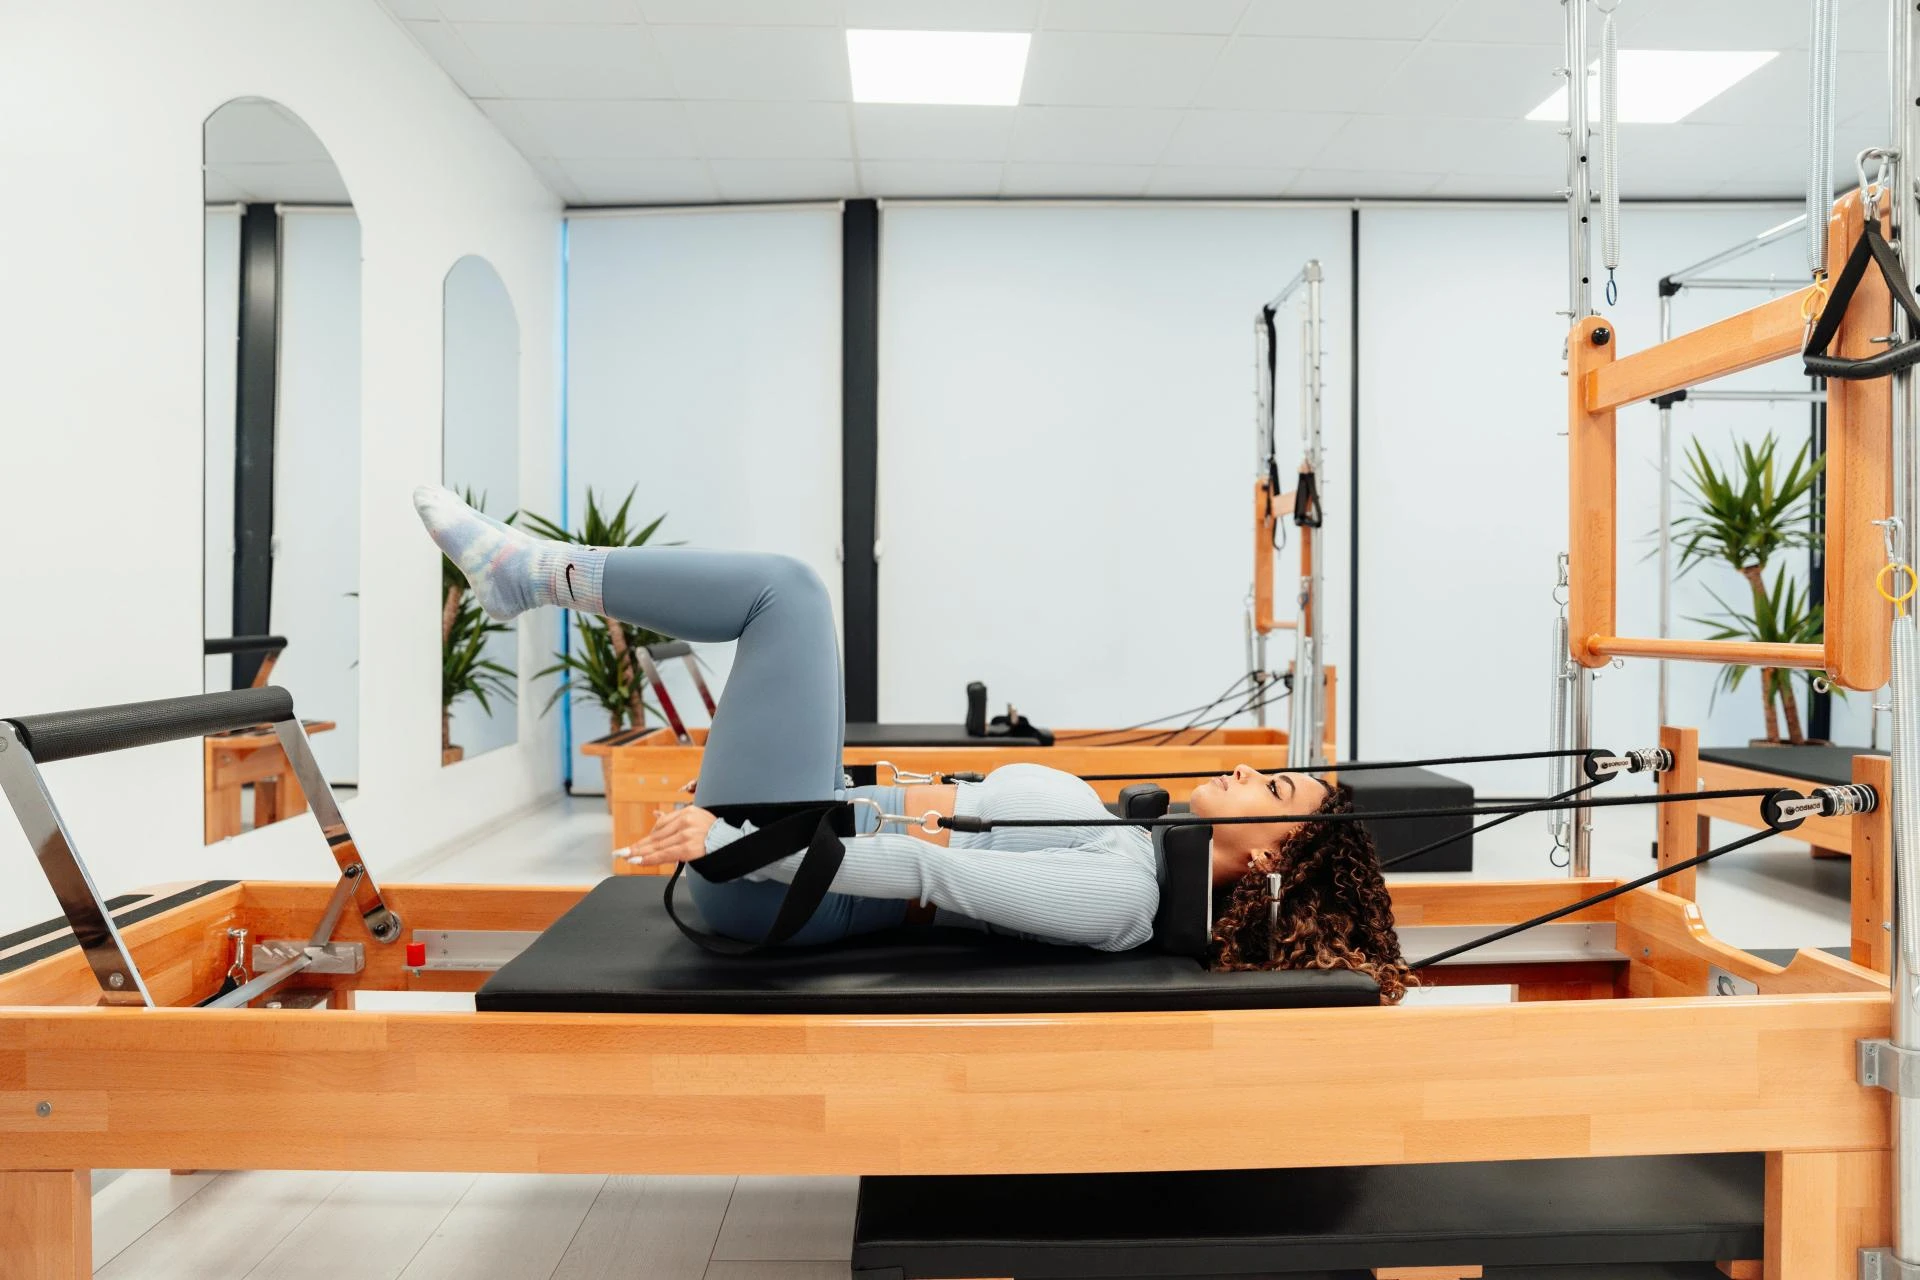
A neighborhood fitness club might need a balanced combination of cardio machines, resistance equipment, free weights, and group exercise space. A boutique training studio may prioritize coaching areas and specialized workouts. A hotel gym might focus on convenience, offering a carefully selected range of equipment for guests with limited time.
Understanding the intended audience prevents unnecessary purchases and helps establish priorities.
Ask yourself a few important questions:
- Who will use the facility most often?
- What types of exercise will members expect?
- How many people may train at the same time?
- Will personal training or group classes be offered?
- Which supporting amenities will the building require?
- Is there enough room to accommodate future improvements?
These questions help determine how much space each activity deserves.
For example, a gym popular with strength-training enthusiasts may need substantial room for benches, racks, free weights, and safe lifting movements. A facility serving office workers during lunch breaks may benefit from convenient circulation routes, efficient check-in, and a useful mix of cardio and resistance equipment.
Think of the planning process as preparing a menu for a restaurant. You would not order ingredients before deciding what meals you intend to serve. In the same way, you should understand the facility's purpose before committing to its equipment and interior arrangement.
2. Organize the Gym Into Activity-Based Areas
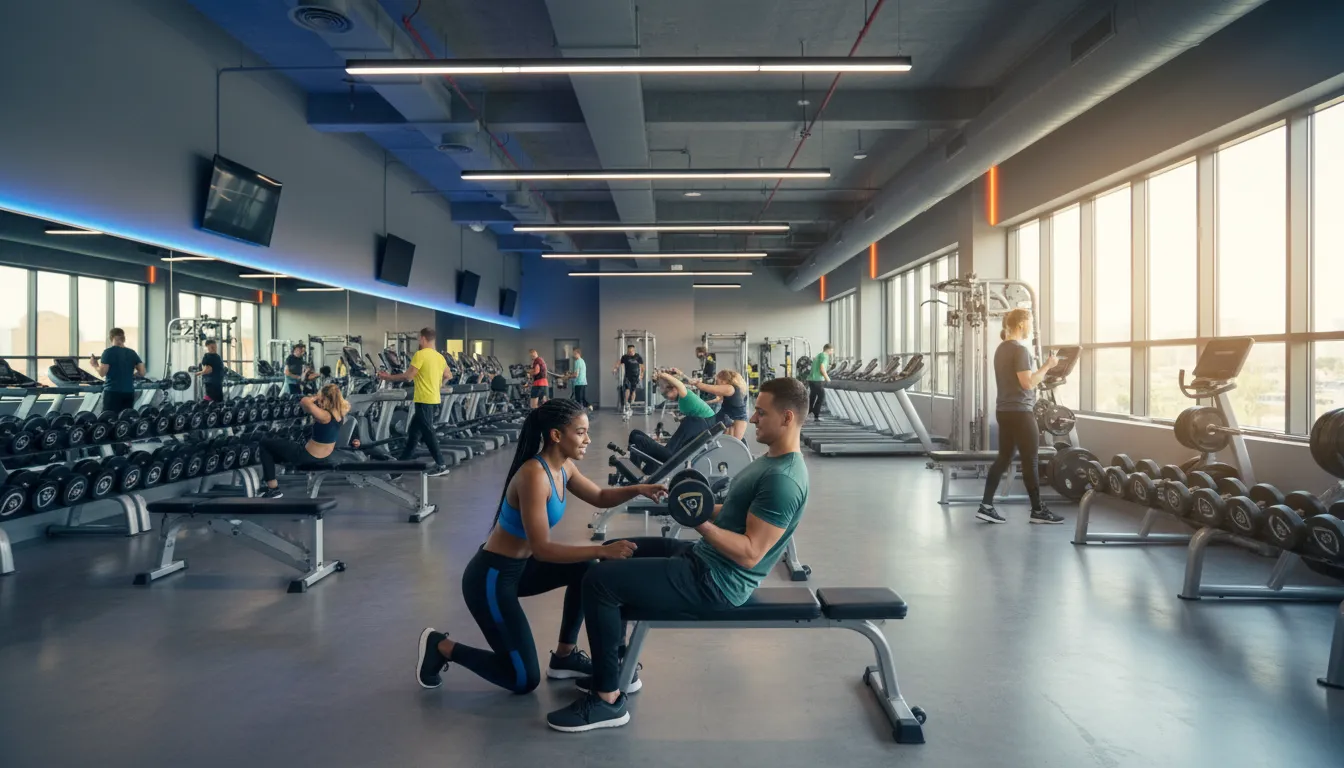
A practical way to make a facility easier to navigate is to group similar activities together. These designated areas help members understand how the gym is organized and reduce unnecessary interference between different exercises.
Cardio training area
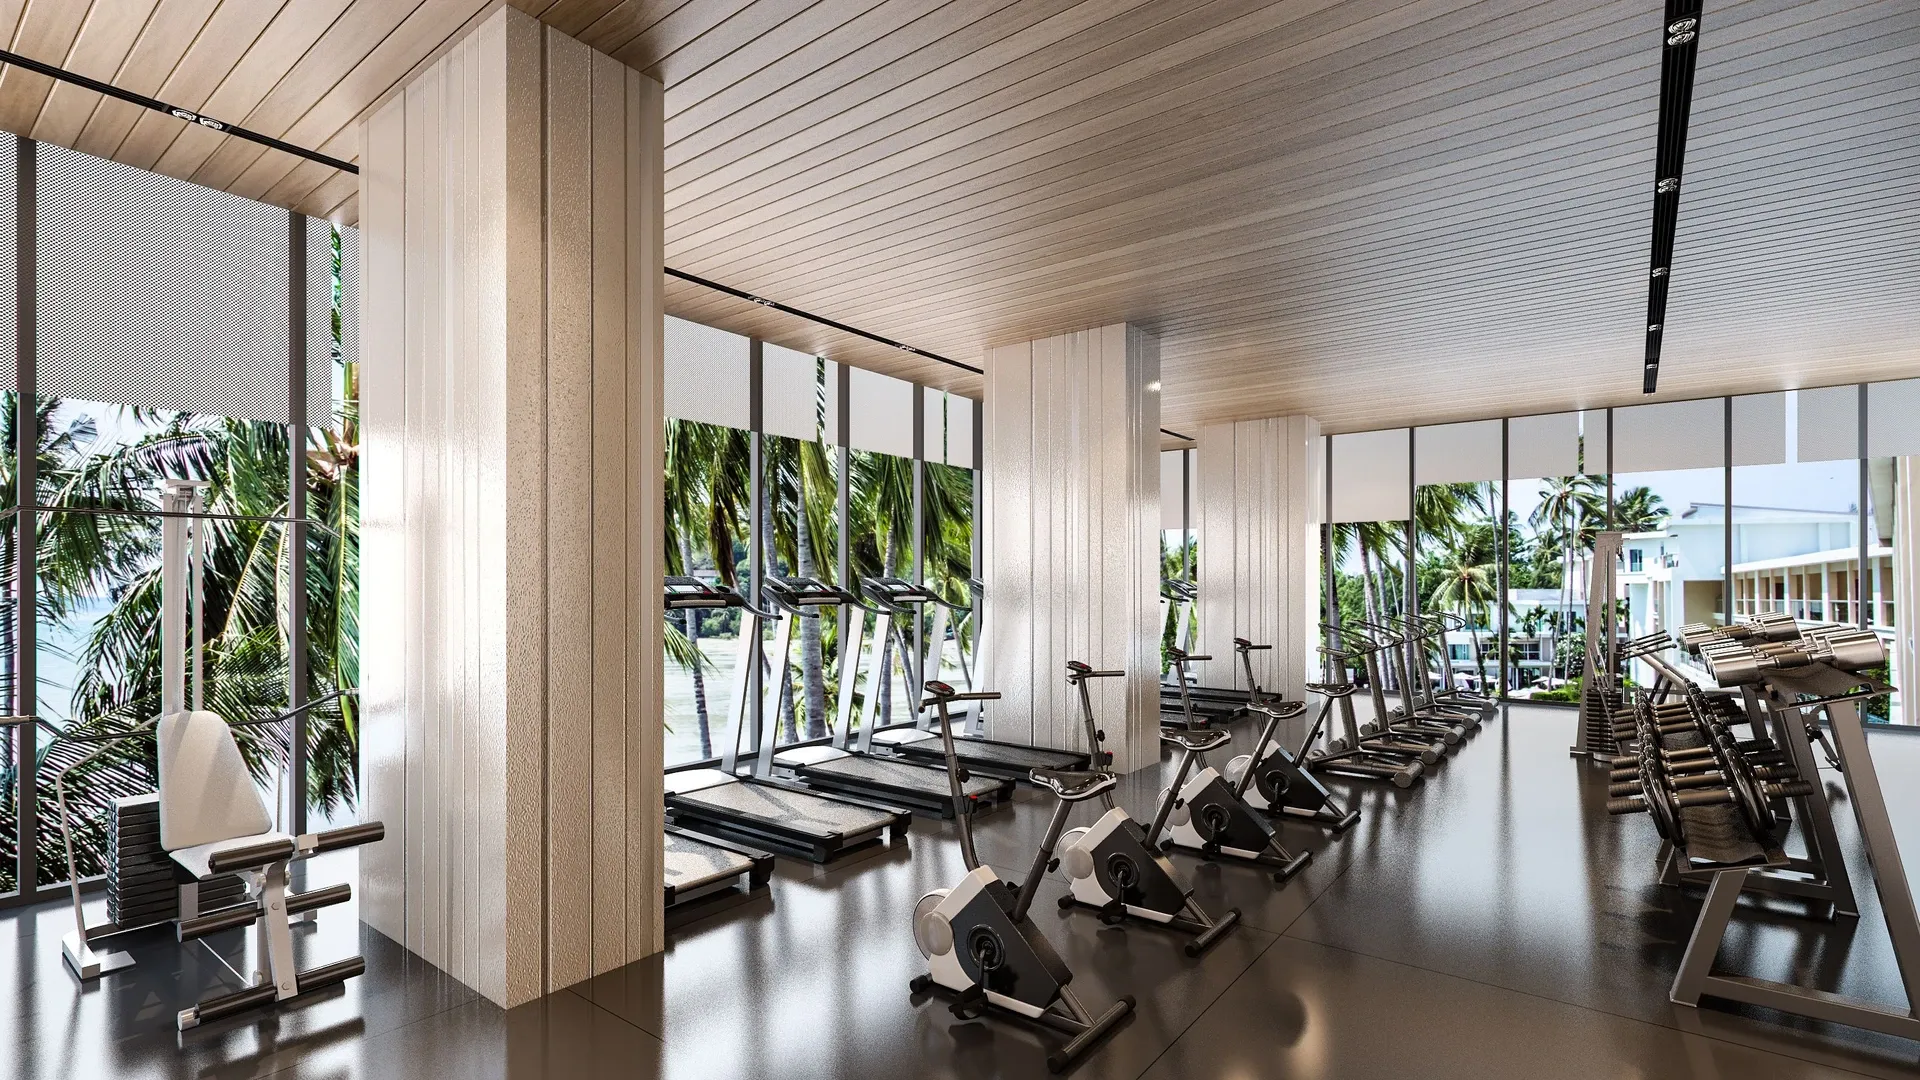
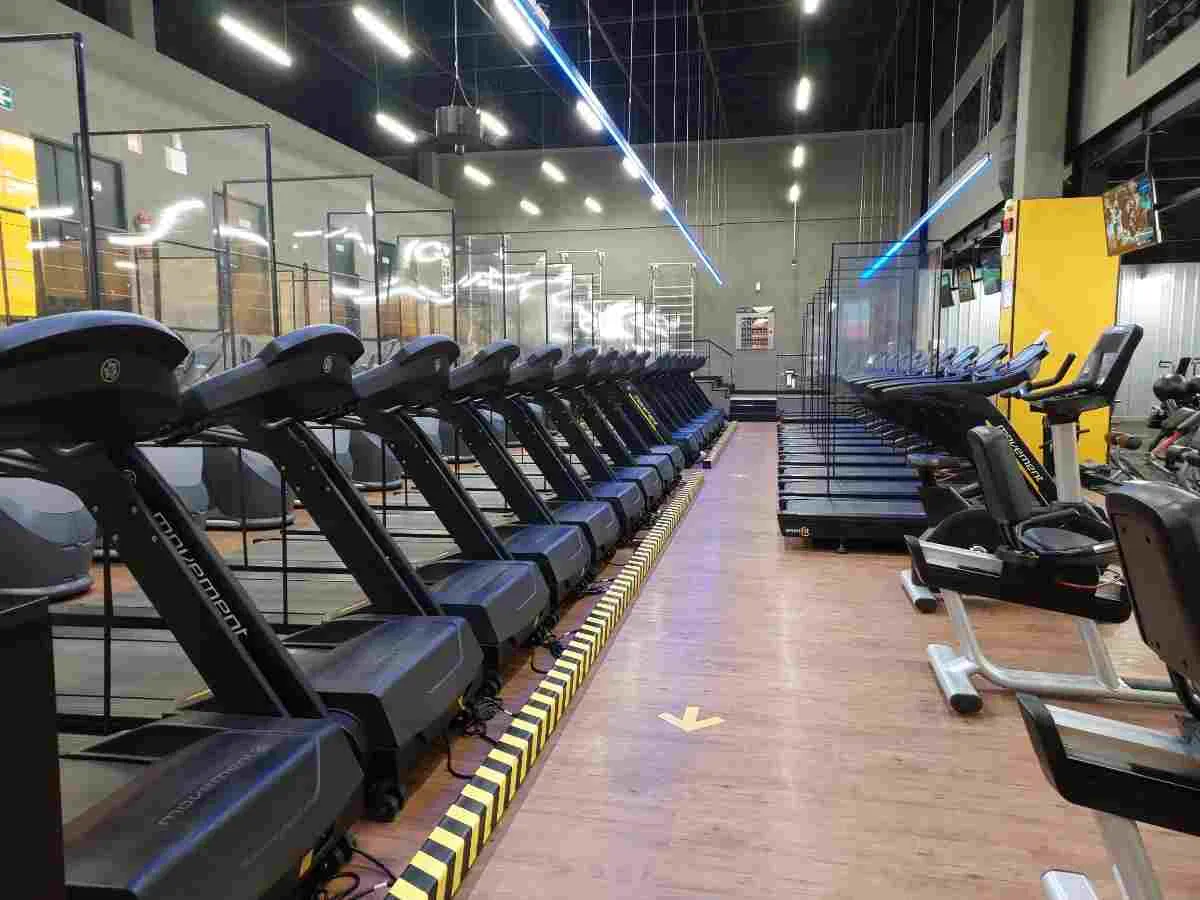
This section usually accommodates treadmills, exercise bikes, rowing machines, ellipticals, and similar equipment.
Arrange the machines so users can get on and off comfortably. Provide the clearances specified by the manufacturers and avoid placing equipment where members must squeeze through narrow gaps to reach another machine.
If the room has windows, consider how natural light and outside views might improve the experience. Screens and mirrors should be positioned so they do not create distracting glare or interfere with safe movement.
Strength training area
Strength training may include resistance machines, benches, dumbbells, barbells, weight plates, and racks.
These activities require careful spacing because users move weights through different positions. A person lifting a barbell needs sufficient room for the intended exercise, while someone adjusting a resistance machine needs access to its controls and moving parts.
Keep related equipment reasonably close together. For instance, dumbbells, adjustable benches, and weight racks should be arranged so members can move between exercises without crossing busy walking routes unnecessarily.
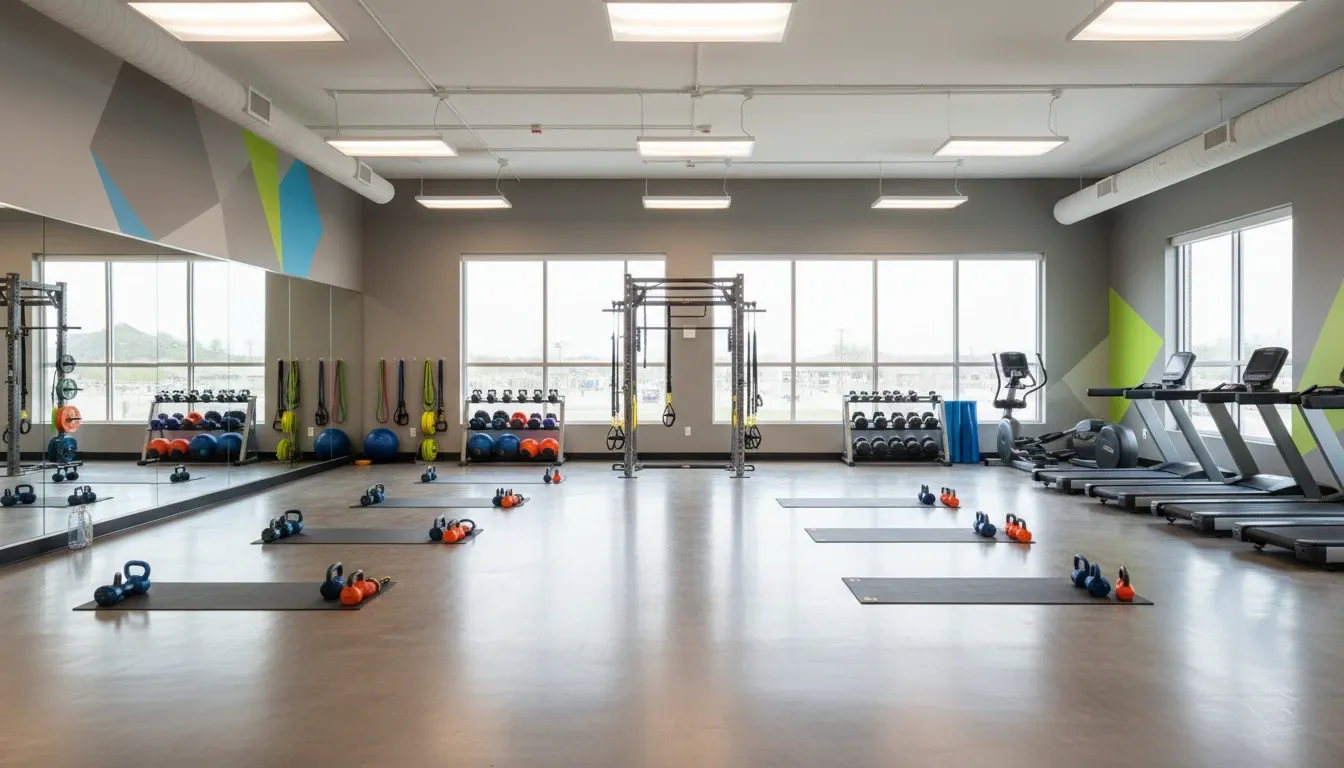
Functional training area
Functional training often involves body weight movements, medicine balls, resistance bands, balance exercises, and activities that require movement across open floor space.
Rather than filling this area with permanent equipment, preserve flexibility. Store portable accessories nearby so the area can be adapted for individual workouts, trainer-led sessions, or small groups.
Stretching and recovery area
Members often need space before and after exercise to stretch, perform mobility movements, or cool down.
This area should feel accessible without being placed directly in a congested passage. Mats, foam rollers, and other accessories can be stored nearby to keep the floor organized.
The size of each zone should reflect the facility's actual needs. A small gym may combine certain activities in a shared area, while a larger club can provide separate spaces for each training style.
3. Design Walking Routes That Feel Natural
Even an attractive gym can become frustrating when members cannot move around easily.
Walking routes connect the entrance, workout zones, changing rooms, water stations, reception, and exits. These paths should be easy to understand and should not force people to walk through active exercise areas whenever they need to reach another part of the building.
Imagine a supermarket where shoppers must pass through a crowded checkout line to reach the dairy section. The products might be excellent, but the arrangement creates unnecessary inconvenience. Poorly planned gym routes can cause similar frustration.
Start by mapping the most common journeys through the facility. Consider how a member will travel from reception to the cardio area, from strength training to the water station, and from the workout floor to the changing rooms.
Look for possible bottlenecks.
A water fountain placed beside a narrow doorway may cause congestion when several people stop there. A storage rack positioned near a popular machine could obstruct access during busy hours. Moving these features to more suitable locations may improve circulation without increasing the building's size.
Keep emergency exits and required access routes clear. The appropriate width of each passage depends on applicable building codes, accessibility requirements, expected occupancy, and the facility's design.
Good circulation is not simply about creating empty corridors. It is about making movement predictable, comfortable, and compatible with the activities taking place nearby.
4. Choose Equipment That Matches Real Demand
Purchasing more equipment does not automatically improve a fitness facility. Machines that remain unused consume valuable space, increase maintenance requirements, and can make the gym feel overcrowded.
Instead, choose equipment based on the needs of the intended members and the activities the business plans to offer.
Begin with the essential categories, then determine how many items are appropriate for the expected number of users.
For example, if cardio workouts are especially popular, several types of cardio equipment may be necessary. A strength-focused club might allocate more space to benches, dumbbells, racks, and resistance machines.
Consider how often each machine is used during peak periods. If members regularly wait for a particular piece of equipment, additional capacity might be justified. If another machine is rarely used, the facility may benefit from reconsidering its placement or purpose.
Multi-purpose equipment can help make better use of limited space. An adjustable bench, cable station, or versatile resistance system may support several exercises without requiring a separate machine for every movement.
However, compact equipment should never be selected solely because it saves space. It must still suit the intended users, allow safe operation, and meet relevant installation requirements.
Before purchasing anything, examine its dimensions and operating clearance. Account for moving parts, access for users, maintenance needs, and the space required to perform each exercise.
A carefully selected equipment collection can deliver greater practical value than a crowded floor filled with machines that do not serve the facility's main purpose.
5. Put Safety at the Center of the Plan
Safety should influence the arrangement from the first draft. It is much easier to establish suitable equipment spacing during planning than to correct problems after installation.
Start by separating activities that could interfere with one another. Heavy lifting areas should not spill into busy pedestrian routes, and equipment should not block access to exits or emergency facilities.
Flooring must suit the activities taking place. Rubber surfaces are commonly used in weight-training zones because they can help protect the underlying floor from ordinary equipment impacts and provide suitable traction when properly selected.
However, not every rubber mat is appropriate for every activity. Heavy lifting can create substantial impact forces, and some buildings may require a structural assessment before heavy equipment is installed. Flooring and equipment manufacturers' recommendations should be followed.
Visibility also matters. Staff should be able to observe important areas, identify potential hazards, and assist members when needed. Mirrors can support exercise technique, but their placement should not create confusing reflections or obstruct sightlines.
Electrical connections, cables, and portable accessories should be managed so they do not become tripping hazards. Equipment should be installed according to its instructions, with adequate space for maintenance and inspection.
Finally, develop regular procedures for cleaning and checking machines. Even the best-planned facility requires consistent maintenance to remain safe and functional.
6. Make Lighting and Interior Finishes Work Together
The visual environment can influence how comfortable and inviting a gym feels. Thoughtful lighting, colors, and materials help create a cohesive appearance while supporting everyday use.
Different areas may benefit from different lighting arrangements. Training zones need sufficient illumination for people to see equipment, controls, and floor surfaces clearly. A stretching room may use softer lighting, provided members can still move safely.
Natural light can make a room feel more open. When windows are available, consider glare, direct sunlight, and temperature changes before deciding where equipment should be placed.
Colors can also help members recognize different areas. Consistent signs, subtle accent colors, and clearly marked zones may make navigation easier, particularly in a large facility.
Choose finishes with durability and cleaning in mind. A surface that looks impressive but requires complicated maintenance may create unnecessary work for staff.
Sound should not be overlooked. Music, dropped weights, instructor microphones, and conversations can create a noisy environment. Appropriate flooring, acoustic materials, and sensible placement of group exercise rooms may help manage noise.
Interior design should reinforce the gym's identity without competing with its main purpose. A polished appearance is valuable, but members still need a space that functions comfortably throughout the day.
7. Plan Storage and Support Facilities Carefully
Storage often receives too little attention during the early stages of a gym project. Once the facility opens, however, the lack of designated storage quickly becomes noticeable.
Resistance bands, mats, weight plates, cleaning supplies, and other accessories need suitable places. Without them, equipment gradually accumulates on the floor, on benches, and beside machines.
Keep frequently used accessories close to the activities they support. Dumbbells belong near appropriate racks, while mats and mobility equipment should be easy to access from stretching areas.
Storage units must be stable and suitable for their intended loads. Wall-mounted systems require appropriate structural support and secure installation.
The workout floor is only one part of a functioning fitness facility. Depending on the project, the wider plan may also need to include:
- Reception and member check-in.
- Changing rooms, showers, and toilets.
- Accessible routes and facilities.
- Drinking water stations.
- Lockers and personal storage.
- Staff and consultation rooms.
- Cleaning and maintenance storage.
These supporting areas contribute to the member experience just as much as the equipment itself.
For example, a conveniently located changing room can make the facility easier to use for people exercising before work. Well-positioned storage can help trainers prepare sessions without leaving equipment scattered around the floor.
The aim is to create a complete environment rather than treating the workout area as an isolated room.
8. Design for Accessibility and Different Experience Levels
A successful gym should be usable by people with varied abilities, ages, and levels of exercise experience.
Accessibility must be considered throughout the facility, including entrances, doorways, circulation routes, changing facilities, signage, and equipment access. Applicable accessibility standards and local building regulations should guide these decisions.
Clear signs help first-time visitors understand where to go. A visible reception desk makes it easier to ask questions, while straightforward routes reduce confusion for people unfamiliar with the building.
Consider the experience of someone who has never entered a gym before. If reaching a treadmill requires passing through a crowded area where heavy weights are being lifted, the layout may feel intimidating.
Separating activities thoughtfully can help different users feel more comfortable. It can also make the facility more useful to people with different training preferences.
Accessibility should not be treated as a final addition. Incorporating it during the initial planning process helps avoid expensive changes later and supports a more inclusive environment.
9. Use Technology Without Making the Space Complicated
Modern fitness facilities may include digital check-in systems, connected exercise machines, workout displays, access controls, and equipment that tracks performance.
These features can improve convenience, but their placement requires planning.
For example, check-in screens should be accessible without creating a queue that blocks the entrance. Electrical outlets should be located where equipment requires them, with cables managed safely. Screens should be visible without distracting people from their surroundings.
Technology may also support facility management. Some connected equipment can provide usage information that helps operators understand which machines are popular and when demand is highest. The specific information available depends on the equipment and software used.
However, technology should solve a genuine problem rather than being added simply because it looks modern.
A straightforward system that members understand is often more useful than a complicated arrangement that requires constant assistance.
Plan the necessary electrical and network infrastructure early, particularly when the facility is being constructed or extensively renovated. This can reduce the need for disruptive changes after the equipment arrives.
10. Prepare the Gym for Busy Periods
A layout that works when only a handful of people are exercising may become uncomfortable when the facility is full.
Peak-hour planning helps identify where queues, crowding, and conflicts are likely to occur.
Consider the busiest times of day and the activities members are most likely to perform simultaneously. A workplace gym might experience a rush before the workday begins and during lunch breaks. A neighborhood club may be busiest after typical working hours.
Think through realistic situations.
One member may finish a treadmill session while another carries weights toward a bench. A trainer might be coaching a client near the functional training area, while several people wait to use popular machines.
Would these activities interfere with one another? Could members reach the changing rooms without walking through the middle of a training session? Is there enough room for people to wait without blocking access?
These questions help identify problems before the facility opens.
If possible, review the plan with trainers, managers, cleaning staff, and equipment suppliers. Each group understands different aspects of daily operations and may notice issues that are easy to miss on a drawing.
After opening, monitor actual usage and collect feedback. Equipment waiting times, recurring congestion, and staff observations can reveal where small changes would improve the experience.
11. Build Flexibility Into the Design
Fitness facilities change as member preferences, equipment options, and business priorities evolve. A layout should accommodate reasonable adjustments without requiring a complete renovation every time something changes.
Flexible areas can support multiple purposes. An open training zone might accommodate personal training during one part of the day and small-group activities later.
Movable storage and carefully selected multi-purpose equipment can also help the facility respond to changing demand.
Avoid filling every available corner simply because space remains. An open area can be valuable for future equipment, additional movement activities, or improved circulation.
Building services need to be considered as well. Potential future machines may require additional electrical capacity, ventilation, or other installation work. Any planned changes must remain compatible with the building and applicable requirements.
For projects involving commercial gym designs, flexibility can be particularly useful because operators may need to respond to changing membership levels and training trends. The same principle applies to smaller facilities: a thoughtful layout should make future improvements easier rather than more complicated.
Custom Fitness Design can help property owners and businesses consider equipment placement, practical circulation, visual appeal, and long-term usability when developing a fitness environment.
12. Why Professional Planning Can Save Time and Effort
Planning a fitness facility involves many connected decisions. Equipment affects floor space, floor space affects movement, and movement influences both safety and the member experience.
Professional guidance can help bring these considerations together before construction, purchasing, or installation begins.
A designer or consultant may review the building dimensions, assess the intended activities, prepare layout options, and help coordinate equipment and interior requirements. Depending on the project, additional professionals may be needed for structural assessments, electrical work, ventilation, fire safety, or regulatory compliance.
This coordinated approach can help identify costly problems early. For instance, discovering that a selected machine cannot fit comfortably into its intended location is much easier before delivery than after the room has been completed.
Professional planning does not mean every facility needs an elaborate design or premium equipment. A smaller gym can benefit from a straightforward, carefully measured plan just as much as a large fitness club.
The key is to make decisions based on how the space will actually be used, rather than relying on appearance alone.
Conclusion
A well-planned fitness facility brings together equipment, circulation, safety, accessibility, storage, and visual design in a way that makes exercise easier and daily operations more efficient.
The strongest plans begin with the needs of the people who will use the gym. From there, clear workout zones, suitable equipment choices, comfortable walking routes, appropriate flooring, and practical supporting facilities help shape the experience.
It is equally important to consider peak-hour demand, maintenance, and future changes. A gym should not only look good on opening day; it should continue to serve its members as their needs evolve.
By evaluating the space carefully and addressing practical requirements early, owners can make better use of their investment and avoid many common layout problems.
Ultimately, an effective fitness environment does not depend on filling every corner with equipment. It depends on making every part of the space serve a clear purpose. When people can find what they need, move comfortably, and focus on their workouts, the entire facility works better.
Frequently Asked Questions
1. What is the most important factor when planning a fitness facility?
The most important factor is understanding how the facility will be used. Member needs, expected occupancy, workout types, and available space should guide equipment selection and the overall arrangement.
2. How should equipment be arranged in a gym?
Group similar activities together, maintain the required operating clearances, and create clear walking routes between zones. Keep emergency exits and required access routes unobstructed.
3. How can a small fitness center use its space efficiently?
Choose equipment that matches member demand, consider multi-purpose options, use suitable storage, and avoid overcrowding. Preserve enough open space for safe movement and exercises that do not require machines.
4. Why is professional fitness facility planning useful?
Professional planning can help coordinate equipment, circulation, accessibility, interior finishes, and building requirements. It may also identify layout problems before construction or installation makes them expensive to fix.
5. How often should a fitness center layout be reviewed?
Review the layout whenever equipment, services, or membership needs change. Regularly observing peak-hour traffic, equipment usage, and member feedback can also help identify opportunities for improvement.
















Sign in to leave a comment.