


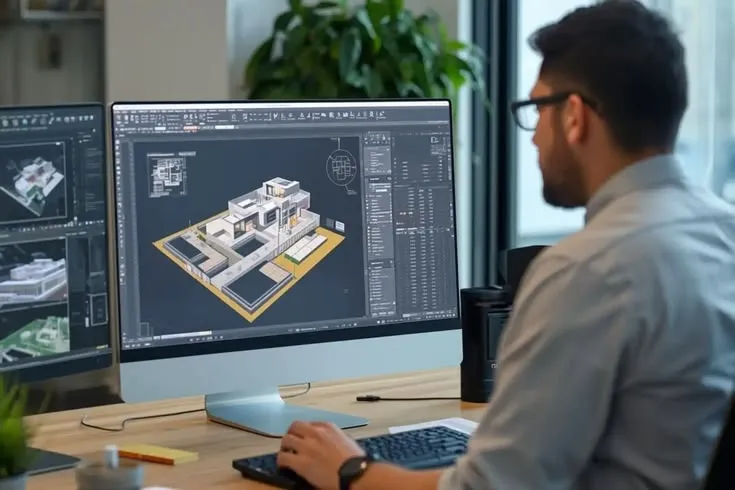
Walk into any construction site, and you will immediately notice the visible elements of a project: steel structures, concrete foundations, architectural finishes, and construction equipment. What remains hidden, however, are the building systems that ultimately determine how a facility performs once occupied. This is why professional AutoCAD MEP Services have become an essential part of modern construction projects, helping teams create accurate and coordinated documentation for critical building systems.
Mechanical, electrical, and plumbing systems influence everything from indoor comfort and energy efficiency to safety and operational reliability. Because these systems are interconnected and highly technical, their planning requires a level of precision that leaves little room for error. Accurate MEP documentation helps project teams improve coordination, reduce design conflicts, and support efficient construction execution from the earliest planning stages.
Before Construction Begins: Creating a Technical Roadmap
Every successful project starts with a clear plan.
Before contractors can install ductwork, electrical systems, or plumbing networks, they need detailed documentation that defines how these components will interact within the building environment.
Without organized MEP drawings, project teams may face:
Incomplete installation information
Space allocation conflicts
Unclear routing requirements
Procurement uncertainties
Scheduling complications
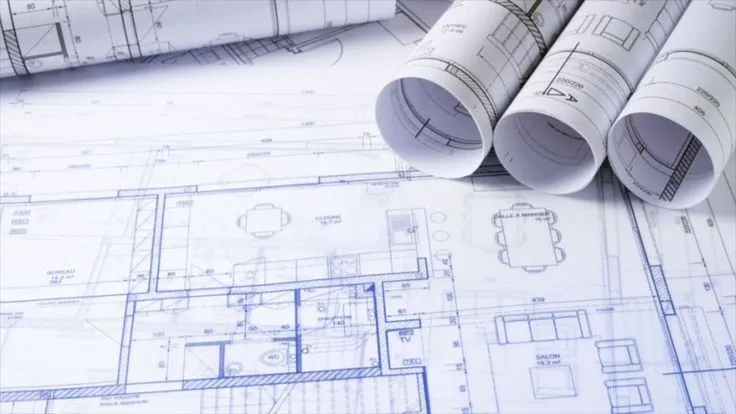
Accurate MEP documentation creates a technical roadmap that guides the project from design development through construction.
During Coordination Reviews: Eliminating Hidden Conflicts
One of the most significant challenges in modern construction is ensuring that multiple systems can coexist within limited building space.
A ceiling area, for example, may need to accommodate:
HVAC ductwork
Electrical conduits
Fire protection systems
Plumbing lines
Structural elements
Without detailed coordination, these systems can compete for the same space.
Effective MEP documentation supports clash identification and coordinated planning, reducing the likelihood of field conflicts that can delay construction activities.
During Construction: Improving Site Productivity
Construction teams perform best when they have access to complete and accurate information.
Well-prepared MEP drawings help field teams:
Understand installation requirements
Reduce interpretation errors
Improve sequencing of work
Coordinate multiple trades
Minimize requests for clarification
This clarity improves productivity while reducing interruptions that often arise from incomplete documentation.

During Design Development: Turning Concepts into Buildable Systems
Architectural concepts often evolve rapidly during the design phase. As layouts change, building services must adapt accordingly.
This stage requires close coordination between:
Architects
Structural engineers
Mechanical consultants
Electrical designers
Plumbing specialists
Professional CAD MEP Services help translate conceptual system requirements into practical, buildable designs that align with overall project objectives.
Rather than reacting to problems later, teams can identify challenges early and optimize system layouts before construction begins.
During Project Changes: Managing Revisions Efficiently
Few construction projects proceed exactly as originally planned.
Client requests, regulatory updates, design refinements, and site conditions often require modifications throughout the project lifecycle.
Strong MEP documentation processes help teams manage these changes more effectively by:
Maintaining organized revision records
Communicating updates clearly
Reducing documentation inconsistencies
Supporting faster decision-making
Improving accountability across teams
Efficient revision management reduces confusion and helps maintain project momentum.
Looking Beyond Installation
The value of MEP documentation does not end when construction is complete.
Accurate records continue to support:
Facility management operations
Maintenance planning
Future renovations
Equipment upgrades
Building performance optimization
For many building owners, high-quality MEP documentation becomes an important operational resource long after project delivery.
Why MEP Documentation Is Becoming More Strategic
Construction projects continue to grow in complexity. Buildings are expected to perform more efficiently, integrate advanced technologies, and meet higher operational standards than ever before.
As these expectations increase, MEP systems become more critical to overall project success.
Organizations that invest in professional documentation and coordinated workflows gain better visibility, stronger project control, and greater confidence throughout the construction process.
Build Better Projects with Optimar Precon
Effective building performance starts with accurate system planning and coordination. Optimar Precon provides professional AutoCAD MEP Services and CAD MEP Services that support efficient design development, coordinated documentation, and smoother construction execution. Their expertise helps project teams create reliable, buildable MEP solutions that contribute to successful project delivery from planning through completion.

























Sign in to leave a comment.