Choosing the right tile layout can completely transform a bathroom, especially when you factor in the unique character of Long Island homes. From classic colonials in Brookhaven to updated ranch-style homes in Patchogue, the layout you pick should complement both the architecture and your personal style. If you're exploring bathroom tiles long island, understanding how different patterns work in real spaces is the best place to start.
The good news is that tile layout choices have expanded dramatically in recent years. Whether you're drawn to large format porcelain slabs or intricate mosaic patterns, there's a configuration that fits your square footage, budget, and design goals. This breakdown covers practical layout ideas that work well in Long Island bathrooms of all sizes.
Why Tile Layout Matters in a Bathroom Remodel
Tile selection gets a lot of attention during a bathroom renovation, but layout is just as important. The same tile can look completely different depending on how it's arranged on a wall or floor. A simple subway tile, for example, reads as traditional in a brick pattern but turns modern when stacked vertically.
Layout also affects how large or small a bathroom feels. Diagonal patterns tend to make tight spaces appear wider, while horizontal lines can elongate a narrow room. For homeowners working with compact Long Island bathrooms, these visual tricks make a real difference.
Beyond aesthetics, tile layout impacts grout line placement, water drainage, and long-term durability. A well-planned layout minimizes awkward cuts at the edges and ensures slip resistant bathroom tiles are positioned where they matter most.
Popular Bathroom Tile Layouts for Long Island Homes
Not every layout works in every bathroom. The right choice depends on room dimensions, ceiling height, and the type of tile you're using. Here are some of the most effective patterns for Long Island bathrooms.
Classic Brick (Running Bond) Pattern
This is the most common layout for ceramic tiles and subway tiles alike. Each row is offset by half the tile's length, creating a staggered look. It works on both floors and walls and pairs well with glass subway tiles for a clean, timeless finish.
The brick pattern suits nearly every bathroom size. It's a safe, versatile choice that keeps the focus on tile color and texture rather than complex geometry.
Herringbone Layout
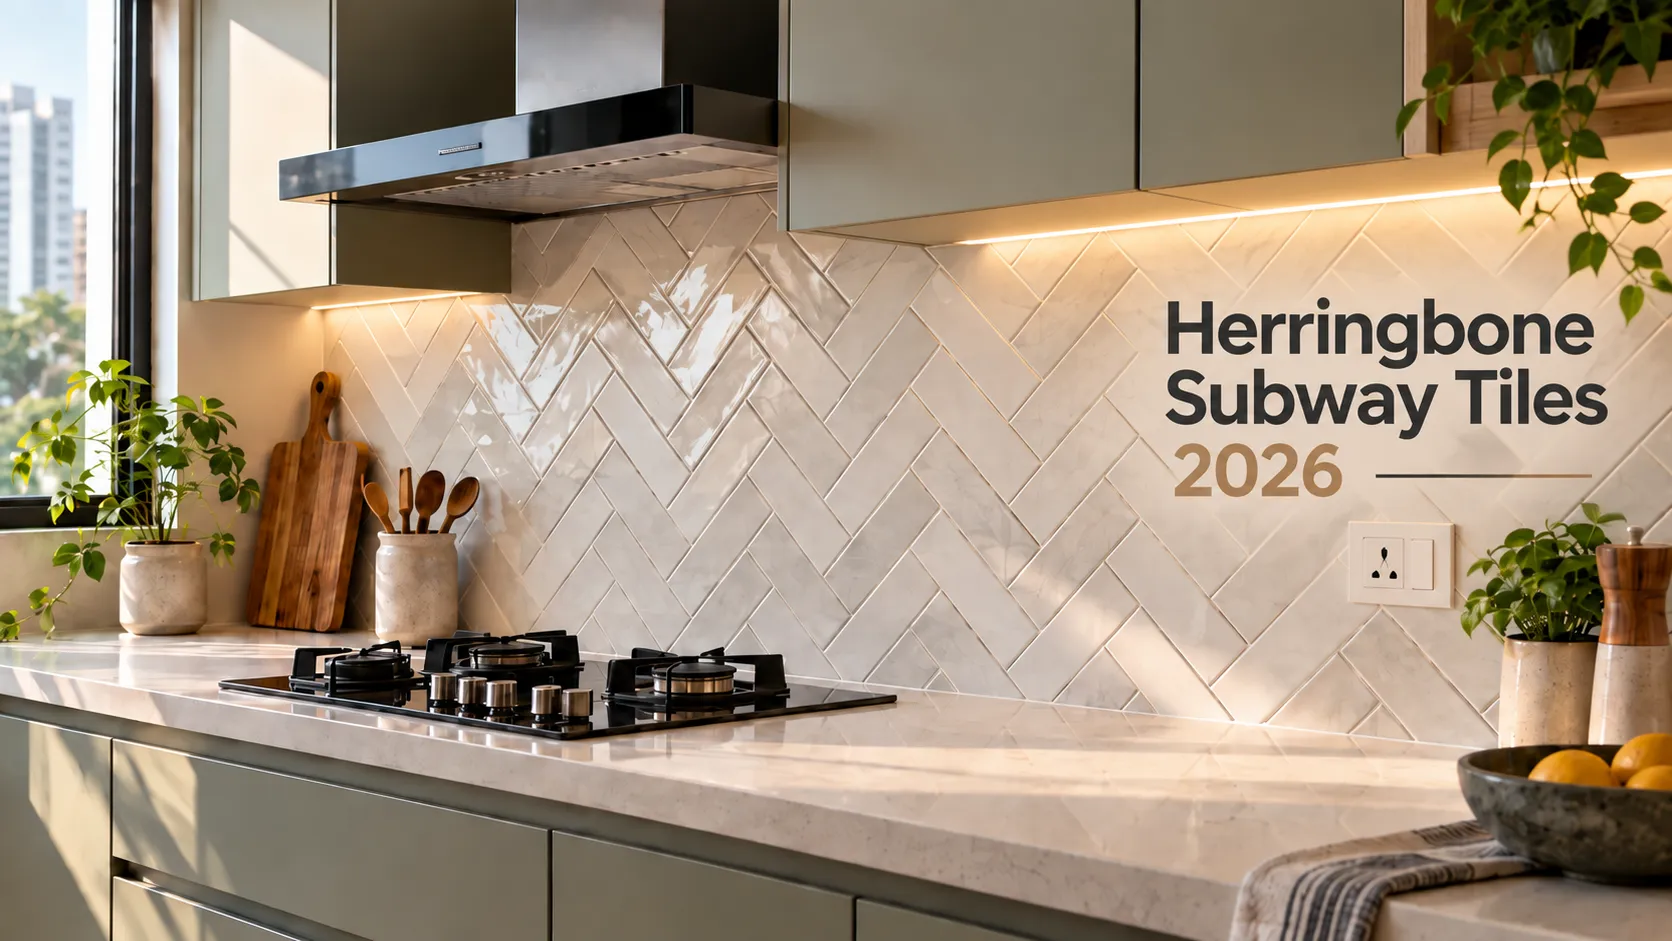
Herringbone arranges rectangular tiles at 45-degree angles, forming a zigzag pattern. It adds visual movement and a sense of luxury without requiring expensive materials. Porcelain bathroom tiles in a wood-look finish are especially striking in herringbone.
This layout works best on floors or as a shower accent wall. Keep in mind that it requires more precise cuts and slightly more tile due to waste, so factor that into your budget.
Vertical Stack Bond
Stacking tiles directly on top of each other with aligned grout lines creates a modern, minimalist look. This layout draws the eye upward, making it a smart pick for bathrooms with lower ceilings common in older Long Island homes.
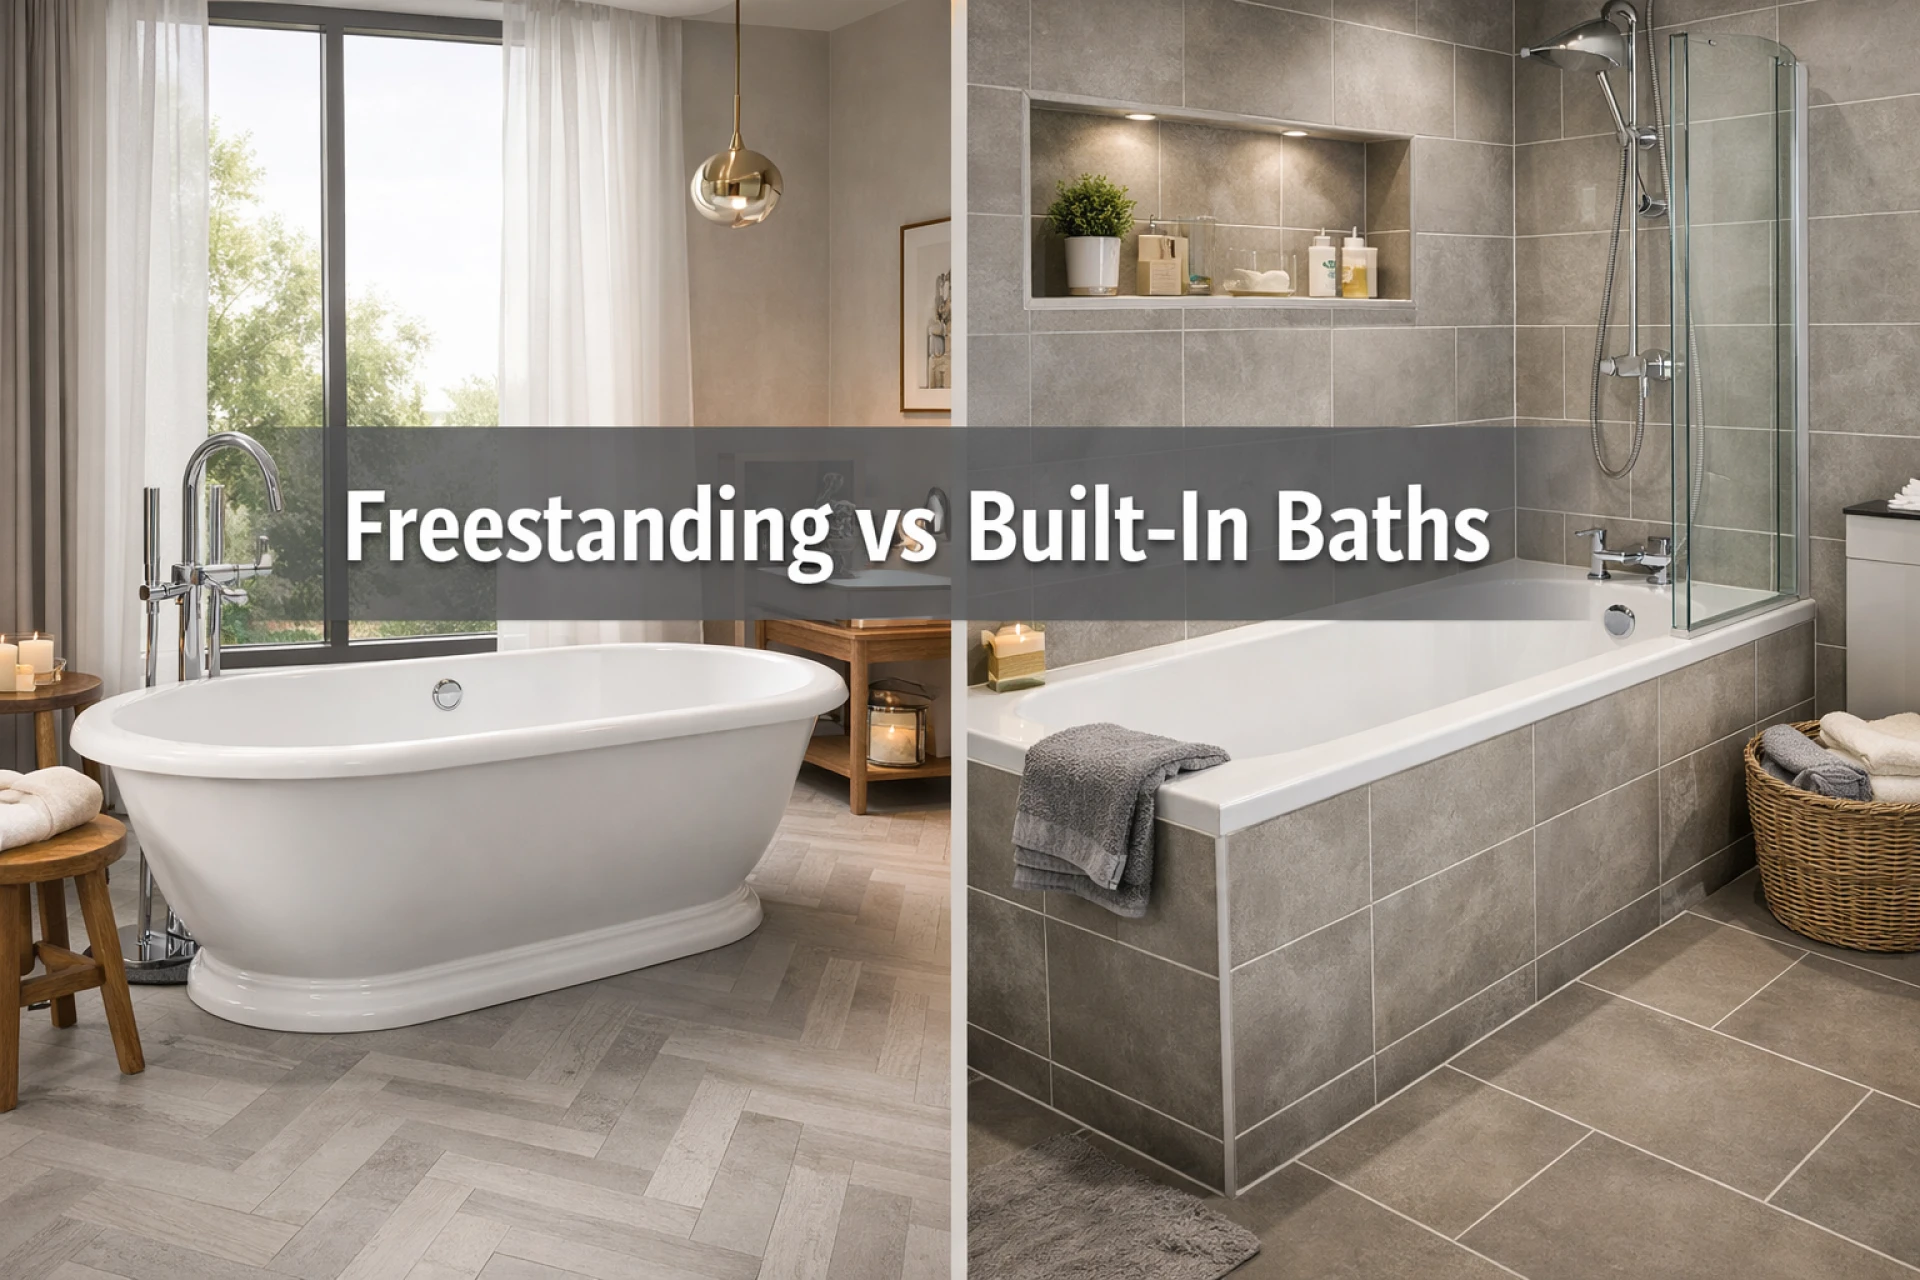
Vertical stack bond works beautifully with large format tiles and creates a sleek backdrop behind freestanding tubs or floating vanities.
Mosaic Accent Panels
Mosaic bathroom tiles offer a way to introduce pattern, color, and texture without overwhelming a small space. A mosaic niche inside a shower or a decorative border along a vanity wall adds personality and custom character.
Natural stone mosaics and marble bathroom tiles in penny round or hexagonal shapes are popular choices across Long Island bathroom renovations.
Choosing Bathroom Tiles for Long Island's Climate and Style
Long Island's humid summers and cold winters mean bathroom tiles need to handle moisture well. Waterproof bathroom tiles, particularly glazed porcelain and natural stone tiles sealed properly, hold up best over time.
For homeowners planning a full bathroom remodel long island, tile selection should account for both floor and wall applications. Floor tiles benefit from textured or matte finishes for better traction, while glossy wall tiles reflect light and make smaller bathrooms feel more open.
Local tile suppliers and granite suppliers on Long Island often carry collections specifically suited to bathroom environments. Working with a knowledgeable bathroom tile contractor ensures proper waterproofing beneath the tile, correct spacing, and a layout that aligns with the room's proportions.
How to Match Tile Layout to Bathroom Size
Small bathrooms benefit from larger tiles with fewer grout lines, which reduces visual clutter and makes the space feel bigger. A 12x24 porcelain tile in a horizontal brick pattern is one of the most effective combinations for compact rooms.
Medium to large bathrooms have more flexibility. You can mix layouts, using a herringbone floor with stacked wall tiles or pairing decorative bathroom tiles on a feature wall with simple large format tiles everywhere else.
Custom tile design becomes especially valuable when working with irregular room shapes, angled walls, or built-in alcoves. A skilled tile installation professional can adapt layouts to work around these challenges without visible seams or awkward transitions.
Practical Tips Before Starting Your Tile Project
Before committing to a layout, consider these steps:
- Dry-lay tiles on the floor to preview the pattern before any adhesive goes down.
- Order 10-15% extra tile to cover cuts, waste, and future repairs.
- Choose grout color intentionally. A contrasting grout highlights the pattern, while matching grout creates a seamless look.
- Confirm your tile choice is rated for wet areas if you're using it in a shower or near a tub.
- Ask your tile contractor about expansion joints, especially for large format tiles on heated floors.
These details might seem minor, but they separate a professional-looking result from one that shows shortcuts within a few years.
Tile layout plays a bigger role in bathroom design than most homeowners realize. The right pattern can make a small bathroom feel spacious, add a touch of luxury to a simple renovation, or tie together an entire room's aesthetic. Whether you're leaning toward classic subway tile in a running bond or a bold herringbone floor, the key is matching the layout to your space, your tile material, and the practical demands of daily use.
Take time to explore different patterns, work with experienced tile installation professionals, and choose materials that hold up to Long Island's climate. A well-planned tile layout is one of those details that quietly elevates the entire room.
FAQs
What tile layout makes a small bathroom look bigger?
Large format tiles in a horizontal brick pattern with minimal grout lines create fewer visual breaks, making a small bathroom feel more spacious.
What is the best tile material for Long Island bathrooms?
Glazed porcelain and properly sealed natural stone tiles handle Long Island's humidity and temperature swings best while offering excellent durability in wet areas.
Is herringbone tile layout more expensive to install?
Herringbone typically costs more due to extra labor for precise angled cuts and slightly higher tile waste, but it adds significant visual impact to any bathroom.
















Sign in to leave a comment.