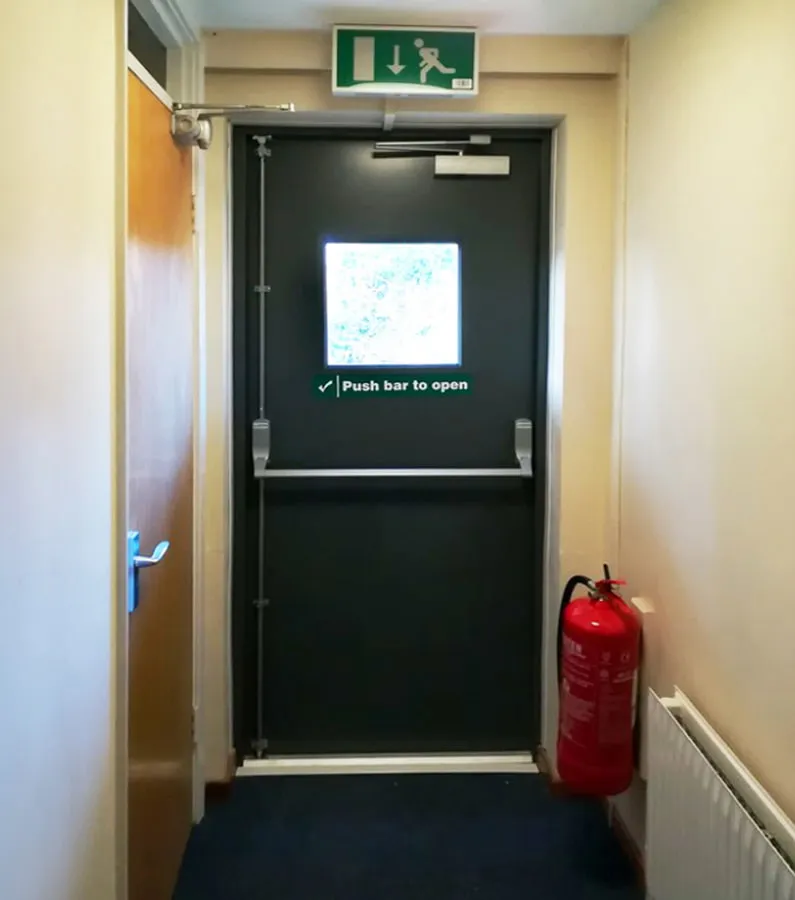

Buildings require carefully planned escape routes to help occupants move towards safer areas when an emergency occurs. Doors forming part of these routes need to support reliable movement while also meeting the demands of their surrounding environment. Exit fire doors can form an important part of fire safety arrangements where protection, controlled movement and dependable access are required. Their construction, hardware, location and maintenance should be considered together during the planning process. Understanding how these doors are designed and where they may be used can help property managers and building designers develop practical access arrangements suited to different commercial and public environments.
Understanding the Purpose of Fire Rated Exit Doors
Fire rated exit doors are designed to contribute to the compartmentation and protection strategy within a building. When appropriately specified and installed, they can help restrict the movement of fire and smoke between designated areas for a defined period. This function can provide additional time for occupants to move through escape routes and for emergency procedures to be carried out. Their role should be considered alongside walls, partitions and other fire protection measures rather than viewed as an independent feature. A coordinated building design can help ensure that each component supports the intended fire safety strategy.
The exact requirements of a fire rated door depend on the location and function of the building. A commercial property, school, healthcare facility or industrial premises may have different occupancy patterns and internal layouts. The door specification should therefore reflect the surrounding construction and the expected conditions. The required fire performance, dimensions and hardware may vary according to the application. Considering these factors at the design stage can help avoid unsuitable selections. It also allows the door to be integrated more effectively with the building's escape routes, compartments and other safety features.
Construction and Material Considerations
The construction of a fire rated door is an important factor in determining how it performs under demanding conditions. The door leaf, frame, core and associated components need to work together as a complete tested assembly. Materials are selected according to the required performance and intended application. The construction should also be suitable for the level of everyday use expected at the location. A door positioned in a busy corridor may require a different specification from one installed in a less frequently used service area. Understanding these differences helps support appropriate design decisions.
The frame is equally important because it provides structural support for the door leaf and hardware. An unsuitable or poorly installed frame can affect the performance of the complete assembly. The opening should therefore be prepared according to the requirements of the selected door system. Fixings, hinges, seals and other components should also be compatible with the specification. A coordinated installation helps maintain the intended relationship between the door and frame. This approach can support consistent operation while preserving the performance characteristics expected from the complete fire rated access assembly.
Importance of Suitable Fire Seals
Fire and smoke seals can play an important role in the performance of a fire rated door. They are designed to work with the door and frame arrangement to help limit the passage of smoke and hot gases when the assembly is exposed to fire. Their placement and specification should be appropriate for the particular door system. Damaged, missing or incorrectly fitted seals may affect performance, making regular inspection important. Building managers should ensure that seals remain in good condition and are not obstructed by paint, debris or other materials that could interfere with their operation.
Seals should also be considered during maintenance and refurbishment work. Changes to the door, frame or surrounding finishes can unintentionally affect the way the sealing system operates. For example, modifications that alter the door's alignment may prevent the seals from making appropriate contact. Regular checks can help identify these issues before they become more serious. If components are damaged or require replacement, suitable parts should be used according to the door specification. Maintaining the complete assembly helps support reliable operation and preserves the intended fire protection characteristics over time.
Hardware and Controlled Operation
Hardware selection is an essential part of a fire rated door installation because hinges, closers, handles and other fittings must work correctly with the door assembly. Hinges need to support the weight of the door, while suitable closing devices may be required to return the door to its intended position. The hardware should be compatible with the fire performance requirements of the complete system. Choosing components without considering the original specification can create performance or operational problems. Proper coordination therefore helps ensure that the door remains both functional and suitable for its intended application.
Controlled closing can be particularly important where the door forms part of a fire compartment or protected route. The door should be able to close reliably without creating unnecessary difficulty for users during normal operation. Hardware may need adjustment over time as components experience repeated use. If a door begins to remain open, close unevenly or require excessive force, the issue should be investigated promptly. Regular maintenance helps preserve the intended operation and reduces the possibility of a small hardware problem affecting the wider performance of the fire rated door.
Applications in Commercial Buildings
Commercial properties can use fire rated exit doors in corridors, stairways, service areas and other locations where fire protection and controlled movement are important. Offices, retail premises and mixed use buildings may have different internal layouts, so the door specification should be matched to the specific application. Areas with heavy pedestrian traffic may require durable construction and robust hardware, while less frequently used service routes may have different requirements. Considering occupancy, circulation patterns and surrounding construction helps ensure that the door performs appropriately within the building's overall safety arrangement.
Industrial and commercial service areas may place additional demands on doors because they can be exposed to equipment, deliveries and frequent staff movement. A suitable fire rated assembly needs to accommodate these conditions without compromising its intended function. Door dimensions, frame construction and hardware should be selected accordingly. The surrounding area should also remain clear so that the door can operate without obstruction. Combining fire performance with practical durability can help the access point remain useful in demanding environments while supporting the building's wider fire protection strategy.
Applications in Public and Educational Buildings
Public buildings often accommodate changing groups of occupants, making clear and dependable escape routes particularly important. Community centres, libraries, educational facilities and public venues may experience high levels of movement during certain periods. Fire rated exit doors can be incorporated into suitable routes to help separate different areas and support controlled evacuation. Their location should be easy to understand and should connect effectively with other parts of the escape arrangement. Clear signage, unobstructed circulation areas and appropriate door operation can work together to support practical emergency movement.
Educational buildings may require additional consideration because students and staff can move through corridors in groups. Doors located along these routes may experience frequent operation during normal activities as well as during emergency procedures. Durable construction and suitable hardware can help maintain dependable performance. The surrounding layout should also prevent furniture, equipment or displays from restricting access. Regular inspections are useful for confirming that the doors remain operational and that the escape routes are clear. A well maintained system can support both everyday circulation and emergency preparedness.
Applications in Healthcare and Specialist Facilities
Healthcare facilities can have complex circulation arrangements involving patients, staff, visitors, equipment and supplies. Fire rated doors may be used to separate different areas and support compartmentation within the building. Their specification should account for the high level of use that many healthcare environments experience. Door surfaces, hardware and frames may need to withstand frequent cleaning and repeated operation. The access arrangement should also avoid creating unnecessary barriers for people who may have limited mobility. Careful planning allows fire protection requirements to be integrated with practical movement and operational needs.
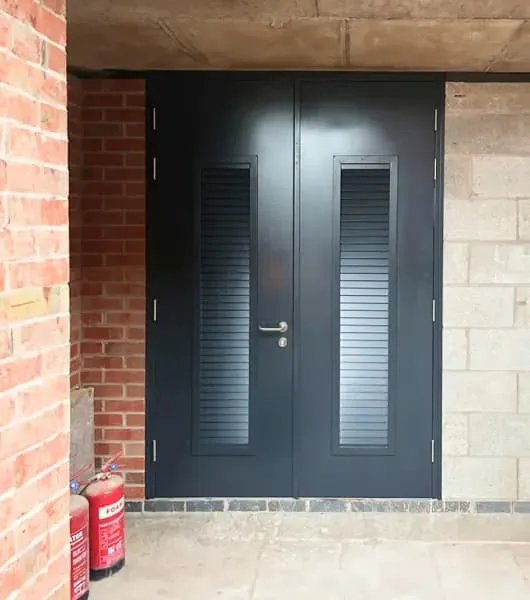
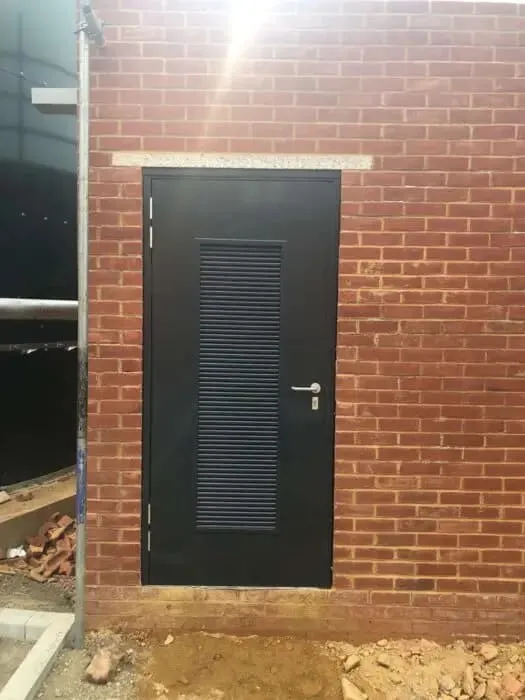
Specialist facilities may also include areas where environmental conditions differ significantly from ordinary occupied spaces. Plant areas, service rooms and technical zones can have different access requirements from public corridors. The door specification should reflect the purpose of the room and the surrounding construction. Where the door is part of a protected route, its fire performance needs to be coordinated with the rest of the building. Considering each location individually can help avoid applying an unsuitable standard across areas with very different operational and environmental demands.
Installation and Certification Considerations
Correct installation is essential because the performance of a fire rated door depends on the complete assembly rather than the door leaf alone. The frame, seals, hardware and fixing arrangements need to be installed according to the requirements of the selected system. Poor alignment or unsuitable modifications can affect the way the door operates and may compromise its intended performance. Installation should therefore be carried out by appropriately qualified professionals familiar with the requirements of the door assembly. This can help ensure that the finished installation remains consistent with the specified design.
Documentation and product information should also be retained as part of responsible building management. Records can help identify the specification of the installed door and support future inspection, maintenance or replacement work. Unplanned alterations should be avoided because changes to hardware, glazing, seals or door construction may affect the original performance. When modifications are necessary, they should be assessed carefully against the requirements of the existing system. Maintaining accurate information about each installation can make future maintenance more straightforward and help preserve the integrity of the building's fire protection arrangements.
Inspection and Maintenance
Regular inspection is necessary to ensure that fire rated doors remain in suitable working condition. Door leaves should close correctly, while hinges, handles, closers, seals and frames should be checked for visible damage or deterioration. The surrounding area should also be examined to ensure that the door is not obstructed. Problems such as excessive gaps, damaged seals, loose hardware or difficulty closing should be addressed promptly. Routine maintenance can help identify issues before they become more significant and can support the continued functionality of the door as part of the building's overall fire protection system.
Maintenance frequency should reflect the level of use and environmental conditions. A door located in a busy corridor may require more frequent attention than one installed in a restricted service area. Cleaning routines should also avoid damaging seals, finishes or hardware. Staff members should understand that fire rated doors should not be permanently wedged open or altered without appropriate assessment. Consistent management practices help protect the original design intent. By combining inspections, appropriate repairs and responsible everyday use, building operators can help maintain dependable performance throughout the service life of the door.
Conclusion
Understanding the construction and applications of fire rated exit doors is important when planning dependable building safety arrangements. Door materials, frames, seals, hardware, installation and maintenance all contribute to the performance of the complete assembly. Different environments may require different specifications, so the door should be selected according to its location, occupancy and expected use. Regular inspection can help identify wear, damage or operational issues before they become more serious. When integrated with suitable escape routes and wider fire protection measures, these doors can support a coordinated approach to building safety. Security Doors Direct can provide robust door solutions for commercial and public building requirements.
























Sign in to leave a comment.