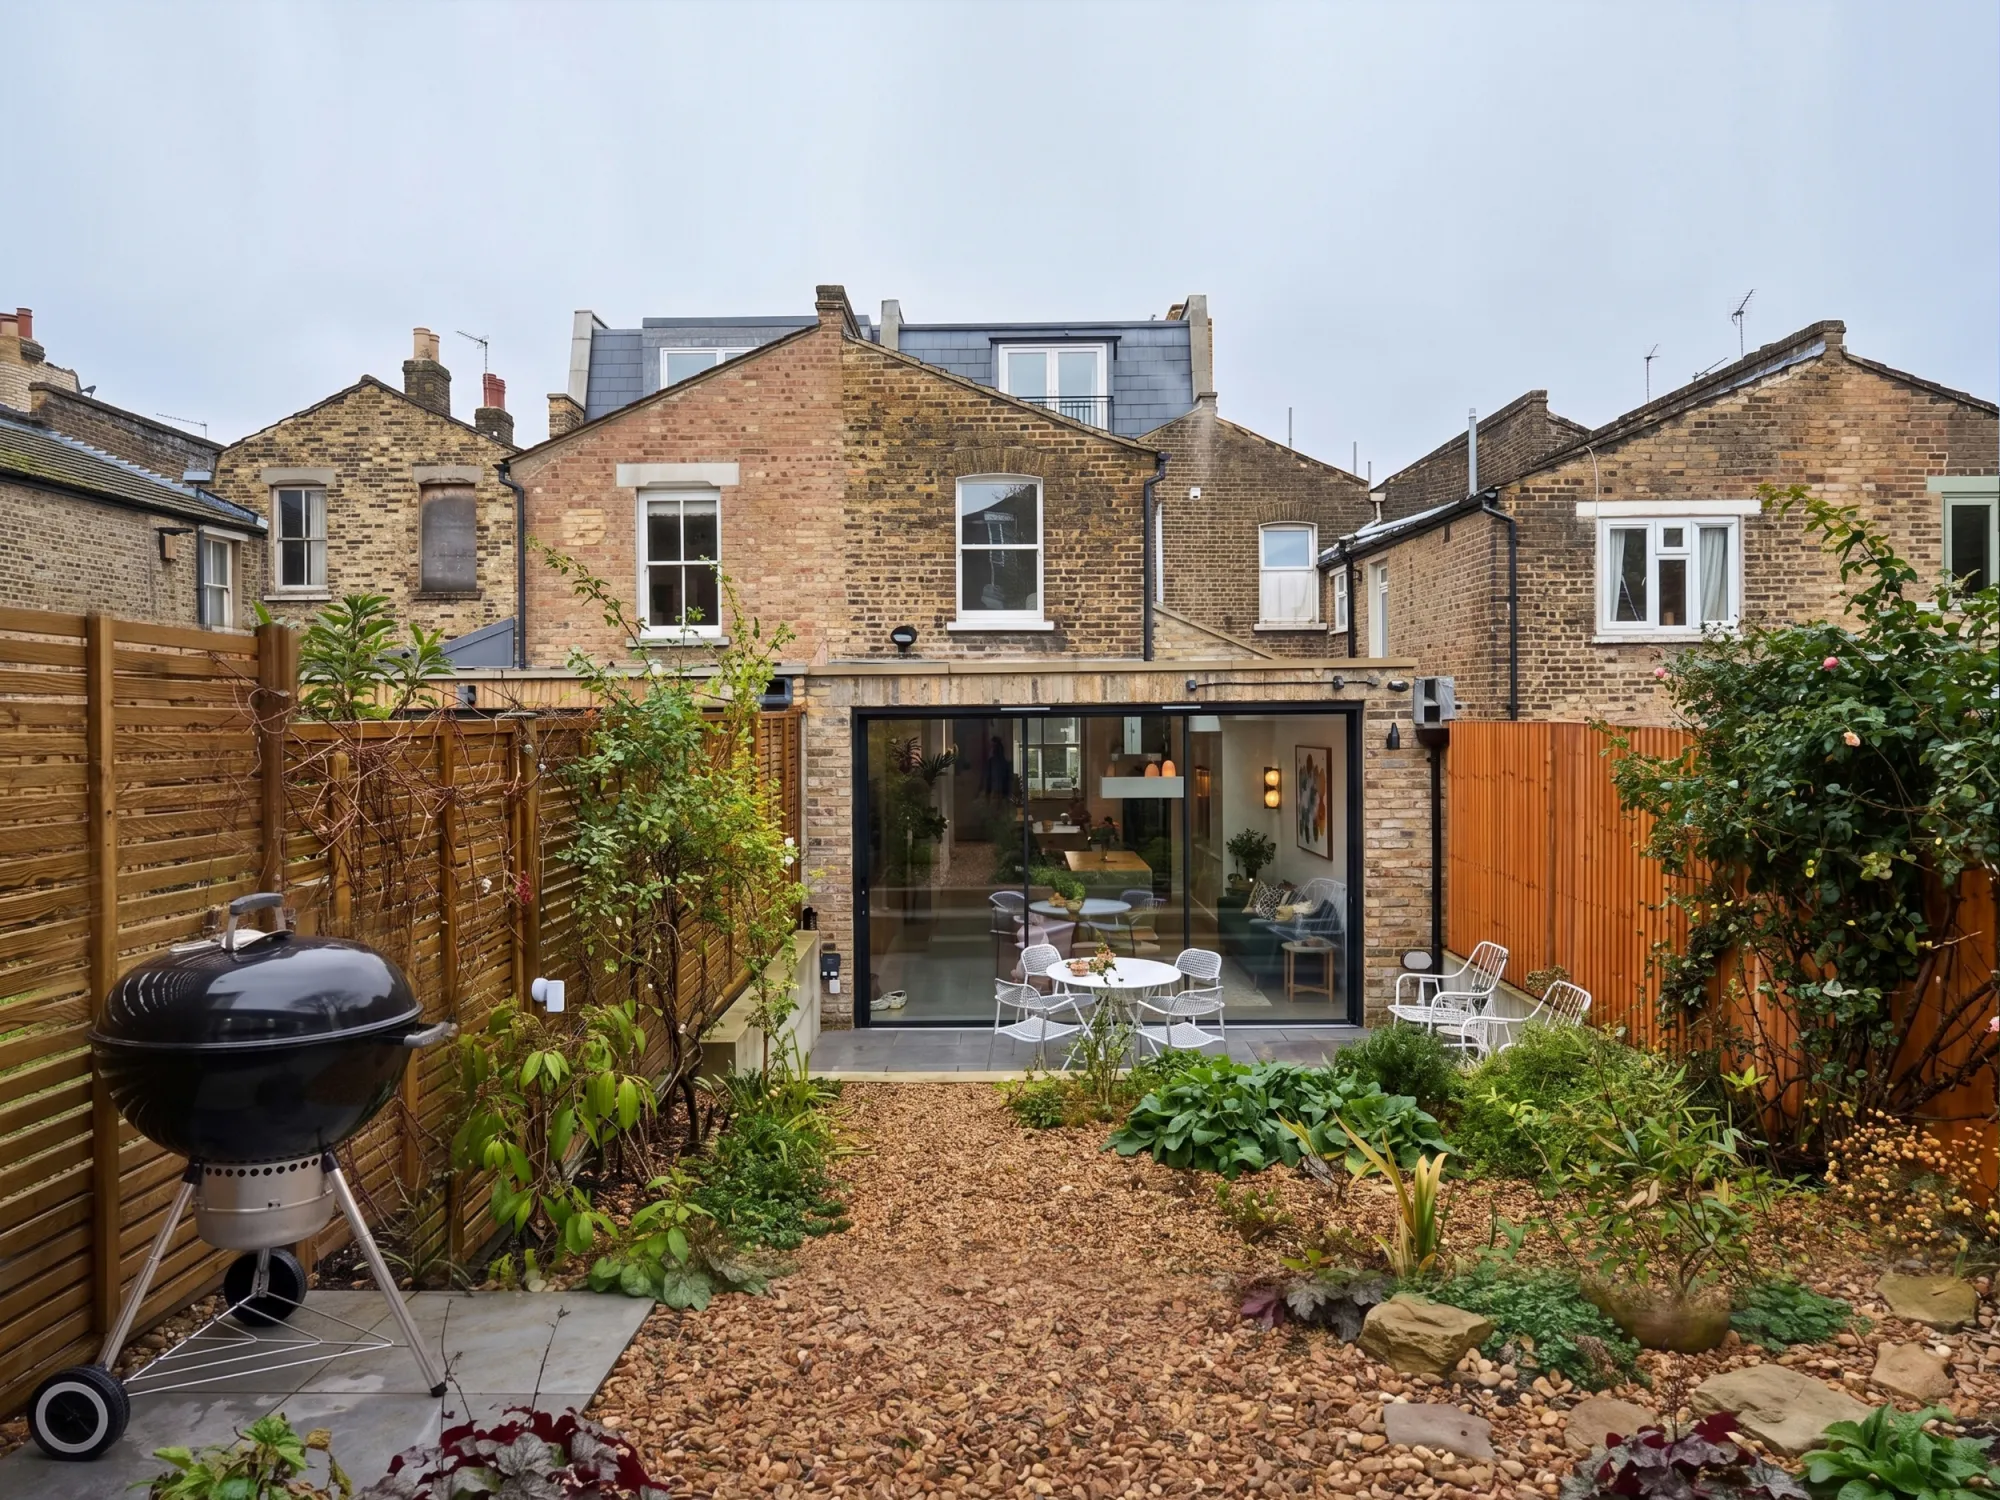

Blackheath sits differently from most of Greenwich. Where much of the borough still has straightforward permitted development rights, Blackheath's conservation area status removes them on a significant number of streets, and that single fact shapes everything about how a project there needs to start.
Why Blackheath Gets Treated Differently
The Old Royal Naval College and the Queen's House give Greenwich a strong architectural identity, Baroque and Palladian buildings that set a benchmark for the kind of scrutiny new development receives nearby. Blackheath, along with parts of East Greenwich, carries conservation area status specifically to protect the character of streets shaped by this heritage.
Where that designation applies, permitted development rights that would otherwise let a modest single storey rear extension proceed without a formal application get removed entirely. A homeowner in a non-designated part of Greenwich might extend at up to 3 metres for a terraced house without any planning application. A homeowner in Blackheath, on a comparable property, generally can't, purely because of where the conservation area boundary happens to fall.
What This Actually Means for a Design Brief
Working with greenwich architects on a Blackheath property means starting from a different set of assumptions than a project in, say, Eltham or Kidbrooke. Materials matter more here, brick tone, window proportions, roofline detailing all get assessed against the existing streetscape in a way that a standard suburban extension elsewhere in the borough wouldn't face.
This isn't a design constraint to work around after the fact. It's the starting point the whole brief needs to account for, shaping everything from initial massing through to final material selection.
Why Pre-Application Advice Is Worth the Cost Here
Pre-application advice from the Royal Borough of Greenwich typically costs £180 to £630 and takes 4 to 6 weeks for a written response. That's a real cost, but it's a small one compared to the time lost if a formal application gets refused over a concern that pre-application advice would have flagged.
This is particularly worth considering in Blackheath, where conservation area sensitivity means the margin for design missteps is genuinely narrower than elsewhere in Greenwich.
The Housing Stock Actually Shapes the Answer
Georgian properties across parts of Greenwich favour symmetrical facades and classical detailing. Victorian terraces tend toward more ornate brickwork and spacious internal layouts. Edwardian homes generally have larger windows and a more restrained overall design.
Each of these styles suits a different approach to extending. A Georgian property demands more restraint in how a new addition reads against the original symmetry. A Victorian terrace has more flexibility, provided material choices respect the existing brickwork. An Edwardian property sits somewhere between the two, generally tolerant of larger glazed openings given its own more understated original design.
How Long Does the Process Actually Take?
The Royal Borough of Greenwich targets 8 weeks for a standard householder decision, extending to around 13 weeks for conservation area or listed building cases, which covers a meaningful share of Blackheath specifically. Once granted, permission stays valid for 3 years.
A realistic total timeline, once pre-application advice, drawings, and structural input are all factored in, tends to run longer for a Blackheath project than for a comparable one in a part of Greenwich without conservation area status.
Loft Conversions Follow the Same Pattern
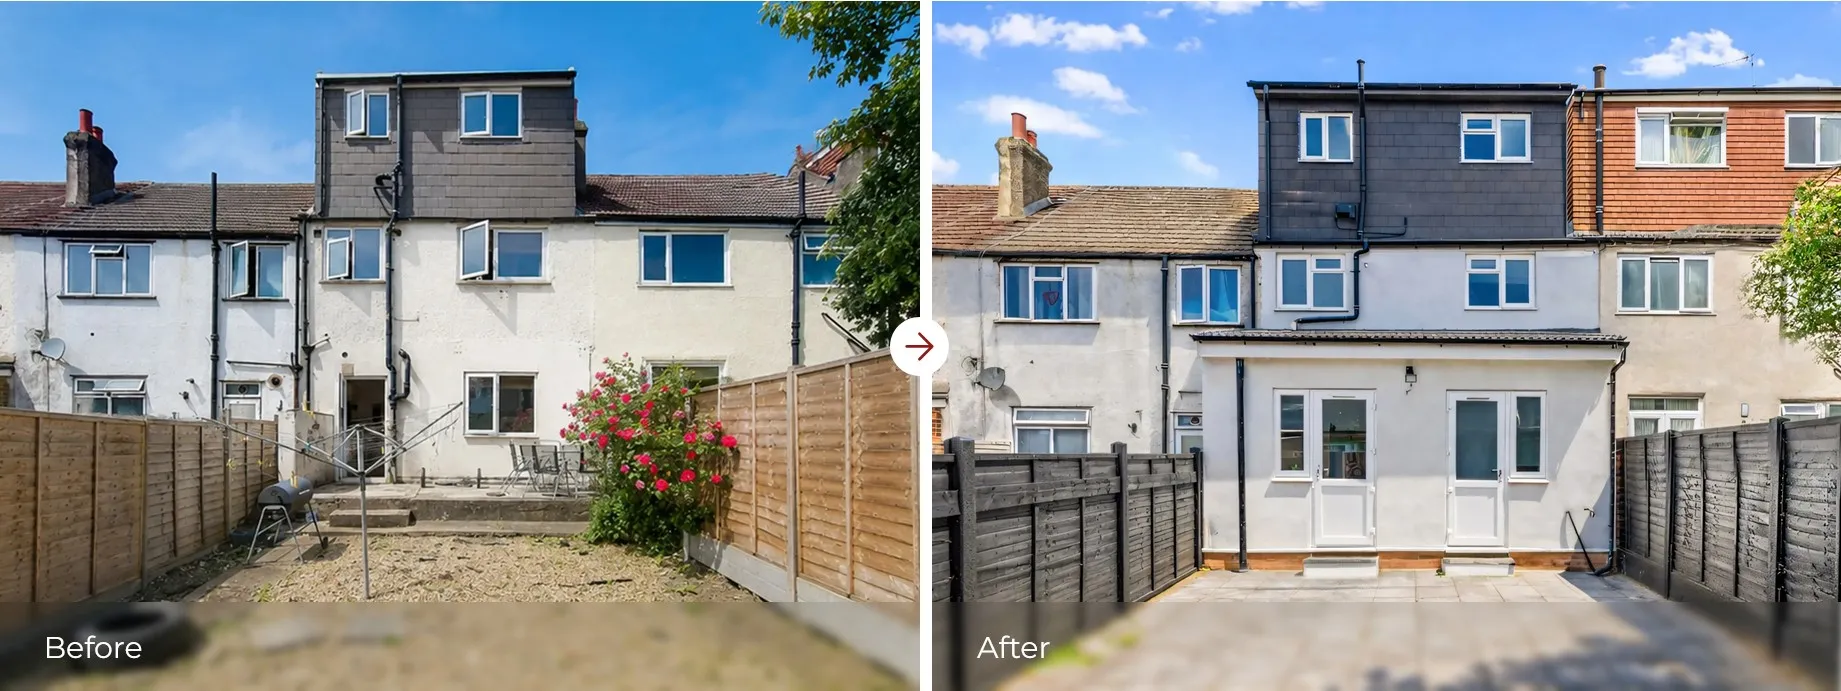
Many loft conversions across Greenwich qualify as permitted development, provided they stay within national volume limits, 40 cubic metres for terraced properties, 50 cubic metres for semi-detached and detached homes, and don't extend beyond the roof plane facing the street. Hip to gable conversions, and any dormer that breaks height or setback rules, need full planning permission regardless of location.
In Blackheath specifically, conservation area status generally removes this permitted development route entirely, meaning even a modest loft conversion needs a full application from the outset.
What a Realistic Budget Actually Looks Like
Fees scale with project size and complexity. A single-story rear extension costs less to design than a double-story or wraparound project, and planning drawings alone cost less than a full service covering design, building regulations, and site support together. Conservation area work in Blackheath specifically tends to need more design iteration given the additional scrutiny, which can affect the design fee even before construction costs are considered.
Getting the Approach Right From the Start
A design brief in Blackheath needs to account for conservation status from the very first sketch, not one that treats it as a hurdle to clear after a design already exists. Checking conservation area boundaries against the specific address, before committing to any design direction, is what actually determines whether a Blackheath project moves smoothly or stalls on amendments.
With 17 years of experience, RIBA Chartered status, ARB registration, and an in-house structural engineer, understanding exactly which part of Greenwich a property sits in shapes the entire approach from the first conversation.






















Sign in to leave a comment.