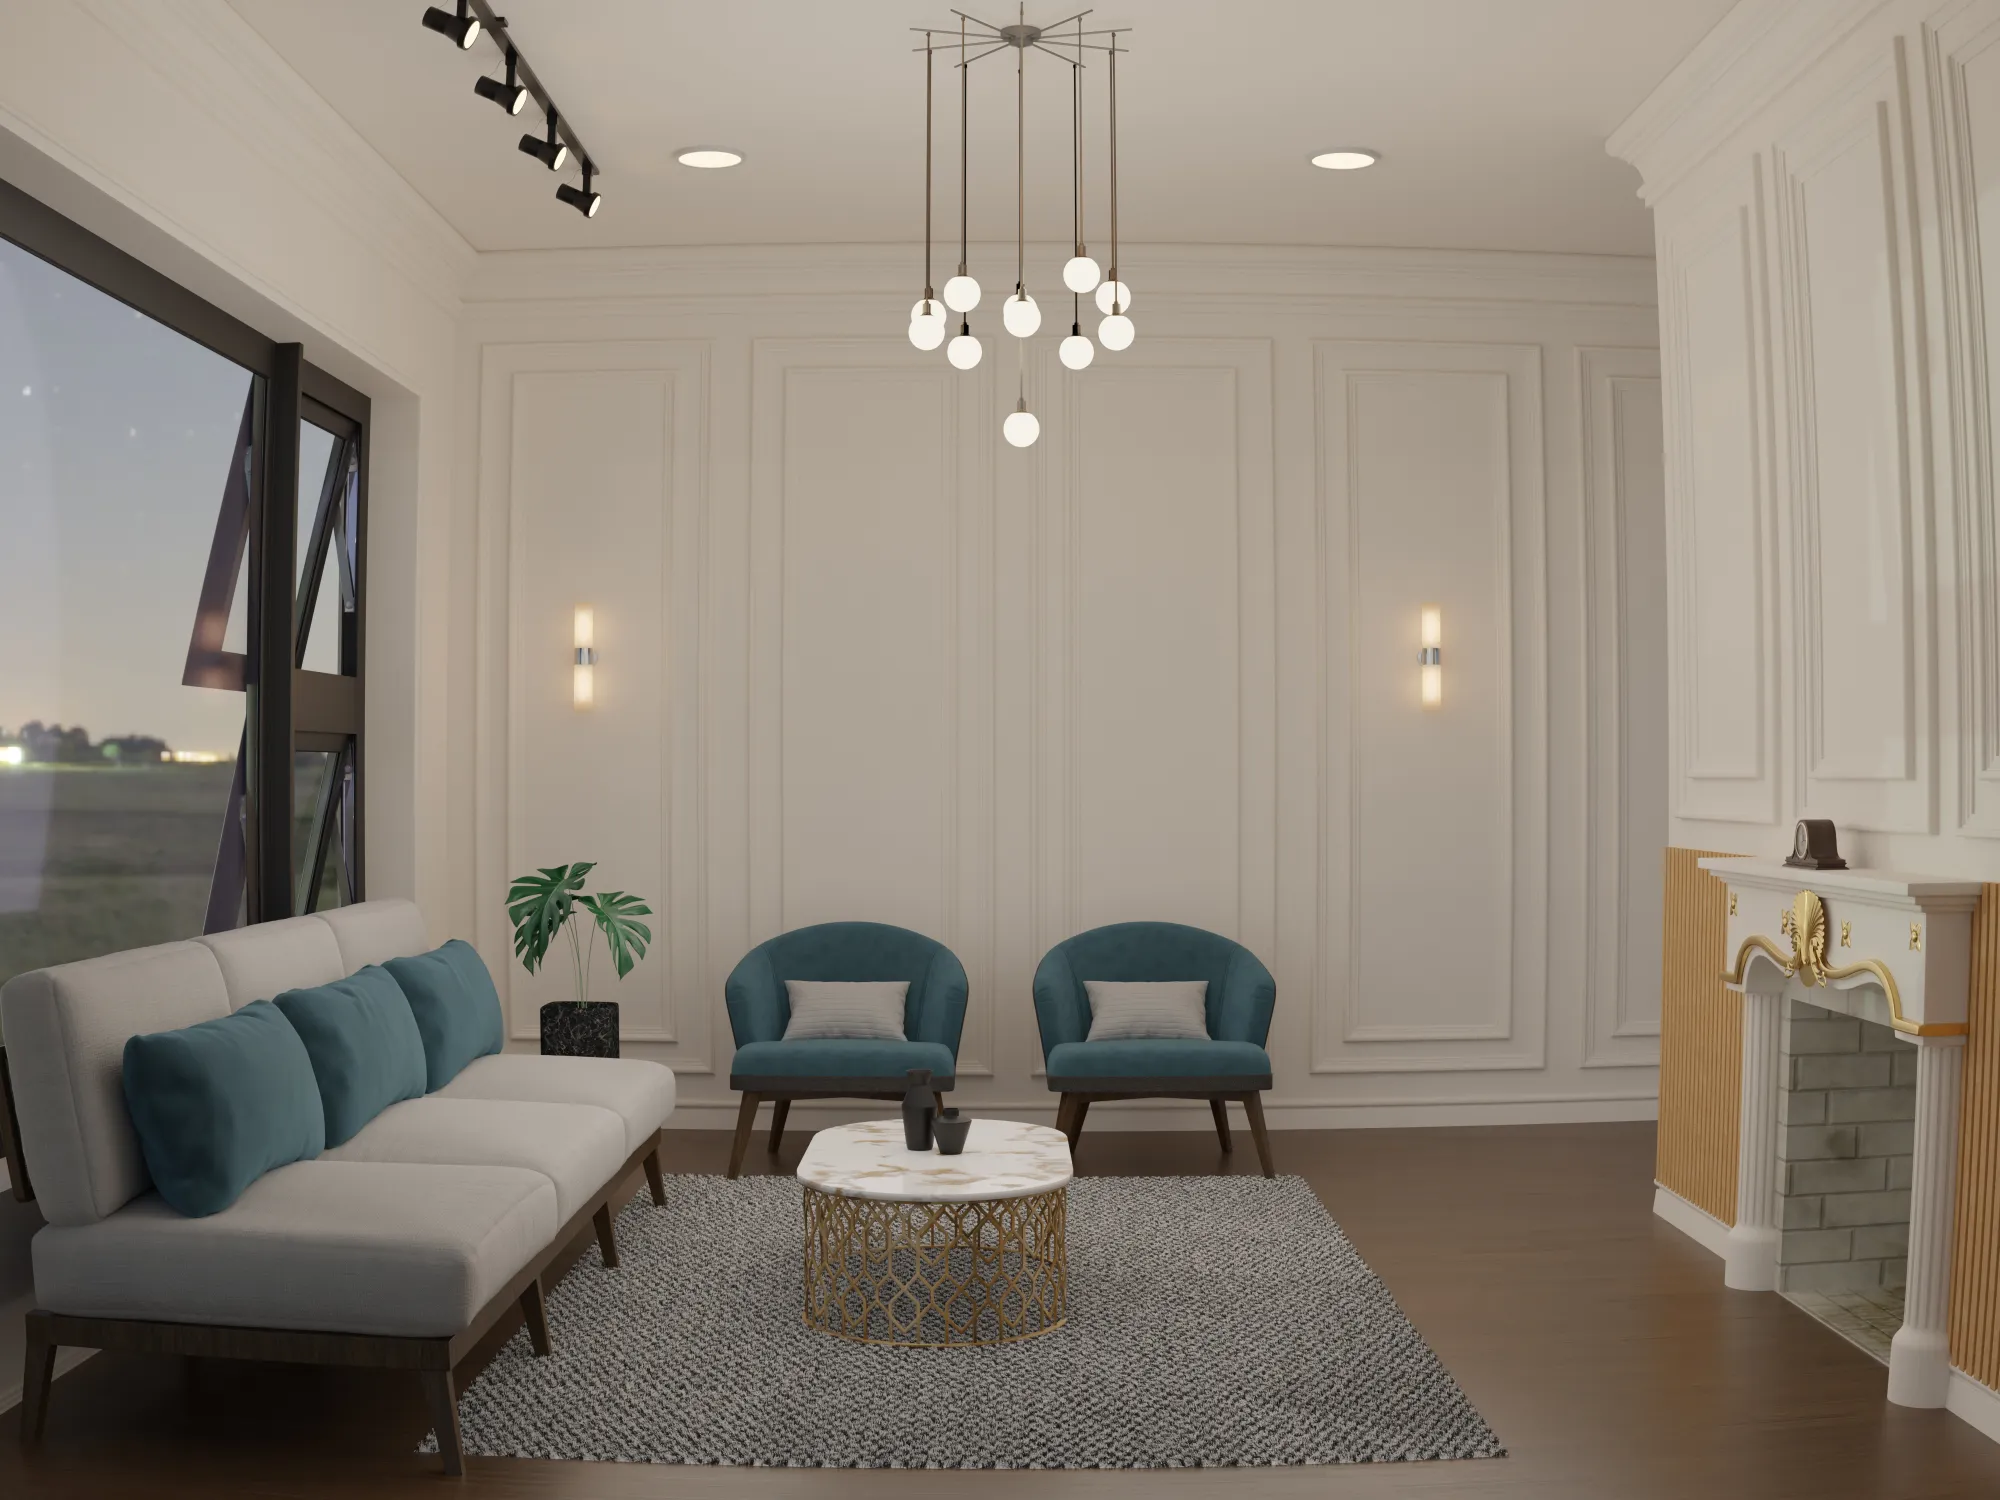

You have spent weeks collaborating on architectural layouts, reviewing 3D renderings, tweaking finish selections, and finally signing off on the final blueprints. It is an exciting moment! But after the enthusiasm of design approval wears off, a quiet window opens before heavy machinery, hammers, and crew members show up on site.
Many property owners wonder: What actually happens during this period? Is the project on pause?
In reality, the period between design approval and groundbreaking is one of the most intense, detailed, and critical phases of your entire project. Working with a dedicated design build firm washington dc ensures this transition runs smoothly. Behind the scenes, project managers, engineers, estimators, and trade specialists work together to transform creative concepts into a constructible, permit-ready, fully scheduled reality.
Here is a look at what happens during pre-construction and how a streamlined design-build delivery model keeps everything on track.
1. Permitting and Regulatory Compliance
Before a single nail is driven or a wall is removed, local authorities must review and approve your plans. Navigating municipal requirements in the District of Columbia, Maryland, and Virginia can be complex due to strict zoning rules, historical board oversight, and environmental regulations.
During this stage, your design build contractor washington dc submits comprehensive technical drawings—including structural calculations, electrical schemes, plumbing routes, and mechanical details—to the relevant building departments.
Key tasks include:
- Zoning & Land Use Reviews: Ensuring the proposed footprint and height adhere to local regulations.
- Historic Preservation Approvals: Fulfilling requirements for designated historic districts or landmarks.
- Building & Trade Permits: Securing structural, MEP (mechanical, electrical, plumbing), and environmental management permits.
Having an integrated team eliminates common back-and-forth delays between separate architects and general contractors, allowing plan adjustments to be addressed promptly if municipal plan examiners issue comments.
2. Final Value Engineering and Procurement Planning
While design approval sets the project's visual direction and scope, pre-construction turns those selections into precise material orders. Supply chains require advanced planning, particularly for custom cabinetry, specialized commercial fixtures, imported stone, or high-efficiency HVAC equipment.
Your design build company washington dc initiates long-lead procurement to ensure materials arrive before work begins on-site. Concurrently, the team performs value engineering—analyzing material specifications to optimize durability, energy performance, and overall value without compromising design intent.
By locking in pricing and ordering materials early, your team protects the project budget from market fluctuations and prevents costly delays once labor begins.
3. Subcontractor Trade Bidding and Scope Finalization
A successful build relies on skilled tradespeople, from master electricians and plumbers to custom woodworkers and site excavators. Once approved construction documents are complete, your design build firm washington dc packages the specifications and solicits targeted bids from vetted subcontractors.
Because design and construction experts collaborate throughout the early phases, trade specialists receive clear, constructible plans. This minimizes guesswork, reduces scope gaps, and secures accurate pricing for every phase of construction.
4. Site Logistics and Safety Preparation
Long before construction equipment arrives, the physical job site requires careful planning. Urban construction environments, commercial build-outs, and dense residential neighborhoods require clear logistical strategies to maintain safety and minimize disruption to neighboring properties.
During site planning, your design build contractor washington dc manages:
- Utility Markings & Rough-Ins: Coordinating with local utility providers to mark existing underground lines.
- Access & Parking Management: Planning staging areas for materials, dumpsters, and trade vehicles.
- Dust & Environmental Protection: Using temporary partitions, protective floor coverings, and containment measures to minimize dust and protect surrounding areas during the project.
- Safety & Security Protocols: Securing perimeter fencing, signage, and job-site safety equipment.
For projects like commercial interior fit-outs or tenant improvements, site preparation also includes setting strict working hours to maintain operational continuity for adjacent businesses.
5. Construction Scheduling and Milestone Mapping
Uncertainty creates stress during construction. To ensure transparency, your design build service washington dc creates a detailed master project schedule mapping out every phase from demolition to the final walkthrough.
Modern design-build workflows use digital tracking platforms so you can follow milestones, track material deliveries, and review site updates in real time.
The pre-construction timeline maps out key checkpoints:
- Demolition & Site Preparation
- Structural Framing & Rough MEP Installs
- Inspections & Insulation
- Drywall, Finishes, & Cabinetry
- Fixture Installs & Final Punch-List
6. The Pre-Construction Kickoff Meeting
The final bridge between design and construction is the pre-construction kickoff meeting. This meeting brings together the property owner, project manager, site superintendent, and lead designer to align on final expectations.
During this session, you will review:
- Daily working hours and communication channels.
- Key contact points for day-to-day questions.
- Protocols for managing potential change requests.
- Final sign-offs on material samples and finish mockups.
Partnering with a single accountable entity like Bamu Design Build ensures that the vision established during design is communicated clearly to the crews executing the work.
Why the Integrated Design-Build Approach Works
Traditional construction models split responsibility between a design firm and an independent general contractor, often causing budget drift or scheduling disputes during pre-construction.
By choosing an integrated design build company washington dc, you gain single-source accountability. The same team that designed your space manages permits, procures materials, oversees sub-trades, and executes construction. This collaborative continuity minimizes surprises and ensures a smooth, predictable transition to construction day.
Whether you are renovating a residential property or expanding a commercial facility, utilizing comprehensive design build service washington dc turns a complex process into a clear, manageable roadmap.
Frequently Asked Questions (FAQs)
What is the usual timeline for completing the pre-construction stage?
The pre-construction window generally ranges from 4 to 12 weeks, depending on project complexity, custom material lead times, and municipal permit processing times in your jurisdiction.
Can I make changes to the design after sign-off?
While minor adjustments can often be accommodated early in pre-construction, major design changes after permit submission or material procurement can lead to budget revisions and timeline delays. Your project manager will guide you through formal change-order options if adjustments are necessary.
How are building permits handled?
When working with an experienced design build contractor washington dc, your contractor handles permit preparation, submission, and coordination with local authorities on your behalf.
What can property owners do to prepare for construction day?
Property owners can prepare by clearing the project area of personal belongings, designating staging access for the construction team, establishing preferred communication routines, and confirming pet or family safety plans prior to site setup.

























Sign in to leave a comment.