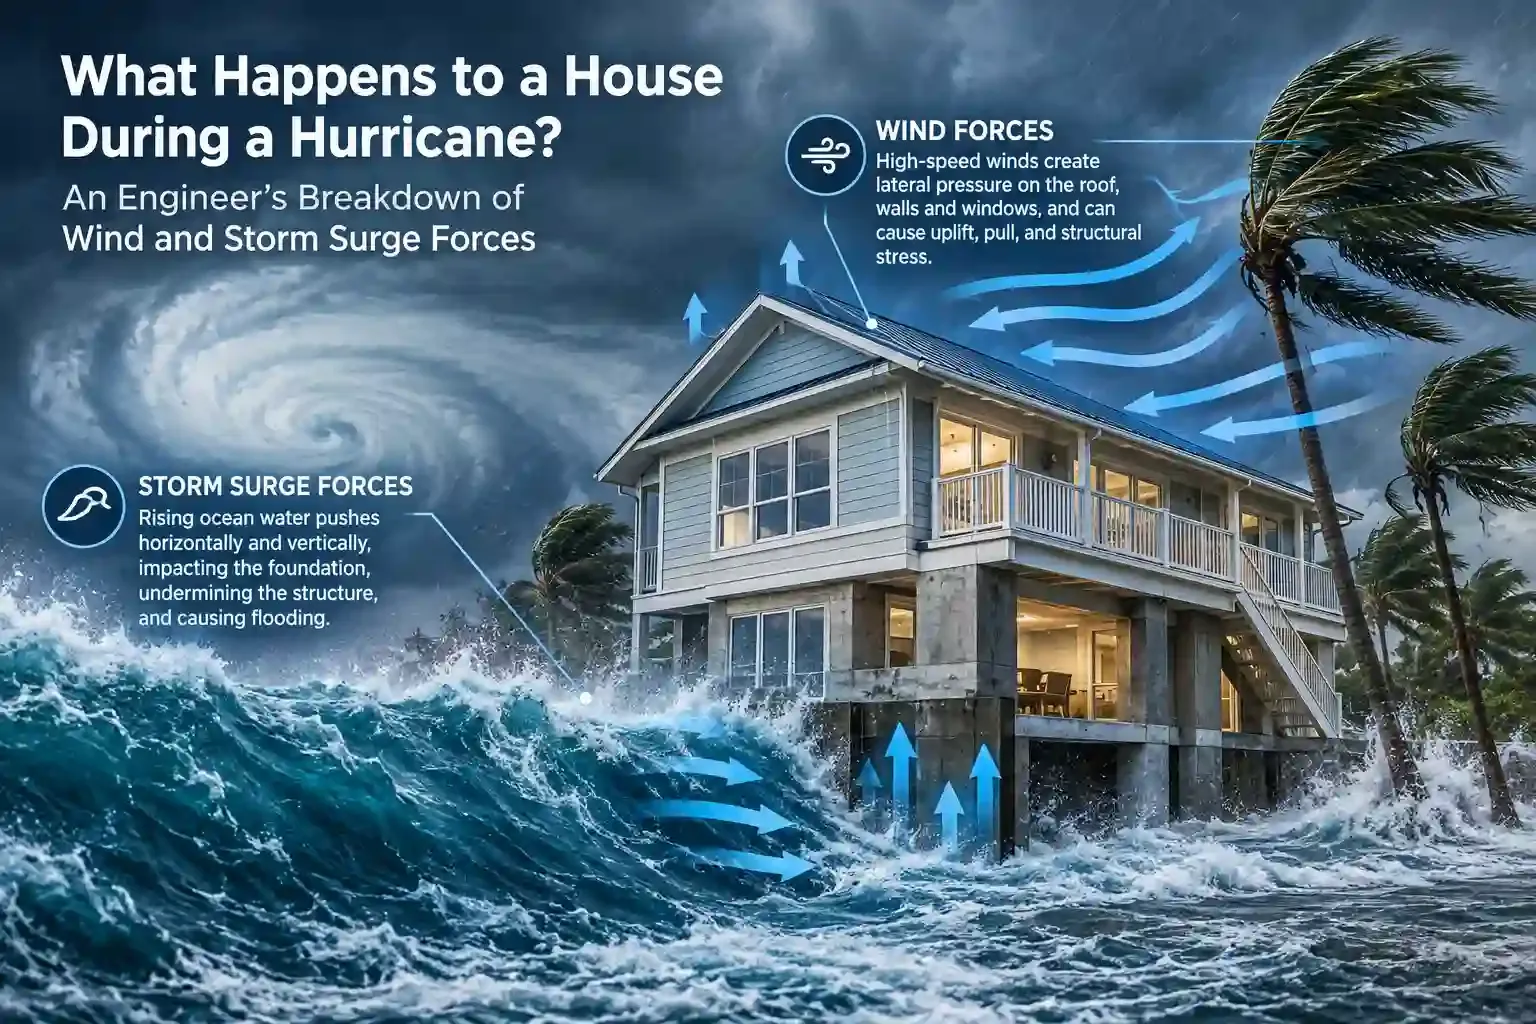

When a hurricane makes landfall, a house isn't experiencing one force — it's absorbing several at once, from several directions, over many hours. Understanding what's actually happening structurally during a storm explains why some homes come through intact while others down the street don't. Here's an engineer's-eye view of what a hurricane does to a house, and why the response to each force has to be engineered on purpose.
Wind Doesn't Just Push — It Pulls
Most people picture hurricane wind as a force that pushes against a house, and it does. But the more destructive force is often uplift — wind moving over and around a roof creates a pressure differential, similar to the aerodynamic principle that generates lift on an airplane wing. As wind accelerates over a roofline, pressure above the roof drops relative to the pressure inside and beneath it. That pressure difference tries to lift the roof straight off the walls.
This is why roof-to-wall connections are one of the most heavily engineered details in coastal construction. If the roof isn't securely tied down to the wall structure, and the wall structure isn't tied down to the foundation, uplift forces can peel a roof away well before wind speeds reach anything close to catastrophic. Hurricane strapping — metal connectors that create a continuous structural path from roof to foundation — exists specifically to resist this uplift, distributing the load through the entire structure instead of concentrating it at the weakest connection point.
Lateral Wind Pressure and Wind-Borne Debris
Alongside uplift, wind also pushes laterally against walls and openings. Windows, doors, and garage doors are common failure points, not because glass is inherently weak, but because a broken opening changes the entire pressure dynamic inside the house. Once wind and debris breach an opening, internal pressure spikes and pushes outward against the roof and walls from the inside — often causing far more damage than the wind blowing against the exterior ever could. This is the engineering reason impact-rated windows, doors, and garage doors matter so much in coastal construction: keeping the building envelope intact keeps internal pressure from working against the structure.
Wind-borne debris — from loose roofing material to unsecured lawn furniture — has enough velocity in hurricane-force wind to breach even code-minimum glazing, which is why Wind-Borne Debris Regions along the coast require impact-resistant glazing or approved coverings on every opening, not just a few.
Storm Surge Is a Different Problem Entirely
Wind gets most of the public attention, but storm surge — the rise in seawater level pushed ashore by a hurricane's winds and low pressure — is responsible for a large share of catastrophic property loss in coastal storms. Surge isn't just water intrusion; it's moving water carrying enormous hydrodynamic force, along with wave action on top of the surge itself.
A house sitting at or near grade in a flood zone faces two separate structural threats from surge: hydrostatic pressure from standing or slow-moving water pressing against walls and foundations, and hydrodynamic force from moving water and waves that can knock out foundation walls entirely. This is why coastal codes in high-risk flood zones require homes to be elevated on an open foundation system — pilings or columns — rather than a solid perimeter wall. An open foundation lets storm surge move underneath and through the structure instead of building up against a solid barrier that surge would otherwise push over.
Why Elevation and Wind Engineering Are Solved Together
Because wind uplift and storm surge both concentrate force at the foundation and its connections, elevated coastal homes are engineered so the same foundation system addresses both problems simultaneously. Pilings and elevated foundations are designed to anchor the structure against wind uplift while also allowing surge and wave action to pass beneath the living space rather than against it. That's the engineering logic behind requiring both a wind rating and a flood elevation on the same set of construction plans — they're not two separate checklists, they're one structural system responding to two related forces.
Building With These Forces in Mind
Understanding these forces is part of why coastal engineering has become so specific over the past two decades — a home built to resist 100 mph straight-line wind is not automatically prepared for 180 mph hurricane-force wind combined with storm surge. Seasafe's coastal home plans are engineered from the foundation up to address uplift, lateral wind pressure, and storm surge together, which is explained in more detail on the How It Works page.
If you want to see how this engineering translates into an actual home, the gallery shows current elevated, wind- and flood-engineered plans, and the locations page covers the Gulf Coast communities Seasafe currently builds in. For homeowners rebuilding after storm damage or planning financing around a new elevated build, the financing page walks through construction loan options.
If you're trying to understand how these forces apply to your specific lot and flood zone, book a free consultation with the Seasafe team for a direct conversation about engineering your home to withstand both wind and water.





















Sign in to leave a comment.